


255 Elk Park Rd, Livermore, CO, 80536
About This Home
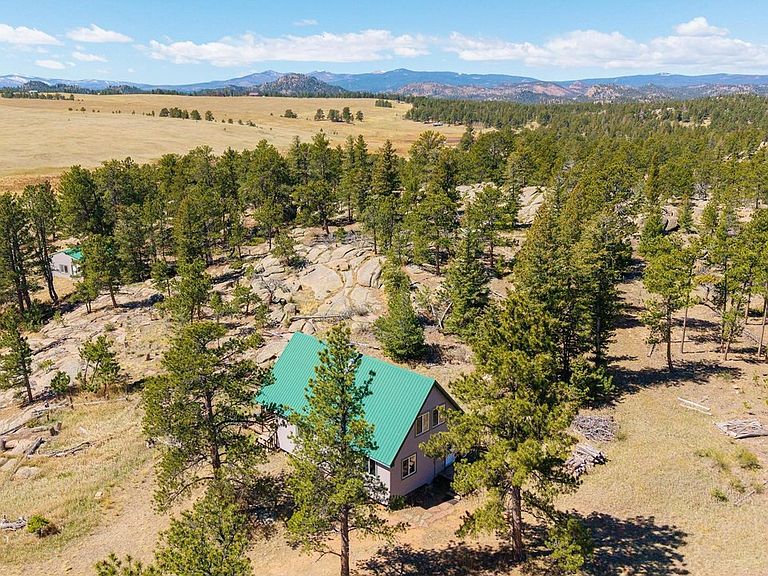
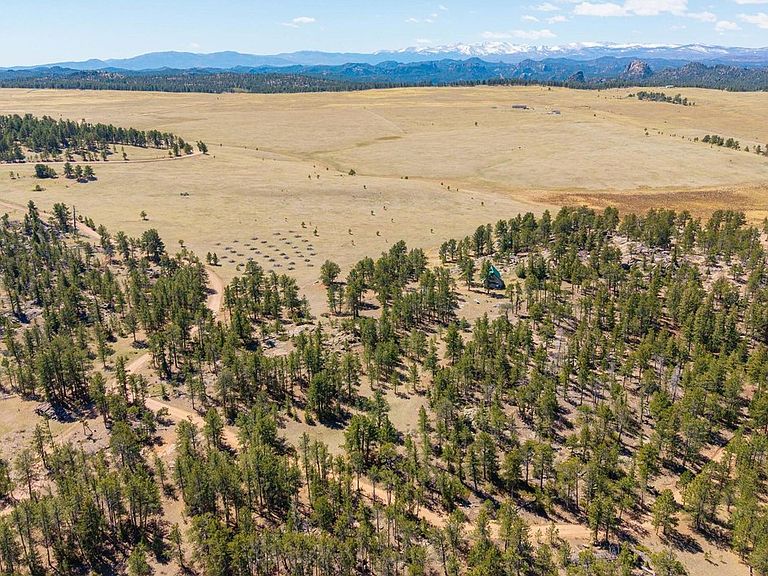
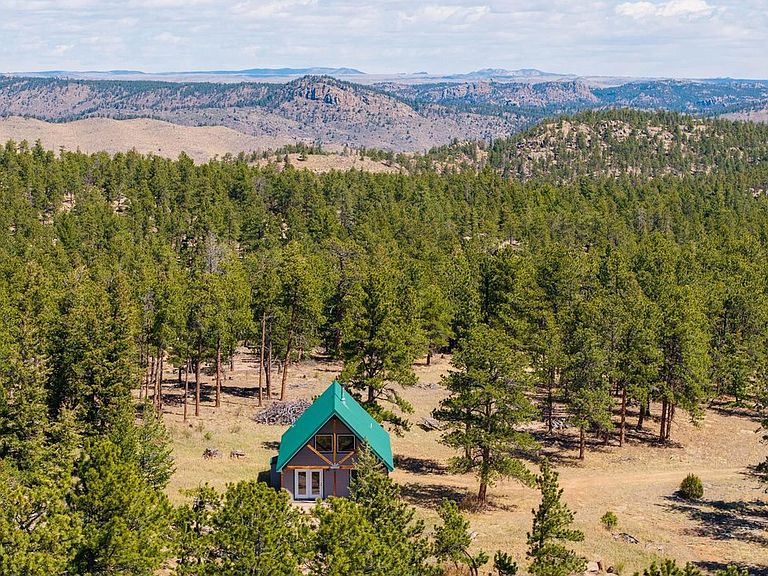
Imagine summer days filled with fresh mountain air and evenings under a sky full of stars - could this be where your next chapter begins? This charming Cherokee Park cabin is ready to make those memories yours. The main floor is thoughtfully laid out for easy living, with a spacious loft for guests. Stepping into the living room offers plenty of space to gather after a day of hunting, hiking, or playing games, while the wood stove keeps things warm and cozy on crisp mountain evenings. Outside you will discover natural rock outcroppings scattered behind the home, perfect for exploring, climbing, or setting up a table and chairs to enjoy the frangrant forest surroundings. Set on 35 beautiful acres with meadows for play, miles of nearby roads, and room to bring your horses to enjoy long scenic rides. The home is supported by a gas generator for lighting, and a 1,000-gallon cistern provides water via a gravity-fed system, making this ideal for a self-sufficient mountain lifestyle. With a generous south-facing deck, you'll spend your evenings taking in sweeping skies and colorful sunsets. As night falls, the stars take center stage-offering incredible views of the Milky Way in all its mystery. A spacious 720 sq ft garage offers flexibility for a workshop, storage for ATVs, or other outdoor gear. Only about an hour to Fort Collins for the best restaurants, museums, and evening entertainment, or take a 25 minute drive to Red Feather Lakes for additional fishing, hiking opportunities, restaurants, stores and sundries. Near Roosevelt National Forest in GMU 8 along the edge of Unit 191. You will find this a perfect location for outdoor adventure and quiet mountain living.
Getting Around
 Car-Dependent
 Very Limited Transit
 Somewhat Bikeable
Schools
Construction
Condition
- Year built: 2005
Materials
- Roof: Metal
- Construction materials: Frame,Composition
Other
- Builder name: Andy Hinton
Type & Style
- Home type: SingleFamily
- Property subType: Single Family Residence
Interior
Basement
- Basement: None
Bedroom2
- Level: Upper
- Area: 240
- Dimensions: 15 x 16
Bedrooms & Bathrooms
- Bedrooms: 2
- Bathrooms: 1
- Full bathrooms: 1
- Main level bathrooms: 1
Dining Room
- Level: Main
- Area: 100
- Dimensions: 10 x 10
Features
- Separate Dining Room,Open Floorplan,Walk-In Closet(s)
- Finished area below ground: 0
- Finished area above ground: 1,397
Heating
- Heating features: Wood Stove
Interior Area
- Total structure area: 1,397
- Total interior livable area: 1,397 sqft
Kitchen
- Level: Main
- Area: 154
- Dimensions: 14 x 11
Living Room
- Level: Main
- Area: 345
- Dimensions: 23 x 15
Primary Bedroom
- Level: Main
- Area: 132
- Dimensions: 11 x 12
Property
Details
- Parcel number: R1097296
- Zoning: O
- Special condition: Private Owner
- Exclusions: Safe,some furniture may be avaiable
- Horse amenities: Horse(s) Allowed
Features
- Levels: One and One Half
- Stories: 1
- Patio & porch: Deck
- Fencing: Fenced,Wire
- Has view: Yes
- View description: Mountain(s)
- Horses can be raised: Yes
Lot
- Lot size: 35 Acres
- Features: Wooded,Evergreen Trees,Deciduous Trees,Native Plants,Rolling Slope,Rock Outcropping,Meadow
Parking
- Total spaces: 4
- Parking features: Detached,>8' Garage Door,Oversized
- Has garage: Yes
- Attached garage spaces: 4
- Covered spaces: 4
Climate Risk is Financial Risk
Every home has a financial story beyond the listing price. Below, you’ll see the climate risks that could affect this property — and in Bills & Affordability, how those risks may influence repairs, insurance, utilities, and long-term value.
Biggest Threats for This Home
- Wildfire

- Avalanche

- Landslide

- Lightning

- Winter Weather

- Hail

- Inland Flooding

How This Home’s Risks Compare
FEMA Declared Disasters Across Colorado Counties
Understanding the Costs
Financial advisors generally recommend spending no more than 30% of your gross household income on housing costs. In practice, many households stretch to 35% or beyond — especially in high-cost markets.
Estimated Costs Today
| Monthly | Annual | |
|---|---|---|
| Mortgage | $1,972 | $23,664 |
| Home Insurance * | $126 | $1,512 |
| Property Taxes | $169 | $2,028 |
| Electricity | $186 | $2,232 |
| Total | $2,453 | $29,436 |
Income You'd Need if You Spent...
Colorado FAIR Plan Programs

How Costs Could Change Over Time
Climate risk is quickly impacting all of the major home ownership costs. Adjust the growth rates and percentage of income spent on housing below to see how your housing costs could change over the next 10 years — and what income you'd need to keep up.
Comparing Against the Market
Price Per Sq Ft
vs Other Active Listings
Avg $/sqft
vs Homes Sold Last Month
Median $/sqft
Current Market Trends
Median Price Per Square Foot
The median price per square foot of homes sold in this area each month. Compare this to this listing's price per square foot to gauge whether the home is priced in line with recent sales.
Historicals for This Listing
Zestimate History ($/sqft)
Price History
| Date | Event | Price |
|---|---|---|
| 2026-05-01 | Listed for sale | $390,000 |
 View on Zillow