

199 Twin Owls Ln #H-1, Estes Park, CO, 80517
About This Home
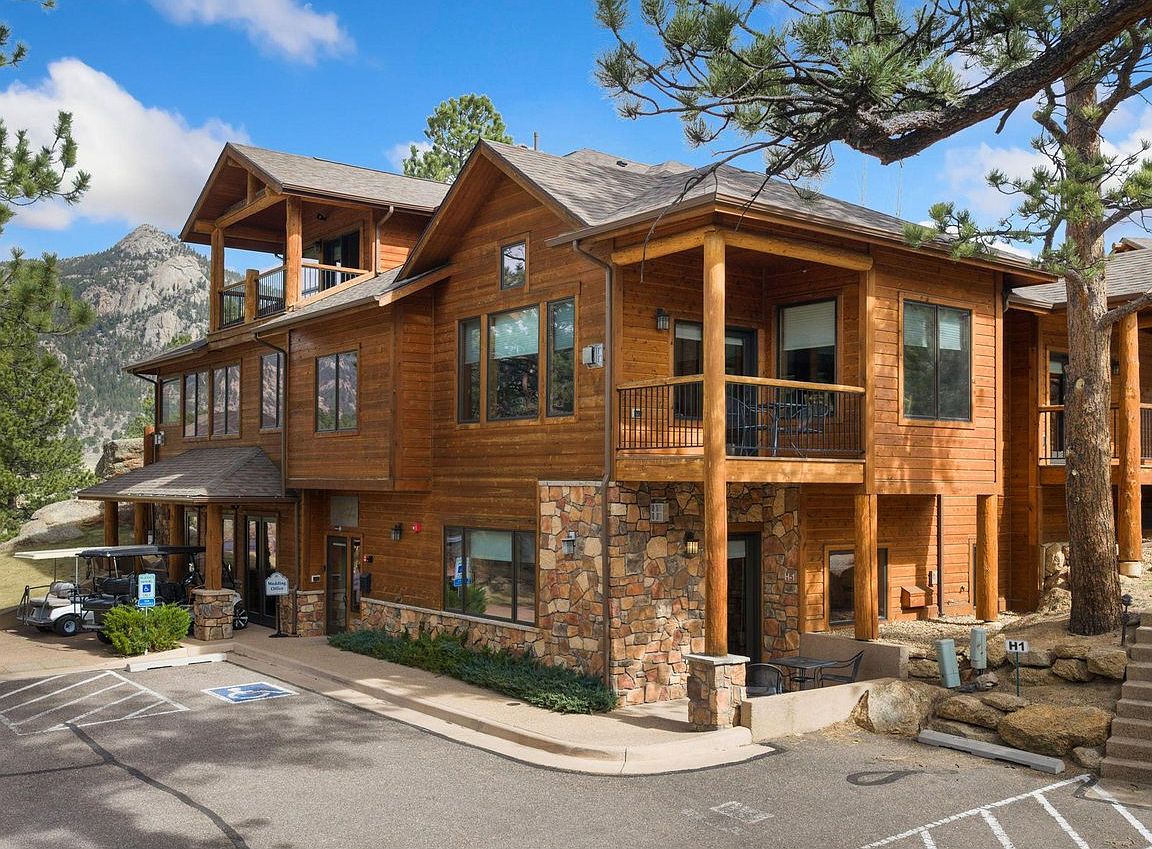
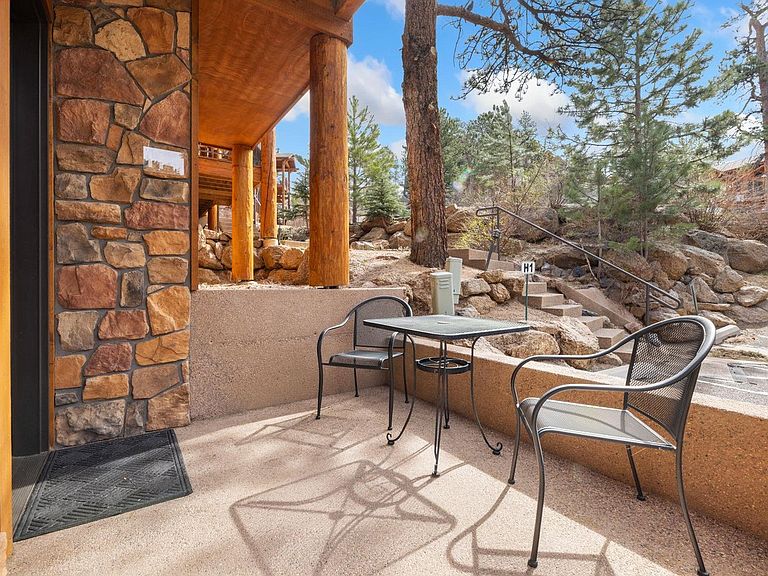
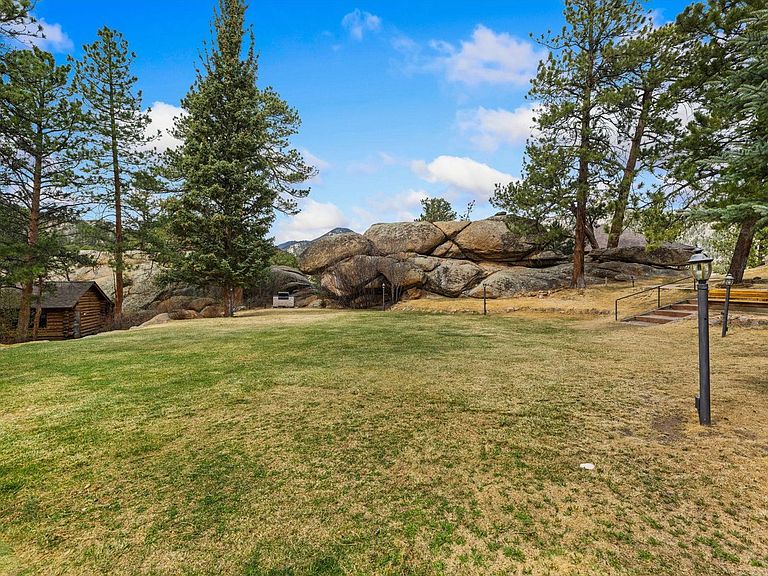
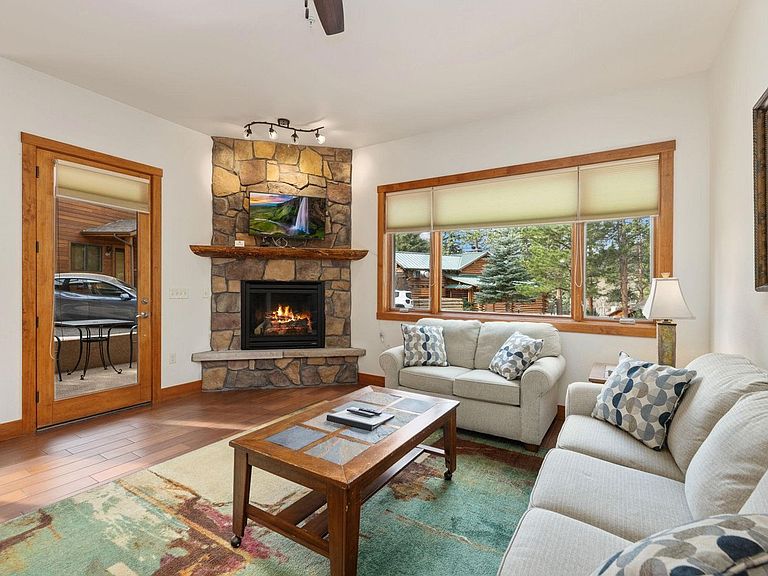
Tucked into the pines and dramatic rock outcroppings of Black Canyon Inn, this condo delivers the kind of Estes Park experience buyers picture when they dream about owning in the Rockies. This fully furnished, turnkey 1 bedroom, 1 bath luxury mountain retreat combines warm lodge-style architecture with the comfort and convenience today's vacation home buyers want, from rich wood finishes and a striking stone fireplace to granite countertops, stainless appliances, a spacious bedroom suite, and a spa-inspired bath with a soaking tub and walk-in shower. The private patio invites quiet morning coffee before a hike, while the beautifully landscaped grounds, seasonal pool, pond, and resort-style setting create an atmosphere that feels worlds away from everyday life. Located in accommodation zoning with onsite management, the condo is currently operating as a successful short-term rental, giving buyers the opportunity to enjoy a personal mountain getaway with income-producing potential. Black Canyon Inn is especially well known for its sought-after wedding venue, and this condo's close proximity to the outdoor wedding pavilion adds another layer of appeal for guest demand. Set just off the beaten path yet still within Estes Park city limits, the property offers easy access to Lumpy Ridge hiking trails, downtown Estes Park, and Rocky Mountain National Park, making it an exceptional basecamp for adventure, romance, and year-round mountain escapes.
Getting Around
 Car-Dependent
 Very Limited Transit
 Somewhat Bikeable
Schools
Construction
Condition
- Year built: 2013
Materials
- Roof: Composition
- Construction materials: Frame,Stone,Wood Siding
Type & Style
- Home type: Condo
- Architectural style: Contemporary
- Property subType: Condominium
Interior
Appliances
- Appliances included: Electric Range,Dishwasher,Refrigerator,Washer,Dryer,Microwave,Disposal
- Laundry features: Washer/Dryer Hookup
Basement
- Basement: None
Bedrooms & Bathrooms
- Bedrooms: 1
- Bathrooms: 1
- Full bathrooms: 1
- Main level bathrooms: 1
Dining Room
- Level: Main
- Area: 78
- Dimensions: 6 x 13
Features
- Open Floorplan,Natural Woodwork,Walk-In Closet(s),Kitchen Island
- Window features: Window Coverings,Wood Frames
- Flooring: Wood
- Fireplace features: Gas,Gas Log,Living Room
- Fireplace: Yes
- Finished area below ground: 0
- Finished area above ground: 822
Heating & Cooling
- Heating features: Radiant
- Cooling features: Ceiling Fan(s)
Interior Area
- Total structure area: 822
- Total interior livable area: 822 sqft
Kitchen
- Level: Main
- Area: 80
- Dimensions: 8 x 10
Living Room
- Level: Main
- Area: 210
- Dimensions: 14 x 15
Primary Bedroom
- Features: Full Primary Bath,Tub+Shower Primary,Luxury Features Primary Bath,5 Piece Primary Bath
- Level: Main
- Area: 195
- Dimensions: 13 x 15
Property
Accessibility
- Accessibility features: Level Lot,Level Drive,Low Carpet,No Stairs,Main Floor Bath,Accessible Bedroom,Stall Shower,Main Level Laundry
Details
- Parcel number: R1657568
- Attached to another structure: Yes
- Zoning: A
- Special condition: Private Owner
- Exclusions: Sellers Personal Possessions
Features
- Levels: One
- Stories: 1
- Entry location: 1st Floor
- Patio & porch: Patio
- Has view: Yes
- View description: Hills
Lot
- Features: Wooded,Evergreen Trees,Deciduous Trees,Level,Rock Outcropping,Abuts Private Open Space,City Limits,Paved,Sidewalks,Street Light,Fire Hydrant within 500 Feet
Parking
- Parking features: Assigned
- Has garage: Yes
Climate Risk is Financial Risk
Every home has a financial story beyond the listing price. Below, you’ll see the climate risks that could affect this property — and in Bills & Affordability, how those risks may influence repairs, insurance, utilities, and long-term value.
Biggest Threats for This Home
- Inland Flooding

- Lightning

- Winter Weather

- Avalanche

- Hail

- Wildfire

- Strong Wind

- Tornado

How This Home’s Risks Compare
FEMA Declared Disasters Across Colorado Counties
Understanding the Costs
Financial advisors generally recommend spending no more than 30% of your gross household income on housing costs. In practice, many households stretch to 35% or beyond — especially in high-cost markets.
Estimated Costs Today
| Monthly | Annual | |
|---|---|---|
| Mortgage | $2,856 | $34,272 |
| Home Insurance * | $179 | $2,148 |
| Property Taxes | $244 | $2,928 |
| Electricity | $186 | $2,232 |
| Total | $3,465 | $41,580 |
Income You'd Need if You Spent...
Colorado FAIR Plan Programs
How Costs Could Change Over Time
Climate risk is quickly impacting all of the major home ownership costs. Adjust the growth rates and percentage of income spent on housing below to see how your housing costs could change over the next 10 years — and what income you'd need to keep up.
Comparing Against the Market
Price Per Sq Ft
vs Other Active Listings
Avg $/sqft
vs Homes Sold Last Month
Median $/sqft
Current Market Trends
Median Price Per Square Foot
The median price per square foot of homes sold in this area each month. Compare this to this listing's price per square foot to gauge whether the home is priced in line with recent sales.
Historicals for This Listing
Zestimate History ($/sqft)
Price History
| Date | Event | Price |
|---|---|---|
| 2026-04-02 | Listed for sale | $570,000 |
| 2023-01-27 | Sold | $525,000 |
| 2022-10-25 | Listed for sale | $550,000 |
 View on Zillow