


126 Bayou Bend Rd, Groveland, FL, 34736
About This Home
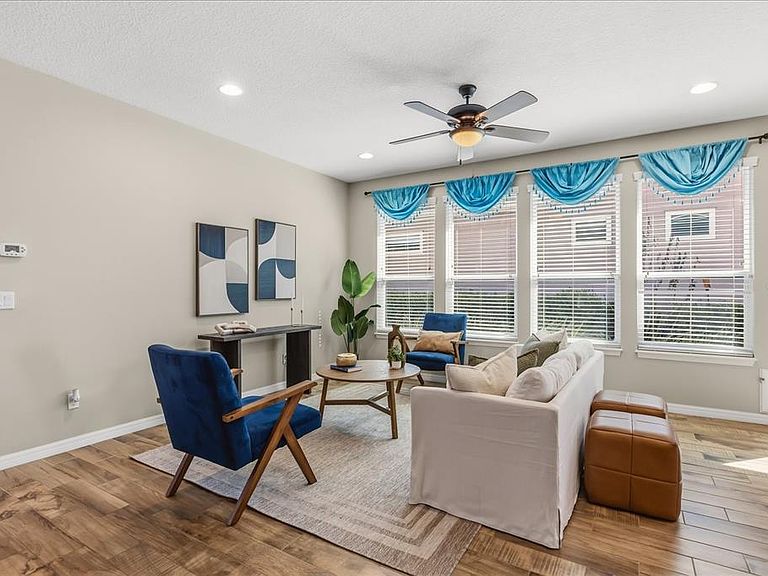
Welcome to an exceptional 2 bedroom, 2 bathroom residence within the prestigious, guard-gated community of Trilogy, where refined living meets resort-style elegance. Perfectly positioned on a premium homesite overlooking the tranquil waters of Schoolhouse Lake, this meticulously maintained home offers a rare blend of sophistication, privacy, and modern efficiency. From the moment you arrive, you’re greeted by lush, professionally curated landscaping, tree-lined streets, and an inviting streetscape that sets the tone for the lifestyle within. Inside, a thoughtfully designed open-concept floor plan unfolds with effortless flow, ideal for both intimate living and elegant entertaining. At the heart of the home, the upgraded chef’s kitchen showcases granite countertops, solid wood cabinetry, a central island, and a full suite of appliances—perfectly blending style and functionality. The spacious primary suite serves as a private retreat, featuring a spa-inspired ensuite bath with dual vanities, a walk-in shower with built-in bench, a private water closet, and an expansive walk-in closet. A state-of-the-art walk-in tub further enhances comfort and accessibility. Step outside to your own private sanctuary—an exquisitely designed outdoor living space complete with extensive hardscaping, a screened and covered lanai, and electronic SunSetter shades equipped with wind sensors for effortless convenience. Enjoy breathtaking, unobstructed lake views with no rear neighbors, all within a fully fenced setting ideal for both privacy and pets. This residence is as efficient as it is beautiful, featuring a fully paid-off Tesla solar system, natural gas, and dual-pane Low-E windows for optimal energy performance. A two-car tandem garage offers additional flexibility for storage, hobbies, or workspace. Living in Trilogy means embracing a lifestyle unlike any other. Residents enjoy maintenance-free living with included high-speed internet, cable, security monitoring, and full lawn care. At the center of the community is the magnificent 57,000-square-foot Magnolia House—a vibrant social hub offering a private restaurant and bar with live entertainment, resort-style indoor and outdoor pools, a state-of-the-art fitness center, and an array of amenities including tennis, pickleball, bocce, billiards, and even a golf simulator. Creative spaces, clubs, and a grand event center with professional staging complete the experience. Ideally located just 45 minutes from Orlando’s world-renowned attractions, including Disney and Universal, and approximately 90 minutes from Florida’s pristine beaches and Port Canaveral, this home offers both tranquility and accessibility. This is more than a home—it is a lifestyle defined by luxury, connection, and effortless living. Welcome to Trilogy. Live exceptionally.
Getting Around
 Car-Dependent
 Very Limited Transit
 Somewhat Bikeable
Schools
Construction
Condition
- Year built: 2015
Materials
- Foundation: Slab
- Roof: Shingle
- Construction materials: Wood Frame
Type & Style
- Home type: SingleFamily
- Property subType: Single Family Residence
Interior
Appliances
- Appliances included: Dishwasher,Disposal,Dryer,Microwave,Range,Refrigerator,Tankless Water Heater,Washer
- Laundry features: Inside,Laundry Closet,Washer Hookup
Bedroom2
- Features: Built-in Closet
- Level: First
- Area: 140
- Dimensions: 14x10
Bedrooms & Bathrooms
- Bedrooms: 2
- Bathrooms: 2
- Full bathrooms: 2
Dining Room
- Level: First
- Area: 168
- Dimensions: 14x12
Features
- Ceiling Fan(s),Eating Space In Kitchen,Kitchen/Family Room Combo,Open Floorplan,Primary Bedroom Main Floor,Solid Surface Counters,Split Bedroom,Stone Counters,Walk-In Closet(s)
- Door features: Sliding Doors
- Flooring: Tile
Heating & Cooling
- Heating features: Central
- Cooling features: Central Air
Interior Area
- Total structure area: 2,029
- Total interior livable area: 1,269 sqft
Kitchen
- Level: First
- Area: 110
- Dimensions: 11x10
Living Room
- Level: First
- Area: 352
- Dimensions: 22x16
Primary Bedroom
- Features: Dual Sinks,Walk-In Closet(s)
- Level: First
- Area: 182
- Dimensions: 14x13
Property
Details
- Parcel number: 262125200300003400
- Special condition: None
Features
- Levels: One
- Stories: 1
- Exterior features: Irrigation System,Lighting,Private Yard
- Has view: Yes
- View description: Lake
- Has water view: Yes
- Water view: Lake
- Waterfront features: Lake,Lake Privileges
- Waterbody name: SCHOOLHOUSE LAKE
Lot
- Lot size: 3,840 sqft
Parking
- Total spaces: 2
- Parking features: Garage - Attached
- Has garage: Yes
- Attached garage spaces: 2
- Covered spaces: 2
Climate Risk is Financial Risk
Every home has a financial story beyond the listing price. Below, you’ll see the climate risks that could affect this property — and in Bills & Affordability, how those risks may influence repairs, insurance, utilities, and long-term value.
Biggest Threats for This Home
- Inland Flooding

- Lightning

- Strong Wind

- Tornado

- Wildfire

- Hurricane

How This Home’s Risks Compare
FEMA Declared Disasters in Lake County and Florida
Understanding the Costs
Financial advisors generally recommend spending no more than 30% of your gross household income on housing costs. In practice, many households stretch to 35% or beyond — especially in high-cost markets.
Estimated Costs Today
| Monthly | Annual | |
|---|---|---|
| Mortgage | $1,390 | $16,680 |
| Home Insurance * | $149 | $1,788 |
| Property Taxes | $313 | $3,756 |
| Electricity | $197 | $2,366 |
| Total | $2,049 | $24,588 |
Income You'd Need if You Spent...
Florida FAIR Plan Programs

How Costs Could Change Over Time
Climate risk is quickly impacting all of the major home ownership costs. Adjust the growth rates and percentage of income spent on housing below to see how your housing costs could change over the next 10 years — and what income you'd need to keep up.
Comparing Against the Market
Price Per Sq Ft
vs Other Active Listings
Avg $/sqft
vs Homes Sold Last Month
Median $/sqft
Current Market Trends
Median Price Per Square Foot
The median price per square foot of homes sold in this area each month. Compare this to this listing's price per square foot to gauge whether the home is priced in line with recent sales.
Historicals for This Listing
Zestimate History ($/sqft)
Price History
| Date | Event | Price |
|---|---|---|
| 2026-04-17 | Listed for sale | $285,000 |
| 2026-04-01 | Listing removed | $300,000 |
| 2026-01-28 | Price change | $300,000 |
| 2025-12-15 | Price change | $310,000 |
| 2025-09-26 | Listed for sale | $325,000 |
| 2019-08-27 | Sold | $235,000 |
| 2019-07-18 | Listed for sale | $239,990 |
| 2016-11-28 | Sold | $240,900 |
 View on Zillow