


83 Bayou Bend Rd, Groveland, FL, 34736
About This Home
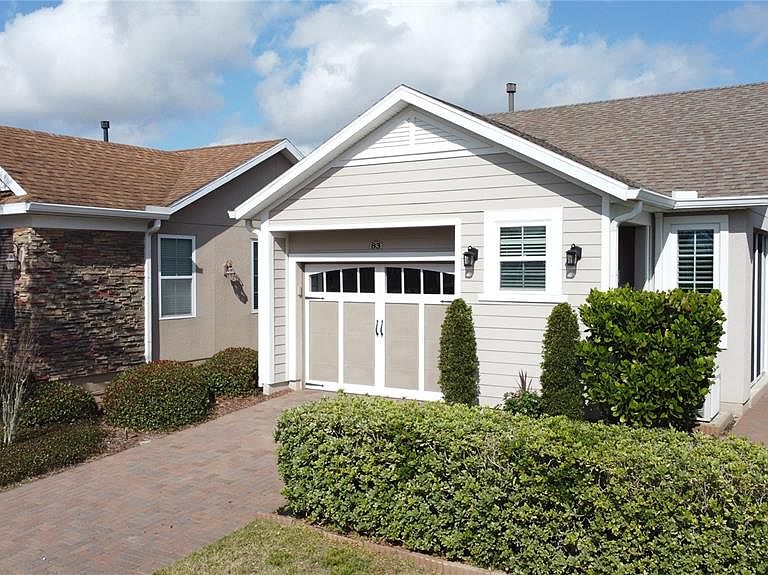
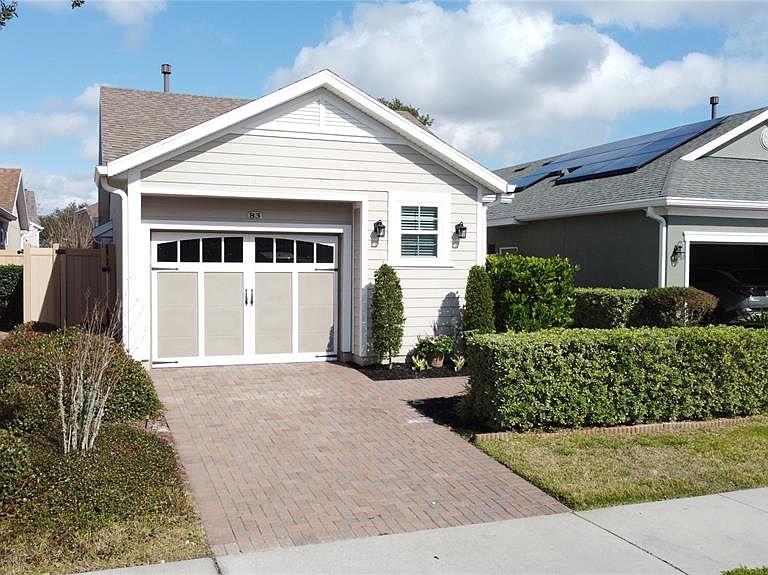
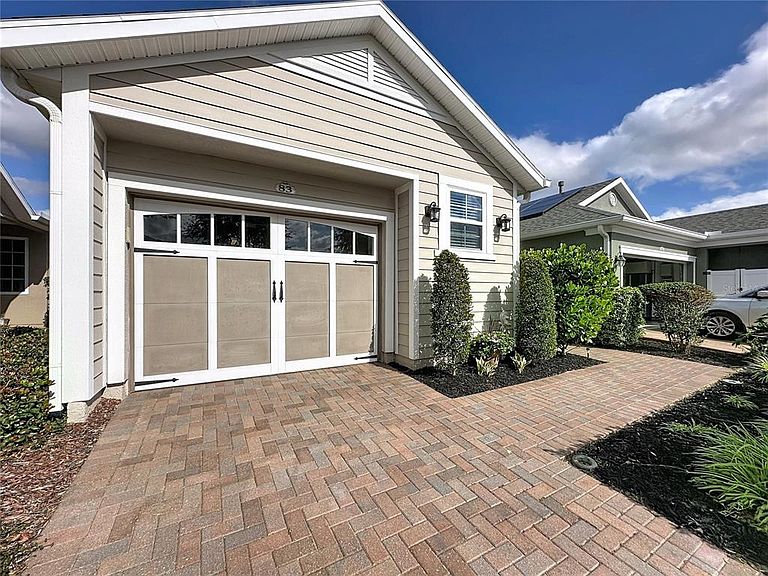
Charming, Pristine, and deceptively spacious, this gently lived-in open-concept home is nestled on a mature tree-lined street and offers designer finishes, energy efficiency, and a fully fenced yard. Inviting curb appeal includes a paver driveway and walkway, screened rear lanai, and an extensive paved side yard ideal for relaxing or entertaining. Inside, enjoy a light-filled interior with crown molding, plantation shutters, a built-in workstation, and an upgraded kitchen featuring a large center island, granite countertops, ample cabinetry, pantry, natural gas cooking, and all appliances included. The spacious primary suite offers a walk-in shower with a built-in bench, dual sinks with granite counters, private toilet area, and a custom walk-in closet. A private secondary bedroom includes two Murphy beds for flexible guest space, complemented by a well-appointed guest bath. Additional highlights include a two-car tandem garage with extensive storage, front-load washer and dryer, and a paid-off Tesla solar system with transferable warranty, plus natural gas heat, tankless water heater, and gas dryer for long-term savings. Offered furnished or move-in ready, this home delivers comfort, efficiency, storage, and style in one exceptional package. Community Perks: This guard-gated, resort-style community offers more than just home, it delivers a lifestyle! The HOA covers cable, high-speed internet, security monitoring, and landscaping/ lawn care so you can focus on enjoying your time. At the heart of it all is the spectacular 57,000 sq ft Magnolia House, where you’ll enjoy Member-exclusive restaurant and bar with live entertainment. Indoor/outdoor heated pools & a state-of-the-art athletic club Artisan studio, poker room, culinary kitchen, and creative spaces. Sports courts for tennis, pickleball, bocce, billiards & virtual golf,50+ active, member-led clubs for every hobby and interest. A show-stopping Event Center with a stage and professional AV setup. This isn’t just a home, it’s a lifestyle upgrade where you’ll find connection, wellness, excitement, and belonging every day. Conveniently located 45 minutes to Theme Parks including Universal and Disney World and Orlando International Airport, 1 ½ hour to Beaches and Port Canaveral Cruise Terminal. This isn’t just a home — it’s a lifestyle upgrade. Live your BEST LIFE at Trilogy!
Getting Around
 Car-Dependent
 Very Limited Transit
 Somewhat Bikeable
Schools
Construction
Condition
- Year built: 2015
Materials
- Foundation: Slab
- Roof: Shingle
- Construction materials: Stucco,Wood Frame
Other
- Builder model: Amalfi
- Builder name: SHEA HOMES
Type & Style
- Home type: SingleFamily
- Property subType: Single Family Residence
Interior
Appliances
- Appliances included: Dishwasher,Disposal,Dryer,Gas Water Heater,Microwave,Range,Refrigerator,Tankless Water Heater,Washer
- Laundry features: Gas Dryer Hookup,Inside,Laundry Room,Washer Hookup
Bedroom2
- Features: No Closet
- Level: First
- Area: 120
- Dimensions: 12x10
Bedrooms & Bathrooms
- Bedrooms: 2
- Bathrooms: 2
- Full bathrooms: 2
Dining Room
- Level: First
- Area: 150
- Dimensions: 15x10
Features
- Built-in Features,Ceiling Fan(s),Crown Molding,Eating Space In Kitchen,Living Room/Dining Room Combo,Open Floorplan,Primary Bedroom Main Floor,Smart Home,Solid Wood Cabinets,Split Bedroom,Stone Counters,Thermostat,Walk-In Closet(s)
- Door features: Sliding Doors
- Window features: Blinds,Double Pane Windows,Low Emissivity Windows,Window Treatments
- Flooring: Ceramic Tile,Laminate
Great Room
- Level: First
Heating & Cooling
- Heating features: Natural Gas
- Cooling features: Central Air
Interior Area
- Total structure area: 1,809
- Total interior livable area: 1,269 sqft
Kitchen
- Features: Stone Counters,Pantry
- Level: First
- Area: 104
- Dimensions: 13x8
Living Room
- Level: First
- Area: 294
- Dimensions: 21x14
Primary Bedroom
- Features: Walk-In Closet(s)
- Level: First
- Area: 169
- Dimensions: 13x13
Property
Details
- Parcel number: 262125200300000800
- Zoning: PUD
- Special condition: None
Features
- Levels: One
- Stories: 1
- Patio & porch: Covered,Enclosed,Rear Porch,Screened
- Exterior features: Courtyard,Irrigation System,Lighting,Private Mailbox,Rain Gutters,Sidewalk,Sprinkler Metered
- Fencing: Fenced
- Waterfront features: Lake,Lake Privileges
- Waterbody name: SCHOOL HOUSE LAKE
- Residential vegetation: Mature Landscaping,Trees/Landscaped
Lot
- Lot size: 3,840 sqft
- Features: City Lot,In County,Landscaped,Sidewalk
Parking
- Total spaces: 2
- Parking features: Driveway,Garage Door Opener,Tandem
- Has garage: Yes
- Attached garage spaces: 2
- Covered spaces: 2
- Has uncovered spaces: Yes
Climate Risk is Financial Risk
Every home has a financial story beyond the listing price. Below, you’ll see the climate risks that could affect this property — and in Bills & Affordability, how those risks may influence repairs, insurance, utilities, and long-term value.
Biggest Threats for This Home
- Inland Flooding

- Lightning

- Strong Wind

- Tornado

- Wildfire

- Hurricane

How This Home’s Risks Compare
FEMA Declared Disasters in Lake County and Florida
Understanding the Costs
Financial advisors generally recommend spending no more than 30% of your gross household income on housing costs. In practice, many households stretch to 35% or beyond — especially in high-cost markets.
Estimated Costs Today
| Monthly | Annual | |
|---|---|---|
| Mortgage | $1,511 | $18,132 |
| Home Insurance * | $162 | $1,944 |
| Property Taxes | $400 | $4,800 |
| Electricity | $197 | $2,366 |
| Total | $2,270 | $27,240 |
Income You'd Need if You Spent...
Florida FAIR Plan Programs

How Costs Could Change Over Time
Climate risk is quickly impacting all of the major home ownership costs. Adjust the growth rates and percentage of income spent on housing below to see how your housing costs could change over the next 10 years — and what income you'd need to keep up.
Comparing Against the Market
Price Per Sq Ft
vs Other Active Listings
Avg $/sqft
vs Homes Sold Last Month
Median $/sqft
Current Market Trends
Median Price Per Square Foot
The median price per square foot of homes sold in this area each month. Compare this to this listing's price per square foot to gauge whether the home is priced in line with recent sales.
Historicals for This Listing
Zestimate History ($/sqft)
Price History
| Date | Event | Price |
|---|---|---|
| 2026-04-11 | Price change | $299,000 |
| 2026-01-30 | Listed for sale | $315,000 |
| 2022-10-26 | Sold | $337,500 |
| 2022-09-13 | Pending sale | $348,900 |
| 2022-09-06 | Price change | $348,900 |
| 2022-08-08 | Listed for sale | $349,900 |
| 2021-04-07 | Sold | $256,500 |
| 2021-01-27 | Pending sale | $253,900 |
| 2021-01-27 | Listed for sale | $253,900 |
| 2021-01-27 | Pending sale | $253,900 |
| 2021-01-13 | Listed for sale | $253,900 |
| 2018-04-04 | Sold | $230,000 |
| 2018-01-06 | Listed for sale | $235,000 |
 View on Zillow