
5368 Dora St, Baker, FL, 32531
About This Home
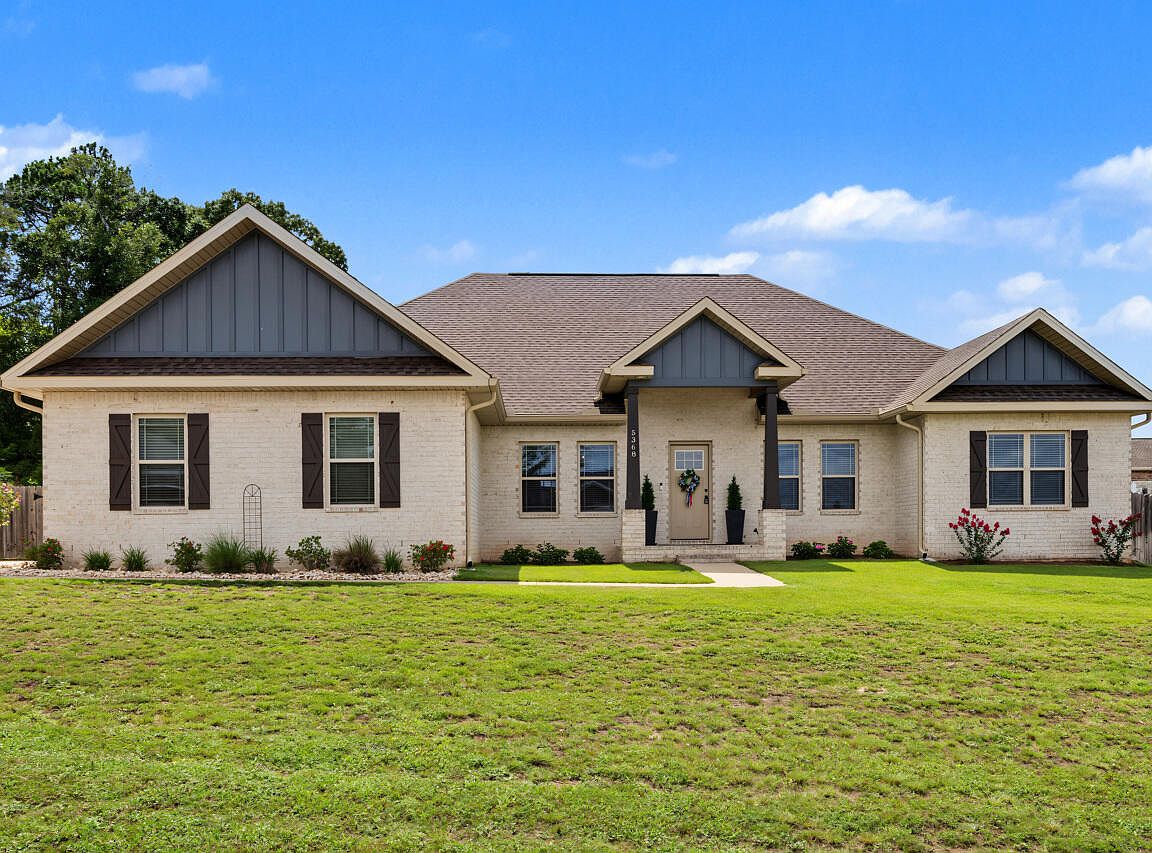
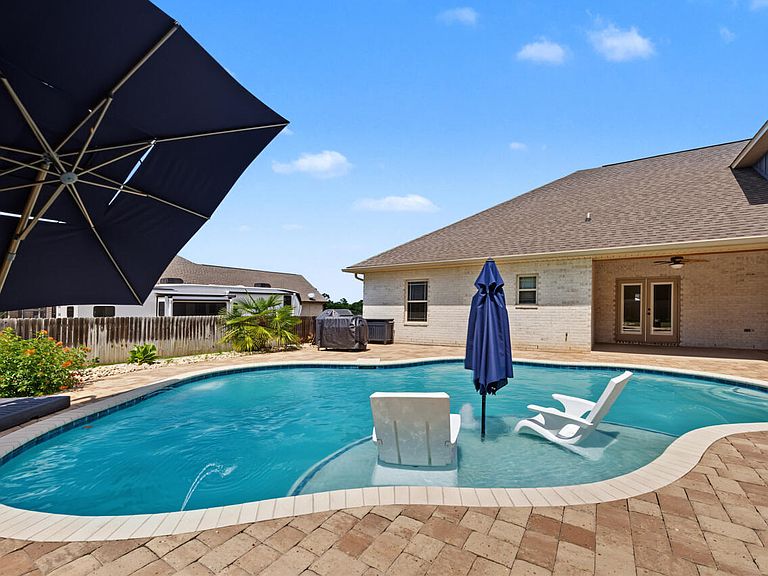
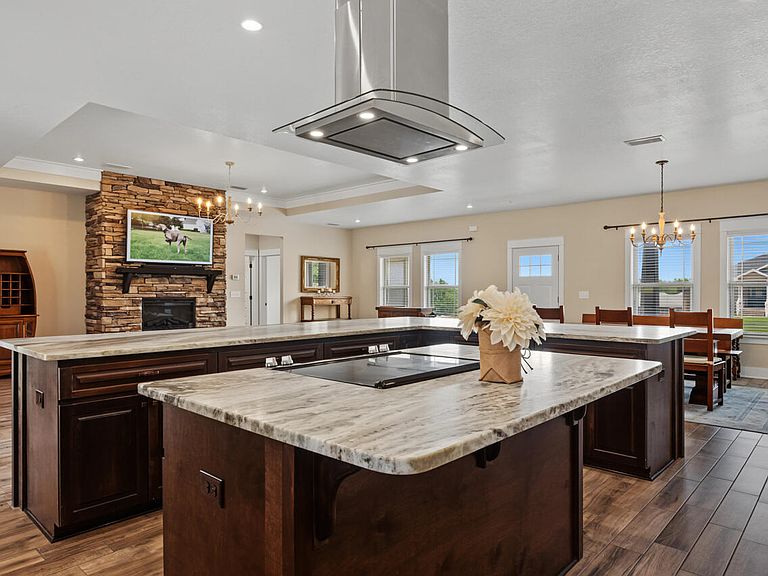
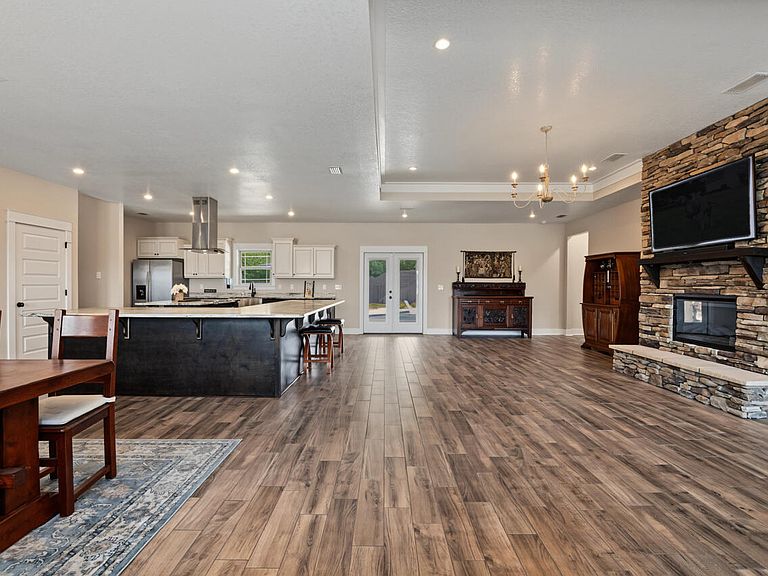
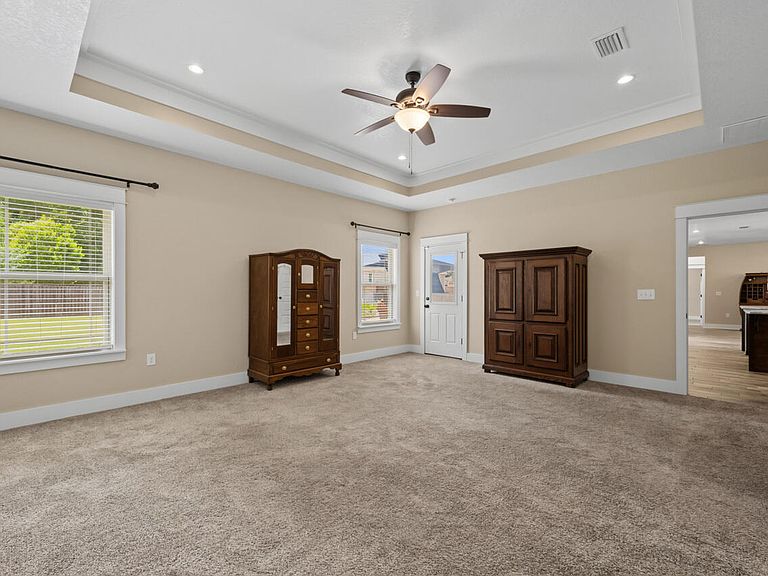
**Like-New Craftsman Home with In-Ground Gunite Pool on a Full Acre!** This stunning 5-bedroom, 4-bathroom home feels like brand-new construction and is perfectly designed for large families or frequent guests. With en-suite bathrooms in the master suite and two additional bedrooms, everyone enjoys exceptional privacy and convenience. Step inside to an open-concept layout where the gourmet kitchen takes center stage. Featuring expansive, gleaming granite countertops and beautiful custom cabinetry, this kitchen is built for both serious cooking and effortless entertaining. It flows seamlessly into the spacious living and dining areas, anchored by a dramatic stacked-stone fireplace that creates a warm, inviting focal point. Wood-look tile flooring runs throughout the main living areas for easy maintenance and a modern feel, while the bedrooms offer plush carpet underfoot. A bright bonus room with abundant natural light provides flexible space--perfect for a home office, playroom, media room, or whatever your family needs. **Outdoor Living at Its Finest** Relax and soak up the Florida sunshine in your private resort-style backyard. The highlight is the high-end Gunite in-ground pool, complete with soothing bubblers, a tanning ledge, umbrellas, and in-water loungers--all meticulously maintained and ready for immediate enjoyment. A large covered patio with tropical-style ceiling fans offers the perfect shaded spot for entertaining, while the fully fenced backyard provides plenty of room for kids, pets, and play. Best of all, an **included adjacent lot** next to the fenced area gives you even more space for boats, RVs, toys, or future expansion. Nestled on a quiet cul-de-sac with **no HOA**, this home offers privacy, space, and freedom in a relaxing setting on nearly one full acre. Priced to sell quickly and easy to show--don't miss this rare opportunity! Schedule your private tour today and make this dream home yours.
Getting Around
 Car-Dependent
 Very Limited Transit
 Somewhat Bikeable
Schools
Construction
Condition
- Property condition: Construction Complete
- Year built: 2021
Materials
- Foundation: Slab
- Roof: Shingle
- Construction materials: Frame,Brick,Trim Vinyl,Siding CmntFbrHrdBrd
Type & Style
- Home type: SingleFamily
- Architectural style: Craftsman
- Property subType: Single Family Residence
Interior
Appliances
- Appliances included: Dishwasher,Refrigerator,Electric Water Heater
- Laundry features: Washer/Dryer Hookup
Bedroom
- Level: First
- Area: 182
- Dimensions: 13 x 14
Bedroom
- Level: First
- Area: 144
- Dimensions: 12 x 12
Bedroom
- Level: First
- Area: 144
- Dimensions: 12 x 12
Bedroom
- Level: Second
- Area: 221
- Dimensions: 17 x 13
Bedrooms & Bathrooms
- Bedrooms: 5
- Bathrooms: 4
- Full bathrooms: 4
Features
- Breakfast Bar,Tray Ceiling(s),Kitchen Island,Recessed Lighting,Pantry,Shelving,Split Bedroom
- Window features: Double Pane Windows
- Flooring: Tile,Carpet
- Fireplace: Yes
- Attic: Pull Down Stairs
- Common walls with other units/homes: No Common Walls
Heating & Cooling
- Heating features: Central
- Cooling features: Central Air,Ceiling Fan(s)
Interior Area
- Total structure area: 3,034
- Total interior livable area: 3,034 sqft
Kitchen
- Level: First
- Area: 240
- Dimensions: 15 x 16
Living Room
- Level: First
- Area: 576
- Dimensions: 18 x 32
Master Bedroom
- Level: First
- Area: 240
- Dimensions: 15 x 16
Property
Details
- Parcel number: 173N241100000B0020
- Zoning description: County, Resid Single Family
Features
- Stories: 2
- Private pool: Yes
- Pool features: In Ground,Gunite
- Patio & porch: Covered,Porch
- Exterior features: Columns,Sprinkler System
- Fencing: Privacy
Lot
- Lot size: 1.01 Acres
- Features: Cleared,Cul-De-Sac,Level
- Lot size dimensions: 181 x 116
Parking
- Total spaces: 4
- Parking features: Garage Door Opener,Oversized,RV Access/Parking
- Has garage: Yes
- Attached garage spaces: 2
- Covered spaces: 2
Climate Risk is Financial Risk
Every home has a financial story beyond the listing price. Below, you’ll see the climate risks that could affect this property — and in Bills & Affordability, how those risks may influence repairs, insurance, utilities, and long-term value.
Biggest Threats for This Home
- Hurricane

- Lightning

- Tornado

- Cold Wave

- Heat Wave

- Inland Flooding

- Strong Wind

- Wildfire

- Tsunami

How This Home’s Risks Compare
FEMA Declared Disasters in Okaloosa County and Florida
Understanding the Costs
Financial advisors generally recommend spending no more than 30% of your gross household income on housing costs. In practice, many households stretch to 35% or beyond — especially in high-cost markets.
Estimated Costs Today
| Monthly | Annual | |
|---|---|---|
| Mortgage | $3,084 | $37,008 |
| Home Insurance * | $309 | $3,708 |
| Property Taxes | $383 | $4,596 |
| Electricity | $305 | $3,664 |
| Total | $4,081 | $48,972 |
Income You'd Need if You Spent...
Florida FAIR Plan Programs

How Costs Could Change Over Time
Climate risk is quickly impacting all of the major home ownership costs. Adjust the growth rates and percentage of income spent on housing below to see how your housing costs could change over the next 10 years — and what income you'd need to keep up.
Comparing Against the Market
Price Per Sq Ft
vs Other Active Listings
Avg $/sqft
vs Homes Sold Last Month
Median $/sqft
Current Market Trends
Median Price Per Square Foot
The median price per square foot of homes sold in this area each month. Compare this to this listing's price per square foot to gauge whether the home is priced in line with recent sales.
Historicals for This Listing
Zestimate History ($/sqft)
Price History
| Date | Event | Price |
|---|---|---|
| 2026-07-09 | Listed for sale | $610,000 |
| 2024-05-24 | Sold | $610,000 |
| 2024-04-22 | Pending sale | $620,000 |
| 2024-04-18 | Listed for sale | $620,000 |
| 2024-04-15 | Pending sale | $620,000 |
| 2024-03-17 | Listed for sale | $620,000 |
| 2021-09-30 | Sold | $536,000 |
| 2021-08-31 | Pending sale | $519,900 |
| 2021-08-26 | Price change | $519,900 |
| 2021-06-04 | Listed for sale | $522,000 |
| 2020-01-31 | Sold | $15,000 |
 View on Zillow