



3017 Sunny Ridge Dr, Odenton, MD, 21113
About This Home
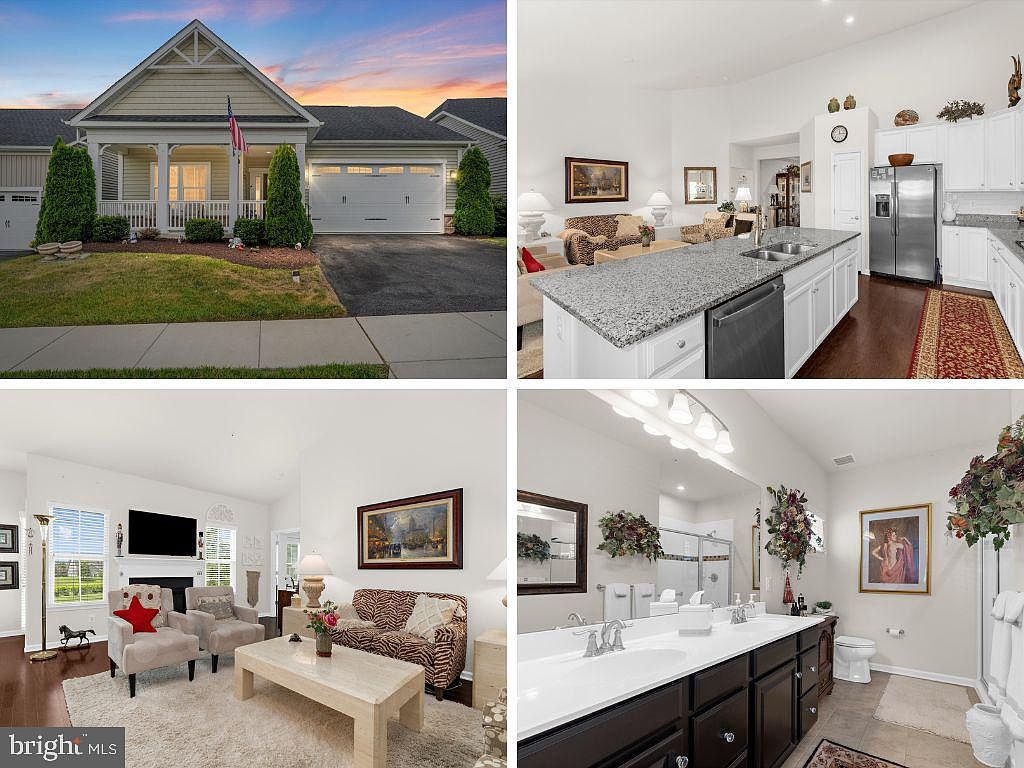
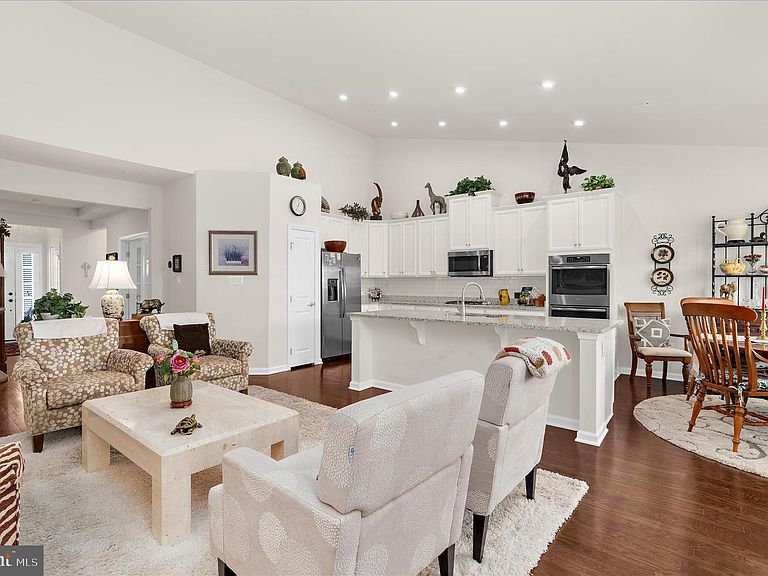
Experience the lifestyle that makes Two Rivers one of Odenton's most desirable 55+ communities. Designed for active adults seeking both connection and convenience, this community offers an impressive collection of resort-inspired amenities centered around a beautifully appointed clubhouse. Residents enjoy gathering spaces that include a game room, meeting rooms, library, gourmet kitchen, comfortable sitting areas, yoga studio, and an indoor pool. Step outside and discover even more opportunities to relax and socialize with an outdoor pool, spacious lounging areas, grilling stations, pickleball courts, and bocce ball courts. Whether you're looking to stay active, meet neighbors, or simply unwind, Two Rivers offers a variety of ways to enjoy each day. Inside, this thoughtfully designed home features two bedroom suites and an open-concept kitchen, dining, and living area that creates an inviting space for everyday living and entertaining. The finished lower level offers a spacious family room, full bath, and two additional unfinished areas ready to be customized to fit your needs, whether for hobbies, storage, a workshop, fitness space, or additional finished living area. Located in the heart of Odenton, this home offers access to scenic walking trails and peaceful surroundings while remaining conveniently close to shopping, dining, entertainment, and everyday conveniences. With many popular destinations located within approximately five miles, you'll enjoy the balance of tranquility and accessibility that makes this area so appealing.
Getting Around
 Car-Dependent
 Very Limited Transit
 Somewhat Bikeable
Schools
Construction
Condition
- Year built: 2019
Materials
- Foundation: Concrete Perimeter
- Roof: Shingle
- Construction materials: Shingle Siding,Stone,Vinyl Siding
Other
- Builder model: PISA TORRE
- Builder name: RYAN HOMES
Type & Style
- Home type: SingleFamily
- Architectural style: Craftsman
- Property subType: Single Family Residence
Interior
Appliances
- Appliances included: Dishwasher,Disposal,Microwave,Refrigerator,Cooktop,ENERGY STAR Qualified Dishwasher,ENERGY STAR Qualified Refrigerator,Exhaust Fan,Self Cleaning Oven,Oven,Oven/Range - Gas,Tankless Water Heater,Dryer,Washer
- Laundry features: Main Level
Basement
- Has basement: Yes
- Basement: Connecting Stairway,Rear Entrance,Sump Pump,Heated,Walk-Out Access
Bedrooms & Bathrooms
- Bedrooms: 2
- Bathrooms: 3
- Full bathrooms: 3
- Main level bathrooms: 2
- Main level bedrooms: 2
Family Room
- Features: Basement - Partially Finished,Basement - Unfinished
- Level: Lower
- Area: 440
- Dimensions: 20 X 22
Features
- Combination Kitchen/Dining,Kitchen - Gourmet,Kitchen Island,Upgraded Countertops,Primary Bath(s),Entry Level Bedroom,Chair Railings,Crown Molding,Open Floorplan,9'+ Ceilings,Dry Wall,Cathedral Ceiling(s),Vaulted Ceiling(s)
- Door features: French Doors
- Window features: Double Pane Windows
- Flooring: Hardwood,Carpet,Wood
- Number of fireplaces: 1
- Fireplace features: Gas/Propane
- Fireplace: Yes
- Finished area below ground: 695
- Finished area above ground: 1,629
Heating & Cooling
- Heating features: Forced Air,Natural Gas
- Cooling features: Programmable Thermostat,Central Air,Natural Gas
Interior Area
- Total structure area: 3,166
- Total interior livable area: 2,324 sqft
Storage Room
- Level: Lower
- Area: 420
- Dimensions: 20 X 21
Property
Accessibility
- Accessibility features: Doors - Lever Handle(s),Accessible Hallway(s)
Details
- Parcel number: 020468290238609
- Zoning: RESIDENTIAL
- Special condition: Standard
Features
- Levels: Two
- Stories: 2
- Pool features: Community
- Exterior features: Street Lights,Sidewalks
Lot
- Lot size: 5,520 sqft
- Features: Landscaped
Parking
- Total spaces: 4
- Parking features: Garage Door Opener,Driveway,Attached
- Has garage: Yes
- Attached garage spaces: 2
- Covered spaces: 2
- Has uncovered spaces: Yes
- Uncovered spaces: 2
Climate Risk is Financial Risk
Every home has a financial story beyond the listing price. Below, you’ll see the climate risks that could affect this property — and in Bills & Affordability, how those risks may influence repairs, insurance, utilities, and long-term value.
Biggest Threats for This Home
- Winter Weather

- Heat Wave

- Lightning

- Strong Wind

- Tsunami

How This Home’s Risks Compare
FEMA Declared Disasters Across Maryland Counties
Understanding the Costs
Financial advisors generally recommend spending no more than 30% of your gross household income on housing costs. In practice, many households stretch to 35% or beyond — especially in high-cost markets.
Estimated Costs Today
| Monthly | Annual | |
|---|---|---|
| Mortgage | $3,615 | $43,380 |
| Home Insurance * | $132 | $1,584 |
| Property Taxes | $664 | $7,968 |
| Electricity | $296 | $3,553 |
| Total | $4,707 | $56,484 |
Income You'd Need if You Spent...
Maryland FAIR Plan Programs


How Costs Could Change Over Time
Climate risk is quickly impacting all of the major home ownership costs. Adjust the growth rates and percentage of income spent on housing below to see how your housing costs could change over the next 10 years — and what income you'd need to keep up.
Comparing Against the Market
Price Per Sq Ft
vs Other Active Listings
Avg $/sqft
vs Homes Sold Last Month
Median $/sqft
Current Market Trends
Median Price Per Square Foot
The median price per square foot of homes sold in this area each month. Compare this to this listing's price per square foot to gauge whether the home is priced in line with recent sales.
Historicals for This Listing
Zestimate History ($/sqft)
No zestimate history available
Price History
| Date | Event | Price |
|---|---|---|
| 2026-07-17 | Price change | $715,000 |
| 2026-06-18 | Listed for sale | $725,000 |
| 2019-06-11 | Sold | $480,000 |
| 2019-05-06 | Price change | $489,990 |
| 2019-04-08 | Price change | $499,990 |
| 2019-03-07 | Listed for sale | $504,380 |
| 2018-07-30 | Listing removed | $519,990 |
| 2018-07-05 | Listed for sale | $519,990 |
 View on Zillow