
318 Milestone Rd, Nantucket, MA, 02554
About This Home
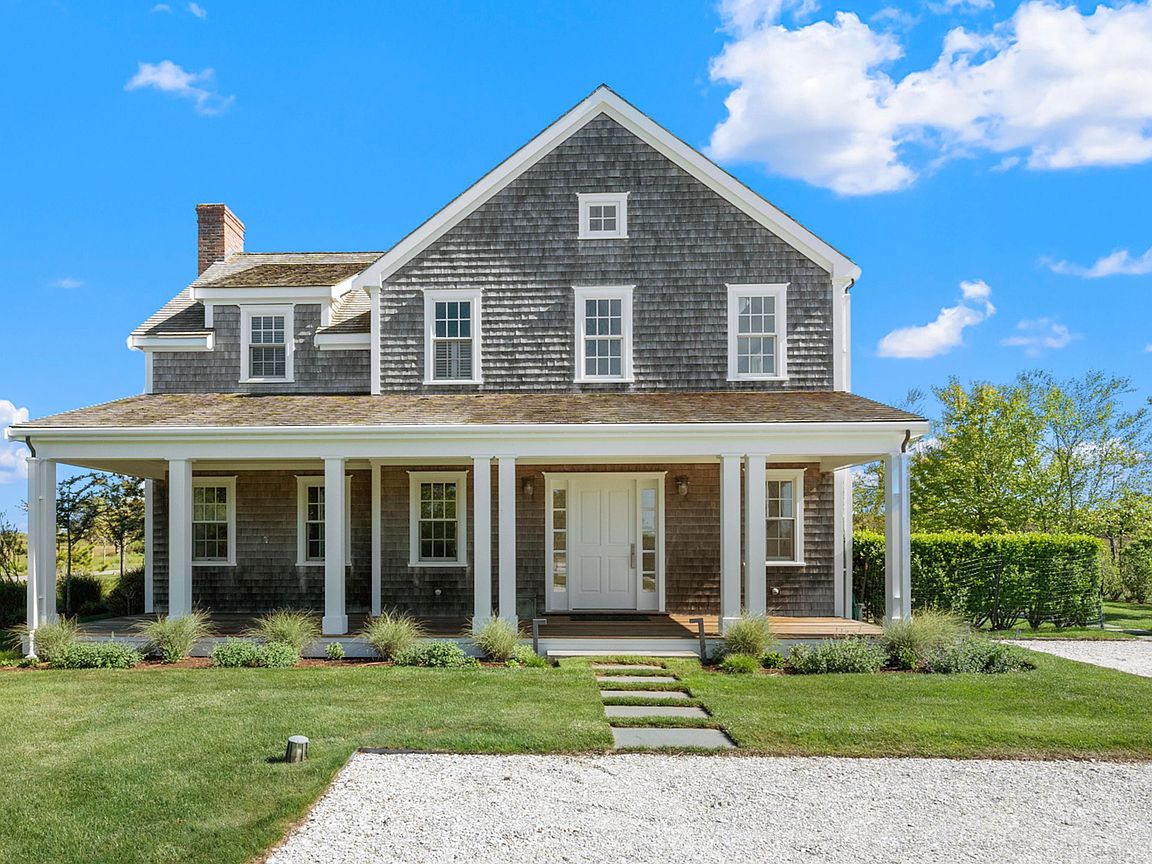
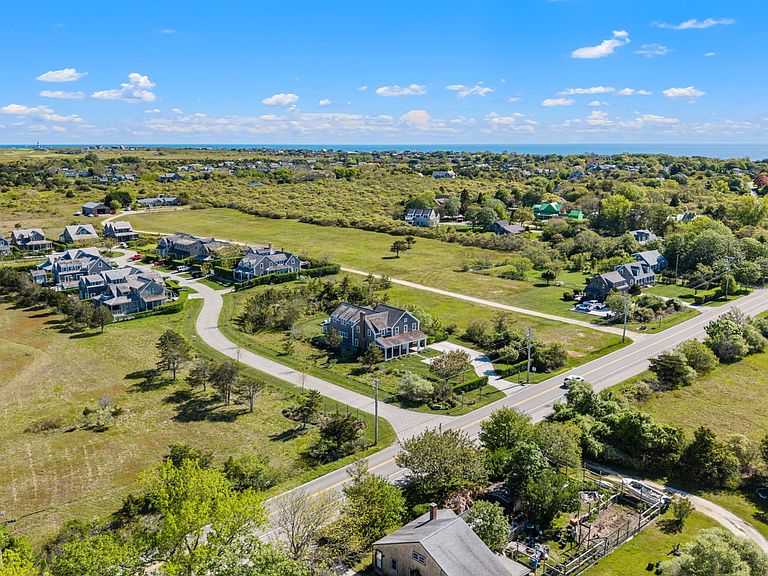
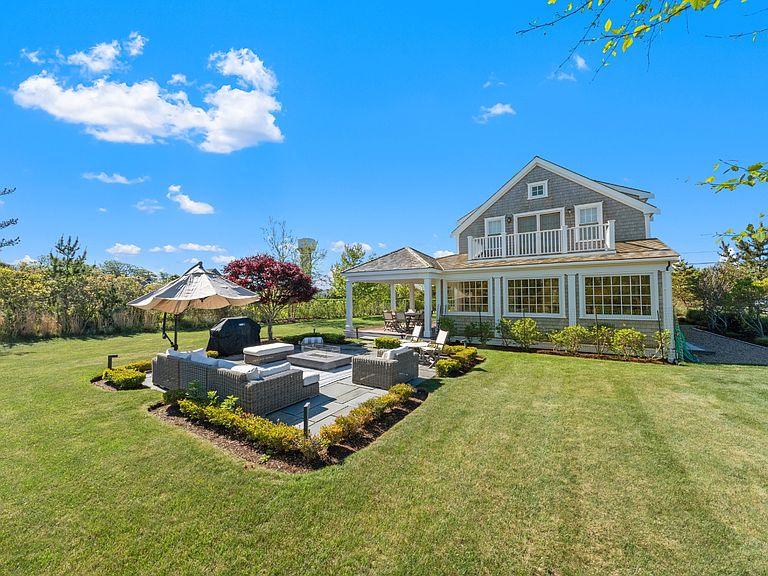
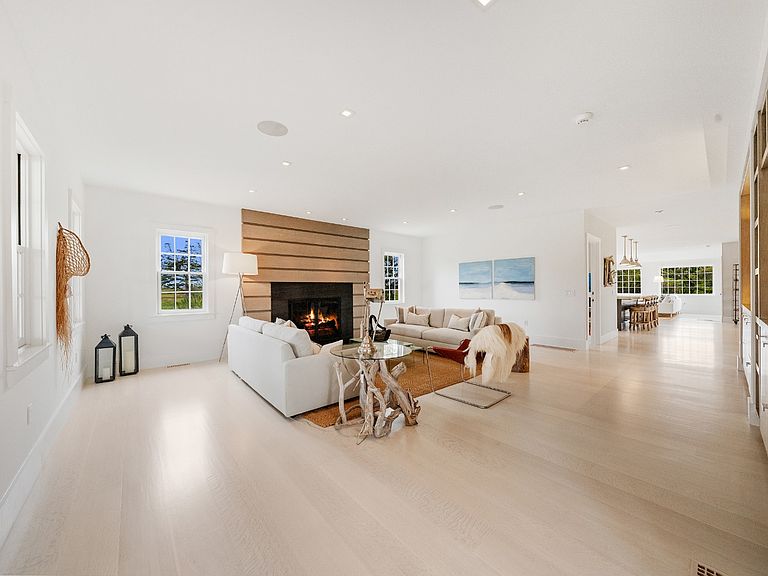
Sconset Retreat! Sited on a serene half-acre lot abutting the Sconset Land Trust, this bright and spacious, custom-designed contemporary home offers privacy, tranquility, and captivating sunset views—protected in perpetuity. Thoughtfully designed by S.M. Roethke and expertly built by Main Street Construction, the home seamlessly blends architectural elegance with modern functionality. Ideally located just half a mile from the heart of Sconset Village, the property offers easy access to the beach, fine dining, ice cream, and all the classic charm of this beloved Nantucket enclave. The surrounding conservation land enhances the sense of rural calm, while keeping you close to everything. Inside, the beautifully appointed open-concept layout is perfect for contemporary living and entertaining. A sun-filled great room includes a gourmet kitchen, dining area, and living room—anchored by a large marble island, wood-burning fireplace, custom built-ins, and a handsome bar. French doors extend the living space outdoors to a covered back deck, bluestone patio, and a charming hip-roof gazebo—ideal for alfresco dining and enjoying Nantucket’s iconic sunsets. Soaring ceilings, oversized windows, and an abundance of natural light create an airy and inviting ambiance throughout the main level. The home’s generous proportions and intelligent flow enhance both comfort and livability. The lower level, while unfinished, features high ceilings, multiple egress windows, rough plumbing, and a full exterior staircase—making future expansion both simple and versatile. This property is located in the town sewer district. Approximately 600 square feet of ground cover remains available.
Getting Around
 Car-Dependent
 Very Limited Transit
 Somewhat Bikeable
Schools
Construction
Condition
- Year built: 2013
Materials
- Foundation: poured concrete
Type & Style
- Home type: SingleFamily
- Property subType: Single Family Residence
Interior
Appliances
- Appliances included: Stove: Wolf 6 Burner,Washer: Maytag Maxima
Basement
- Has basement: Yes
- Basement: Full, unfinished basement, high ceilings, with several egress windows, exterior stairs to side yard, rough plumbed for an additional bathroom. Aprilaire dehumidification system.
Bedrooms & Bathrooms
- Bedrooms: 3
- Bathrooms: 4
- Full bathrooms: 3
- 1/2 bathrooms: 1
Features
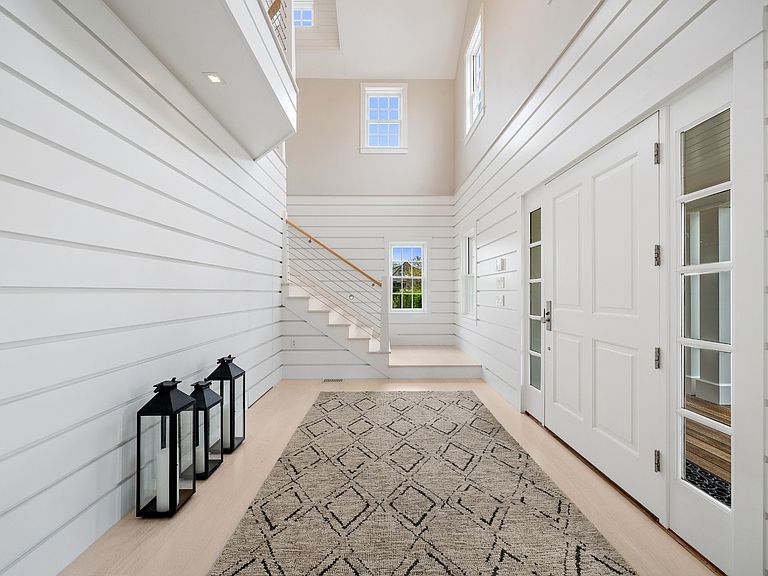
- A,AC,Ins,Irr,Floor 1: Stylish Comfort & Thoughtful Design on the Main Level. A gracious entry foyer welcomes you into nearly 2,000 square feet of light-filled,elegantly designed living space. Crisp white walls,wide-plank white oak flooring,and abundant natural light create a serene and inviting atmosphere throughout the first floor. The front living room features a wood-burning fireplace and a stunning accent wall of natural wood with custom built-ins,adding warmth and sophistication. A sleek wet bar—complete with smoked mirrored glass,stone countertops,open shelving,built-in ice maker,and refrigerated drawers—makes entertaining fun,effortless and stylish. Toward the rear of the home,the expansive open-concept kitchen,dining,and informal living area provides a true wow factor. With oversized picture windows flooding the space with light,this area is ideal for both relaxing and entertaining. The gourmet kitchen offers access to the exterior from both ends,connecting seamlessly to porches,the garden,and the bluestone patio for effortless indoor-outdoor living. A spacious powder room features a modern wall-mounted vanity and separate water closet,while the laundry room is outfitted with stone countertops and ample storage. An interior staircase just off the kitchen leads to the lower level.,Floor 2: A wide,gracious contemporary staircase leads to the sun-drenched second-floor bedroom level,where soaring cathedral ceilings and abundant natural light create an open,airy ambiance. Dormer windows enhance the architectural charm while flooding the space with daylight. At the landing,a thoughtfully integrated built-in desk area offers a quiet nook for work or reflection. Two well-appointed guest bedrooms each feature ensuite bathrooms. The king bedroom boasts an oversized,glass-enclosed tiled shower,while the twin bedroom offers a deep soaking tub/shower combination—perfect for comfort and versatility. The grand primary suite is a true retreat,showcasing dramatic cathedral ceilings,wide-plank white oak flooring,and a luxurious spa-inspired bathroom. The ensuite includes radiant heated floors,an oversized walk-in shower,a deep soaking tub,dual vanities,a dedicated makeup counter,and a spacious water closet with an additional wall-mounted vanity and sink. Additional highlights of the primary suite include a cozy sitting area,a desk space,custom built-in bookshelves,two private outdoor decks,generous closet space,and dedicated owner’s storage.
- Flooring: wide oak,white finish
- Fireplace features: 1
Heating
- Heating features: GFHA
Interior Area
- Total structure area: 3,542
- Total interior livable area: 3,542 sqft
Property
Details
- Parcel number: 552
- Zoning: SR20
Features
- Exterior features: Deck,Porch,Patio,Garden
- Has view: Yes
- View description: None,Pasture
- Frontage type: None
Lot
- Lot size: 0.46 Acres
- Features: Yes,Large And Private
Parking
- Parking features: 4 car
Climate Risk is Financial Risk
Every home has a financial story beyond the listing price. Below, you’ll see the climate risks that could affect this property — and in Bills & Affordability, how those risks may influence repairs, insurance, utilities, and long-term value.
Biggest Threats for This Home
- Hurricane

- Coastal Flooding

- Inland Flooding

- Tsunami

How This Home’s Risks Compare
FEMA Declared Disasters Across Massachusetts Counties
Understanding the Costs
Financial advisors generally recommend spending no more than 30% of your gross household income on housing costs. In practice, many households stretch to 35% or beyond — especially in high-cost markets.
Estimated Costs Today
| Monthly | Annual | |
|---|---|---|
| Mortgage | $25,029 | $300,348 |
| Home Insurance * | $3,542 | $42,504 |
| Property Taxes | $1,342 | $16,104 |
| Electricity | $698 | $8,381 |
| Total | $30,611 | $367,332 |
Income You'd Need if You Spent...
Massachusetts FAIR Plan Programs


How Costs Could Change Over Time
Climate risk is quickly impacting all of the major home ownership costs. Adjust the growth rates and percentage of income spent on housing below to see how your housing costs could change over the next 10 years — and what income you'd need to keep up.
Comparing Against the Market
Price Per Sq Ft
vs Other Active Listings
Avg $/sqft
vs Homes Sold Last Month
Median $/sqft
Current Market Trends
Median Price Per Square Foot
The median price per square foot of homes sold in this area each month. Compare this to this listing's price per square foot to gauge whether the home is priced in line with recent sales.
Historicals for This Listing
Zestimate History ($/sqft)
No zestimate history available
Price History
| Date | Event | Price |
|---|---|---|
| 2026-08-18 | Pending sale | $4,950,000 |
| 2026-02-20 | Listed for sale | $4,950,000 |
| 2026-01-01 | Listing removed | $4,950,000 |
| 2025-11-06 | Price change | $4,950,000 |
| 2025-05-29 | Listed for sale | $5,000,000 |
| 2013-02-20 | Sold | $487,500 |
| 2004-09-30 | Sold | $575,000 |
 View on Zillow