

20757 Hollow Falls Ter, Sterling, VA, 20165
About This Home
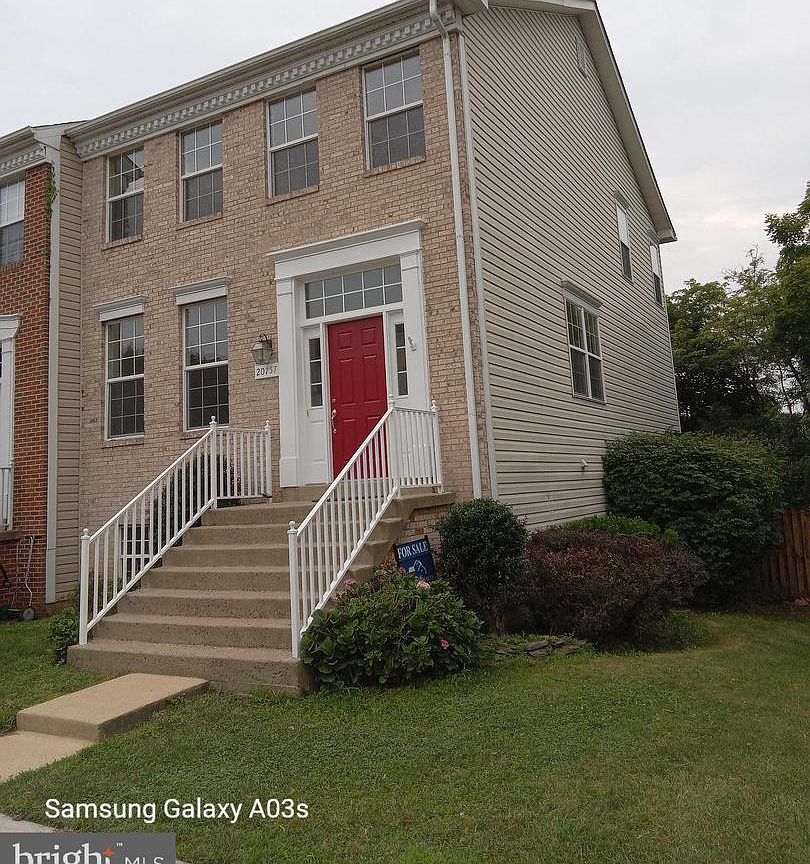
Prime location. End unit, townhome. Newly renovated- 2026: New kitchen appliances: 5 burner stove, microwave oven, dishwasher, kitchen island, refrigerator, white marble granite counter tops. 42 " cabinets installed. New roof 2026. Double sliding doors in kitchen bring you to huge deck 16x12. Roomy ceiling in Mbr with ceiling fan. Additional 4th bedroom in basement with full bath, great for guest suite, recreation, or home office, in-law quarter. Finished storage is a bonus. Huge Rec room in basement 21"x16' for family gathering, walk out to fenced yard with concrete patios. House was finished with contemporary touches. stylish upgrades. Bright and spacious designing. Commuters' dream! easy access to routes 7, 28, Fairfax Parkway. Loudoun County transit, and Gateway. Tysons and beyond. House is in moving-in ready condition
Getting Around
 Somewhat Walkable
 Very Limited Transit
 Bikeable
Schools
Construction
Condition
- Property condition: Very Good
- Year built: 1999
Materials
- Foundation: Slab
- Roof: Composition,Asphalt
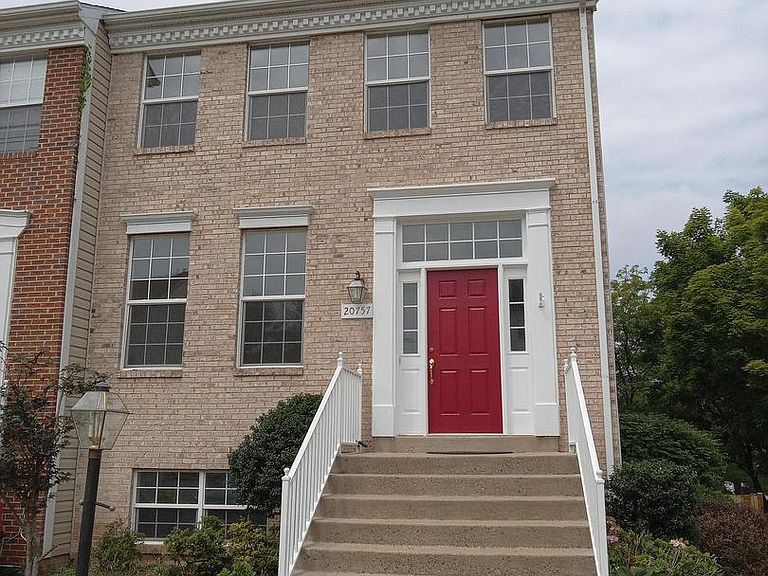
- Construction materials: Brick Front,Combination,Mixed,Vinyl Siding
Notable Dates
- Major remodel year: 2026
Type & Style
- Home type: Townhouse
- Architectural style: Other,Colonial,Traditional
- Property subType: Townhouse
Interior
Appliances
- Appliances included: Gas Water Heater
Basement
- Has basement: Yes
- Basement: Full,Combination,Finished,Improved,Exterior Entry,Rear Entrance,Space For Rooms,Sump Pump,Walk-Out Access,Windows
Bathroom2
- Level: Upper
- Area: 30
- Dimensions: 5 X 6
Bathroom3
- Level: Lower
Bedroom2
- Features: Attic - Pull-Down Stairs,Flooring - Luxury Vinyl Tile
- Level: Upper
- Area: 100
- Dimensions: 10 X 10
Bedroom3
- Features: Flooring - Luxury Vinyl Tile
- Level: Upper
- Area: 90
- Dimensions: 9 X 10
Bedroom4
- Features: Flooring - Luxury Vinyl Tile
- Level: Lower
- Area: 187
- Dimensions: 11 X 17
Bedrooms & Bathrooms
- Bedrooms: 4
- Bathrooms: 3
- Full bathrooms: 3
Breakfast Room
- Features: Flooring - Wood
- Level: Main
- Area: 96
- Dimensions: 8 X 12
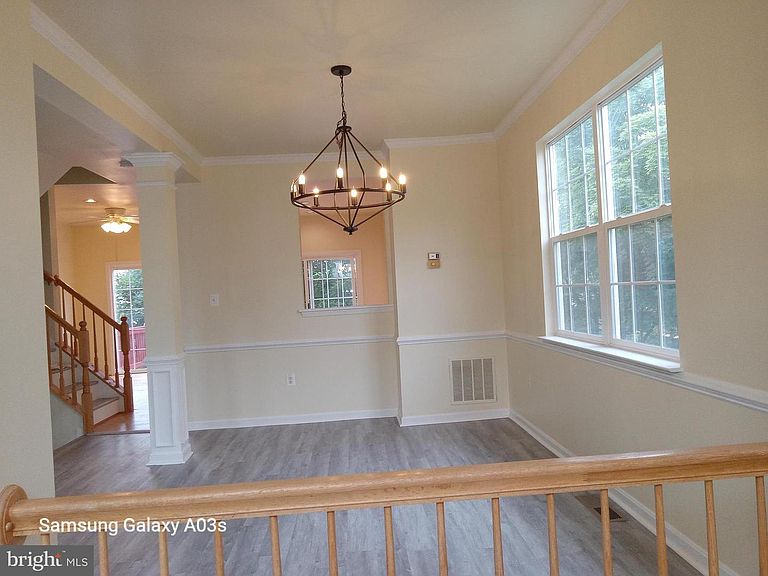
Dining Room
- Features: Flooring - Luxury Vinyl Tile
- Level: Main
- Area: 126
- Dimensions: 9 X 14
Features
- Bathroom - Stall Shower,Bathroom - Tub Shower,Dining Area,Kitchen Island,Kitchen - Table Space,Primary Bath(s),Walk-In Closet(s),Ceiling Fan(s),Dry Wall
- Door features: Sliding Glass,Insulated
- Window features: Double Hung,Insulated Windows,Screens
- Flooring: Luxury Vinyl,Tile/Brick,Wood
- Number of fireplaces: 1
- Fireplace: Yes
- Finished area below ground: 836
- Finished area above ground: 1,672
Heating & Cooling
- Heating features: Forced Air,Natural Gas
- Cooling features: Central Air,Ceiling Fan(s),Electric
Interior Area
- Total structure area: 2,508
- Total interior livable area: 2,508 sqft
Kitchen
- Features: Flooring - Wood,Kitchen Island
- Level: Main
- Area: 108
- Dimensions: 9 X 12
Living Room
- Features: Flooring - Luxury Vinyl Tile
- Level: Main
- Area: 198
- Dimensions: 11 X 18
Primary Bathroom
- Level: Upper
Primary Bedroom
- Features: Flooring - Luxury Vinyl Tile,Ceiling Fan(s),Walk-In Closet(s)
- Level: Upper
- Area: 196
- Dimensions: 14 X 14
Recreation Room
- Features: Flooring - Tile/Brick
- Level: Lower
- Area: 336
- Dimensions: 16 X 21
Storage Room
- Features: Flooring - Luxury Vinyl Tile
- Level: Lower
- Area: 35
- Dimensions: 5 X 7
Property
Accessibility
- Accessibility features: Other
Details
- Parcel number: 006165760000
- Zoning: PDH4
- Zoning description: PDH
- Special condition: Standard
Features
- Levels: Three
- Stories: 3
- Pool features: Community
- Exterior features: Sidewalks
Lot
- Lot size: 2,614 sqft
Parking
- Total spaces: 2
- Parking features: Assigned,General Common Elements,Driveway,Off Street
- Has uncovered spaces: Yes
- Uncovered spaces: 1
Climate Risk is Financial Risk
Every home has a financial story beyond the listing price. Below, you’ll see the climate risks that could affect this property — and in Bills & Affordability, how those risks may influence repairs, insurance, utilities, and long-term value.
Biggest Threats for This Home
- Winter Weather

- Heat Wave

- Inland Flooding

- Lightning

- Strong Wind

- Tornado

How This Home’s Risks Compare
FEMA Declared Disasters Across Virginia Counties
Understanding the Costs
Financial advisors generally recommend spending no more than 30% of your gross household income on housing costs. In practice, many households stretch to 35% or beyond — especially in high-cost markets.
Estimated Costs Today
| Monthly | Annual | |
|---|---|---|
| Mortgage | $3,382 | $40,584 |
| Home Insurance * | $119 | $1,428 |
| Property Taxes | $448 | $5,376 |
| Electricity | $241 | $2,898 |
| Total | $4,190 | $50,280 |
Income You'd Need if You Spent...
Virginia FAIR Plan Programs

How Costs Could Change Over Time
Climate risk is quickly impacting all of the major home ownership costs. Adjust the growth rates and percentage of income spent on housing below to see how your housing costs could change over the next 10 years — and what income you'd need to keep up.
Comparing Against the Market
Price Per Sq Ft
vs Other Active Listings
Avg $/sqft
vs Homes Sold Last Month
Median $/sqft
Current Market Trends
Median Price Per Square Foot
The median price per square foot of homes sold in this area each month. Compare this to this listing's price per square foot to gauge whether the home is priced in line with recent sales.
Historicals for This Listing
Zestimate History ($/sqft)
Price History
| Date | Event | Price |
|---|---|---|
| 2026-07-31 | Listed for sale | $669,000 |
| 2003-06-04 | Sold | $293,998 |
| 1999-09-27 | Sold | $196,850 |
 View on Zillow