


20869 Channel Ct, Sterling, VA, 20165
About This Home
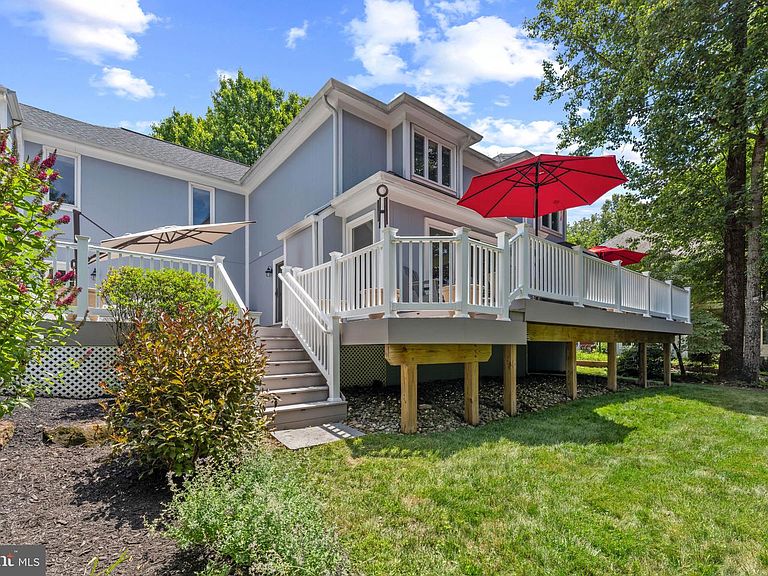
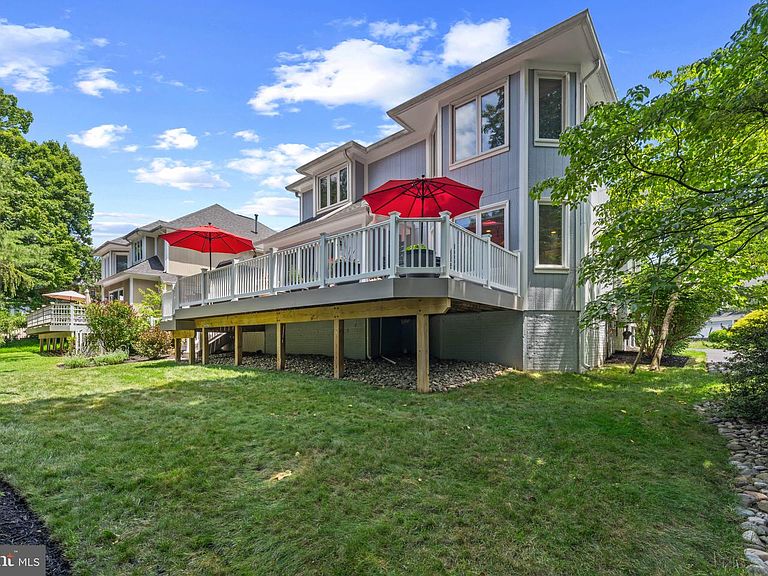
Don't miss this exceptional opportunity to own your own private retreat in sought after Lowes Island for under 1M. Offering more than 4100+ square feet, this custom California Contemporary (built by Batal) is distinguished by its light-filled open design, beautiful wooded views, expansive outdoor living spaces and upgraded Comfort Line fiberglass windows and exterior doors. The home is surrounded by walking, jogging and bike trails and is close to a world class golf course and club. Algonkian Regional Park provides access to the Potomac River while nearby Seneca Regional Park offers additional opportunities to enjoy nature. Residents also enjoy the many Cascades amenities which include a Pickleball Ct, 5 Pools, Fitness center, Clubhouse, Playgrounds and Tot lots. It's also convenient to the newly redefined upscale Cascades Marketplace offering many new restaurants and outdoor spaces, One LIFE Fitness Center, Great Falls Plaza, One Loudoun and many other shops, restaurants and commuter routes. Reston Hospital and Loudoun Hospital are approximately 5 miles away. The light-filled main level features an open, harmonious flow among the living room, dining room, kitchen and family room complemented by the beautiful hickory hardwood flooring throughout. Expansive views of the surrounding trees and multiple outdoor decking spaces bring the beauty of nature indoors. An especially valuable improvement is the replacement of the home's original windows and exterior doors with premium Comfort Line fiberglass models. These upgraded windows and doors complement the home's distinctive contemporary design while contributing to its comfort, durability and ease of maintenance. The tree-lined wraparound composite deck provides an impressive setting for entertaining, dining outdoors or relaxing with a good book and a refreshing drink. At the heart of the home is the beautifully remodeled gourmet kitchen equipped with a 6-burner GE Profile gas dual fuel range with lower oven, GE Profile Refrigerator, Bosch Dishwasher, U-LINE Beverage cooler, Corian integrated counters and sink, high end Rutt cabinetry with inset cabinet doors (the most expensive style) and undermount lighting. Plentiful cabinet storage and drawer rollouts make this kitchen a joy to prepare meals and snacks. The spacious Primary Bedroom includes a separate dressing area and deep walk-in closet. Its luxurious bath features a double shower, a Bain Ultra Air Jet soaking tub surrounded by Calcutta gold marble and a beautiful Silestone double sink vanity with Rutt cabinetry. The additional bedrooms are generously sized, offer deep closets and include their own private ensuite baths. The Guest Powder room is an elegant complement to the main floor with its rectangular Kohler sink, Rutt Cabinetry and Silestone counter. The Calcutta gold marble floor is stunning. The finished lower level offers a full bath, recreation area, storage rooms and flexible space suitable for an office, exercise, hobbies or guests. Even the 2-car garage has been thoughtfully designed for maximum organization. It's professionally installed Tek Integrated Storage System includes built-in cabinetry, multiple shelving systems, organizers and a butcher block workbench. Are you an empty nester? This home offers a variety of spaces and is almost maintenance free! Lovingly maintained by its original owner, the home has received extensive improvements and replacements: 2023-LG Large capacity front load washer & dryer with pedestal drawers; 2022-HVAC; 2021-Roof (35-year architectural shingles) and gutter screens; 2018-Water Heater; 2008-2012-Premium Comfort Line fiberglass windows and exterior doors; 2008-Complete remodeling of the kitchen, primary bath, powder room and ensuite baths; 2007-Insulated garage door; Additional improvements include a Rainbird irrigation system and replacement gutters.
Getting Around
 Car-Dependent
 Very Limited Transit
 Somewhat Bikeable
Schools
Construction
Condition
- Year built: 1992
Materials
- Foundation: Active Radon Mitigation,Concrete Perimeter
- Roof: Architectural Shingle
- Construction materials: HardiPlank Type
Type & Style
- Home type: SingleFamily
- Architectural style: Colonial
- Property subType: Single Family Residence
Interior
Appliances
- Appliances included: Six Burner Stove,Stainless Steel Appliance(s),Refrigerator,Range Hood,Oven/Range - Gas,Disposal,Dishwasher,Dryer,Ice Maker,Washer,Gas Water Heater
- Laundry features: Laundry Room
Basement
- Has basement: Yes
- Basement: Finished,Interior Entry,Sump Pump
Bathroom1
- Features: Soaking Tub,Bathroom - Walk-In Shower,Double Sink
- Level: Upper
- Area: 240
- Dimensions: 15 X 16
Bathroom1
- Features: Bathroom - Tub Shower,Flooring - Ceramic Tile
- Level: Lower
- Area: 45
- Dimensions: 5 X 9
Bathroom2
- Features: Bathroom - Walk-In Shower
- Level: Upper
- Area: 55
- Dimensions: 5 X 11
Bathroom3
- Features: Bathroom - Tub Shower,Double Sink
- Level: Upper
- Area: 66
- Dimensions: 6 X 11
Bedroom1
- Features: Attached Bathroom,Flooring - Carpet,Walk-In Closet(s)
- Level: Upper
- Area: 315
- Dimensions: 21 X 15
Bedroom2
- Features: Flooring - Carpet,Attached Bathroom
- Level: Upper
- Area: 320
- Dimensions: 16 X 20
Bedroom3
- Features: Attached Bathroom,Balcony Access,Flooring - Carpet
- Level: Upper
- Area: 169
- Dimensions: 13 X 13
Bedrooms & Bathrooms
- Bedrooms: 3
- Bathrooms: 5
- Full bathrooms: 4
- 1/2 bathrooms: 1
- Main level bathrooms: 1
Dining Room
- Features: Flooring - HardWood
- Level: Main
- Area: 255
- Dimensions: 15 X 17
Exercise Room
- Features: Flooring - Carpet
- Level: Lower
- Area: 144
- Dimensions: 12 X 12
Family Room
- Features: Fireplace - Gas,Flooring - HardWood
- Level: Main
- Area: 304
- Dimensions: 19 X 16
Features
- 9'+ Ceilings
- Flooring: Hardwood,Marble,Carpet,Ceramic Tile
- Number of fireplaces: 1
- Fireplace: Yes
- Finished area below ground: 999
- Finished area above ground: 3,125
Foyer
- Features: Flooring - HardWood
- Level: Main
- Area: 108
- Dimensions: 9 X 12
Half Bath
- Features: Flooring - Marble
- Level: Main
- Area: 36
- Dimensions: 6 X 6
Heating & Cooling
- Heating features: Forced Air,Natural Gas
- Cooling features: Central Air,Electric
Interior Area
- Total structure area: 4,124
- Total interior livable area: 4,124 sqft
Kitchen
- Features: Countertop(s) - Solid Surface,Flooring - HardWood,Kitchen Island,Eat-in Kitchen,Kitchen - Gas Cooking
- Level: Main
- Area: 225
- Dimensions: 15 X 15
Laundry
- Level: Upper
Living Room
- Features: Flooring - HardWood,Balcony Access
- Level: Main
- Area: 169
- Dimensions: 13 X 13
Other
- Features: Flooring - Carpet
- Level: Lower
- Area: 42
- Dimensions: 7 X 6
Other
- Features: Flooring - Carpet
- Level: Lower
- Area: 143
- Dimensions: 13 X 11
Recreation Room
- Features: Flooring - Carpet
- Level: Lower
- Area: 946
- Dimensions: 22 X 43
Utility Room
- Level: Lower
- Area: 63
- Dimensions: 7 X 9
Property
Accessibility
- Accessibility features: None
Details
- Parcel number: 007494140000
- Zoning: PDH4
- Special condition: Standard
Features
- Levels: Three
- Stories: 3
- Pool features: Community
Lot
- Lot size: 5,663 sqft
Parking
- Total spaces: 2
- Parking features: Garage Faces Front,Garage Door Opener,Attached,Driveway
- Has garage: Yes
- Attached garage spaces: 2
- Covered spaces: 2
- Has uncovered spaces: Yes
Climate Risk is Financial Risk
Every home has a financial story beyond the listing price. Below, you’ll see the climate risks that could affect this property — and in Bills & Affordability, how those risks may influence repairs, insurance, utilities, and long-term value.
Biggest Threats for This Home
- Winter Weather

- Heat Wave

- Inland Flooding

- Lightning

- Strong Wind

- Tornado

How This Home’s Risks Compare
FEMA Declared Disasters Across Virginia Counties
Understanding the Costs
Financial advisors generally recommend spending no more than 30% of your gross household income on housing costs. In practice, many households stretch to 35% or beyond — especially in high-cost markets.
Estimated Costs Today
| Monthly | Annual | |
|---|---|---|
| Mortgage | $4,955 | $59,460 |
| Home Insurance * | $174 | $2,088 |
| Property Taxes | $657 | $7,884 |
| Electricity | $397 | $4,766 |
| Total | $6,183 | $74,196 |
Income You'd Need if You Spent...
Virginia FAIR Plan Programs

How Costs Could Change Over Time
Climate risk is quickly impacting all of the major home ownership costs. Adjust the growth rates and percentage of income spent on housing below to see how your housing costs could change over the next 10 years — and what income you'd need to keep up.
Comparing Against the Market
Price Per Sq Ft
vs Other Active Listings
Avg $/sqft
vs Homes Sold Last Month
Median $/sqft
Current Market Trends
Median Price Per Square Foot
The median price per square foot of homes sold in this area each month. Compare this to this listing's price per square foot to gauge whether the home is priced in line with recent sales.
Historicals for This Listing
Zestimate History ($/sqft)
Price History
| Date | Event | Price |
|---|---|---|
| 2026-07-06 | Listed for sale | $980,000 |
| 1992-04-28 | Sold | $265,829 |
 View on Zillow