

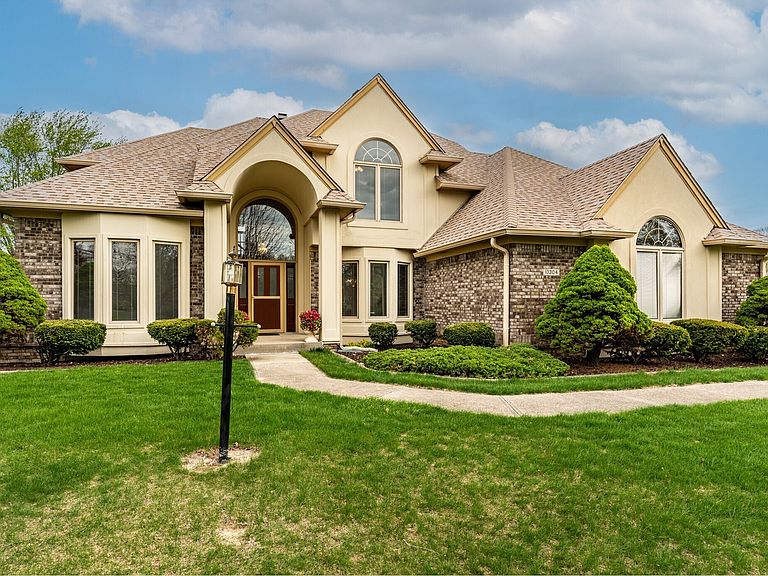


10304 Fallen Oak Dr, Indianapolis, IN, 46239
About This Home
Step into this incredible, 4 bed, 3 full bath, custom built home & fall in love with the exceptional craftsmanship. The fabulous vaulted foyer invites you in with an elegant double staircase. Envision the special life moment pictures on the beautiful stairs and landing! Gorgeous arched framed doorways with incredible workmanship flank the entryway leading you into the formal living & dining rooms, both with elegant bay windows. Move into the spacious Kitchen with oak cabinetry, built in ovens, center island, built in pantry with revolving multi shelving & breakfast room with bay window that overlooks your wonderful back yard with HUGE inground pool and lounge area. Double sided gas fireplace between the Kitchen & large Great Room gives beautiful separation & a wonderful coziness. Main floor laundry (W&D included) & mudroom off of the large 3 1/2 car garage. A fun Rec Room space in the finished partial basement, with additional storage gives you so many options. Up the beautiful staircase you will find the 4 generous Bedrooms. The Primary bedroom has a ton of space, a generous walk in closet with closet system, large Primary Bath with jetted tub under the skylights in addition to generous free standing shower. There is access to unused attic space that can be converted to tons of additional usable square footage. The remaining 3 BR's all have the same attention to detail & craftsmanship as the rest of the home, with large beautiful windows for a ton of natural light. This home was designed, loved and lived in by the original owners where they raised their beautiful family. Don't miss it!! Updates in the Home: New Roof 2021, 3 pane casement Pella windows, Immaculate 3/4" Original Hardwood floors, Custom Oak Trim, Remote Start Double sided Gas Fireplace, Double Staircase, Grand Cathedral Entry, 3.5 Car Garage, Tray Ceiling in Primary BR, Oak Kitchen custom cabinets, Appliance Garage, Revolving Pantry, Marble Kitchen Floors, Built in Ovens, SS Jenn Aire appliances.
Getting Around
 Car-Dependent
 No Nearby Transit
 Somewhat Bikeable
Schools
Construction
Condition
- Property condition: Updated/Remodeled
- Year built: 1991
Materials
- Foundation: Partial,Concrete Perimeter
- Construction materials: Brick,Stucco
Type & Style
- Home type: SingleFamily
- Architectural style: Traditional
- Property subType: Residential,Single Family Residence
Interior
Appliances
- Appliances included: Electric Cooktop,Dishwasher,Dryer,Electric Water Heater,Disposal,Microwave,Oven,Double Oven,Refrigerator,Washer,Water Softener Owned
- Laundry features: In Unit,Laundry Room,Main Level,Sink
Basement
- Has basement: Yes
- Basement: Finished,Finished Walls,Partial
Bedroom2
- Level: Upper
- Area: 165
- Dimensions: 11x15
Bedroom3
- Level: Upper
- Area: 154
- Dimensions: 14x11
Bedroom4
- Level: Upper
- Area: 143
- Dimensions: 11x13
Bedrooms & Bathrooms
- Bedrooms: 4
- Bathrooms: 3
- Full bathrooms: 3
- Main level bathrooms: 1
Dining Room
- Level: Main
- Area: 180
- Dimensions: 12x15
Family Room
- Level: Basement
- Area: 300
- Dimensions: 20x15
Features
- Attic Access,Built-in Features,Kitchen Island,Entrance Foyer,Hardwood Floors,High Speed Internet,Eat-in Kitchen,Wired for Data,Pantry,Smart Thermostat,Walk-In Closet(s)
- Window features: Wood Work Stained
- Flooring: Hardwood
- Number of fireplaces: 1
- Fireplace features: Double Sided,Gas Log,Gas Starter,Great Room,Kitchen
- Fireplace: Yes
- Attic: Access Only
- Finished area below ground: 594
Great Room
- Level: Main
- Area: 320
- Dimensions: 20x16
Heating & Cooling
- Heating features: Forced Air
- Cooling features: Central Air
Interior Area
- Total structure area: 3,321
- Total interior livable area: 3,321 sqft
Kitchen
- Features: Marble
- Level: Main
- Area: 247
- Dimensions: 19x13
Master Bedroom
- Level: Upper
- Area: 240
- Dimensions: 16x15
Property
Details
- Parcel number: 490916108014000700
- Horse amenities: None
Features
- Levels: Three Or More
- Pool features: Diving Board,Fenced,Heated,In Ground,Outdoor Pool,Pool Cover
- Patio & porch: Covered,Patio
- Fencing: Fenced,Privacy
Lot
- Lot size: 0.39 Acres
- Features: Cul-De-Sac,Curbs,Rural - Subdivision,Sidewalks,Storm Sewer,Street Lights,Suburb,Mature Trees
Parking
- Total spaces: 3
- Parking features: Attached
- Has garage: Yes
- Attached garage spaces: 3
- Covered spaces: 3
Climate Risk is Financial Risk
Every home has a financial story beyond the listing price. Below, you’ll see the climate risks that could affect this property — and in Bills & Affordability, how those risks may influence repairs, insurance, utilities, and long-term value.
Biggest Threats for This Home
- Cold Wave

- Heat Wave

- Inland Flooding

- Strong Wind

- Tornado

How This Home’s Risks Compare
FEMA Declared Disasters Across Indiana Counties
Understanding the Costs
Financial advisors generally recommend spending no more than 30% of your gross household income on housing costs. In practice, many households stretch to 35% or beyond — especially in high-cost markets.
Estimated Costs Today
| Monthly | Annual | |
|---|---|---|
| Mortgage | $2,730 | $32,760 |
| Home Insurance * | $297 | $3,564 |
| Property Taxes | $435 | $5,220 |
| Electricity | $304 | $3,653 |
| Total | $3,766 | $45,192 |
Income You'd Need if You Spent...
Indiana FAIR Plan Programs
Indiana Basic Property Insurance Underwriting Association
 Wildfire
 HailWind
How Costs Could Change Over Time
Climate risk is quickly impacting all of the major home ownership costs. Adjust the growth rates and percentage of income spent on housing below to see how your housing costs could change over the next 10 years — and what income you'd need to keep up.
Comparing Against the Market
Price Per Sq Ft
vs Other Active Listings
Avg $/sqft
vs Homes Sold Last Month
Median $/sqft
Current Market Trends
Median Price Per Square Foot
The median price per square foot of homes sold in this area each month. Compare this to this listing's price per square foot to gauge whether the home is priced in line with recent sales.
Historicals for This Listing
Zestimate History ($/sqft)
Price History
| Date | Event | Price |
|---|---|---|
| 2026-04-30 | Listed for sale | $549,900 |
 View on Zillow