



9468 Monaco Cir, Centerville, OH, 45458
About This Home
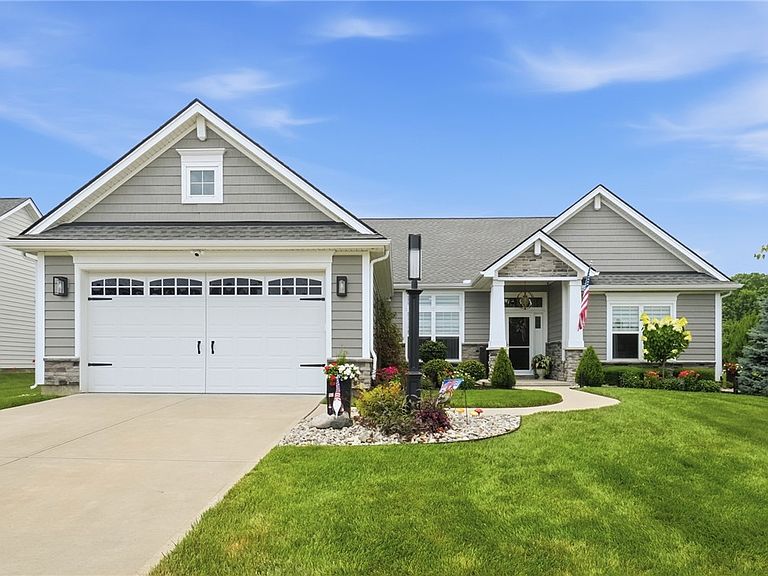
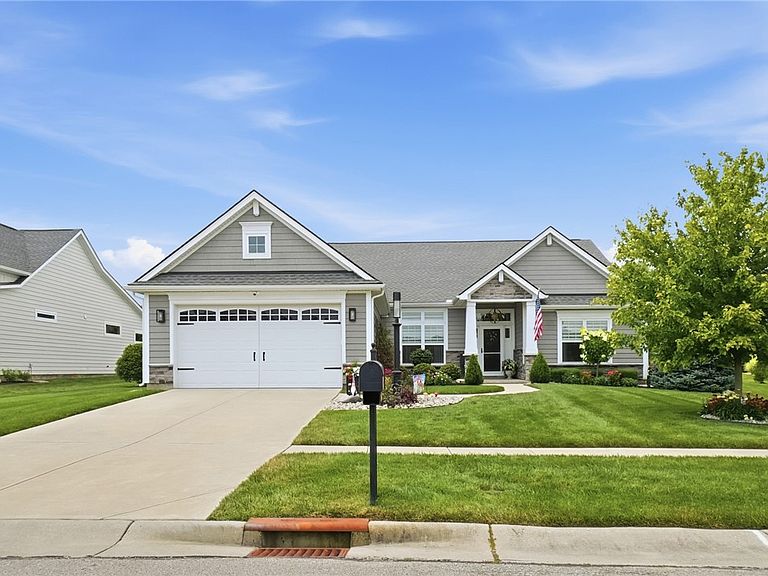
Welcome home to this impeccably maintained custom ranch in the highly sought-after Soraya Farms, where thoughtful design and meticulous care create a home that truly shows like a model. Offering a desirable split-bedroom floor plan w/ 2 primary suites, this home is ideal for guests or multi-generational living. Spacious foyer welcomes you to the first private suite featuring an ensuite bath w/ a walk-in tile shower, linen closet and walk-in closet. The great room showcases a floor-to-ceiling stone fireplace and flows seamlessly into the custom, gourmet kitchen, dining area and inviting sunroom. Patio doors open to a newly added enclosed lanai, creating an incredible extension of the living space. This addition features EZ Breeze windows, an oversized stone gas fireplace, custom mantle, dual ceiling fans, stone flooring and access to the beautifully landscaped backyard. The kitchen offers quartz countertops, premium Forno & Samsung stainless appliances, vented hood, glass-front cabinetry with accent lighting, pull-out shelving, updated sink, faucet and etched glass pantry door. The private owner’s suite offers a cozy sitting area, spa-like bath with walk-in tile shower, linen closet and custom closet system. French doors open to a dedicated study that can also double as a guest room, while the oversized laundry room with glass etched door provides a utility sink and abundant storage. Garage has epoxy flooring and overhead storage. Additional improvements include Pergo luxury vinyl plank flooring, designer lighting and fans, custom zebra blinds, Google smart security, permanent holiday soffit lighting, irrigation, water softener, DogWatch invisible fence, Sunsetter awning, decorative retaining walls, paver patios, firepit area and professional landscaping with 26 trees added, river rock & rubber mulch - low maintenance. Enjoy a clubhouse, pool, walking trails, fishing pond & fitness area. Ask listing agent for complete list of renovations, upgrades & premium features.
Getting Around
 Car-Dependent
 Very Limited Transit
 Somewhat Bikeable
Schools
Construction
Condition
- Year built: 2017
Materials
- Foundation: Slab
- Construction materials: Fiber Cement,Stone
Type & Style
- Home type: SingleFamily
- Architectural style: Ranch
- Property subType: Single Family Residence
Interior
Appliances
- Appliances included: Dishwasher,Microwave,Range,Refrigerator,Gas Water Heater
Bedroom
- Level: Main
- Dimensions: 15 x 14
Bedrooms & Bathrooms
- Bedrooms: 2
- Bathrooms: 3
- Full bathrooms: 2
- 1/2 bathrooms: 1
- Main level bathrooms: 3
Dining Room
- Level: Main
- Dimensions: 14 x 10
Entry Foyer
- Level: Main
- Dimensions: 16 x 13
Features
- Ceiling Fan(s),High Speed Internet,Kitchen Island,Kitchen/Family Room Combo,Pantry,Quartz Counters,Solid Surface Counters,Vaulted Ceiling(s),Walk-In Closet(s)
- Number of fireplaces: 2
- Fireplace features: Two,Gas
- Fireplace: Yes
Great Room
- Level: Main
- Dimensions: 24 x 23
Heating & Cooling
- Heating features: Natural Gas
- Cooling features: Central Air
Interior Area
- Total structure area: 2,506
- Total interior livable area: 2,506 sqft
Kitchen
- Level: Main
- Dimensions: 14 x 13
Laundry
- Level: Main
- Dimensions: 10 x 6
Living Room
- Level: Main
- Dimensions: 14 x 9
Master Bedroom
- Level: Main
- Dimensions: 23 x 16
Office
- Level: Main
- Dimensions: 11 x 11
Screened Porch
- Level: Main
- Dimensions: 22 x 11
Property
Details
- Parcel number: 0527168004
- Zoning: Residential
- Zoning description: Residential
Features
- Levels: One
- Stories: 1
Lot
- Lot size: 0.49 Acres
- Lot size dimensions: .
Parking
- Total spaces: 2
- Parking features: Attached,Garage,Two Car Garage,Storage
- Has garage: Yes
- Attached garage spaces: 2
- Covered spaces: 2
Climate Risk is Financial Risk
Every home has a financial story beyond the listing price. Below, you’ll see the climate risks that could affect this property — and in Bills & Affordability, how those risks may influence repairs, insurance, utilities, and long-term value.
Biggest Threats for This Home
- Lightning

- Cold Wave

- Inland Flooding

- Ice Storm

- Strong Wind

- Tornado

- Winter Weather

How This Home’s Risks Compare
FEMA Declared Disasters Across Ohio Counties
Understanding the Costs
Financial advisors generally recommend spending no more than 30% of your gross household income on housing costs. In practice, many households stretch to 35% or beyond — especially in high-cost markets.
Estimated Costs Today
| Monthly | Annual | |
|---|---|---|
| Mortgage | $3,791 | $45,492 |
| Home Insurance * | $250 | $3,000 |
| Property Taxes | $762 | $9,144 |
| Electricity | $268 | $3,225 |
| Total | $5,071 | $60,852 |
Income You'd Need if You Spent...
Ohio FAIR Plan Programs


How Costs Could Change Over Time
Climate risk is quickly impacting all of the major home ownership costs. Adjust the growth rates and percentage of income spent on housing below to see how your housing costs could change over the next 10 years — and what income you'd need to keep up.
Comparing Against the Market
Price Per Sq Ft
vs Other Active Listings
Avg $/sqft
vs Homes Sold Last Month
Median $/sqft
Current Market Trends
Median Price Per Square Foot
The median price per square foot of homes sold in this area each month. Compare this to this listing's price per square foot to gauge whether the home is priced in line with recent sales.
Historicals for This Listing
Zestimate History ($/sqft)
Price History
| Date | Event | Price |
|---|---|---|
| 2026-08-12 | Price change | $719,900 |
| 2026-07-11 | Listed for sale | $749,900 |
| 2024-01-26 | Sold | $552,000 |
| 2024-01-14 | Pending sale | $569,900 |
| 2023-12-29 | Price change | $569,900 |
| 2023-11-20 | Price change | $575,000 |
| 2023-10-14 | Price change | $589,900 |
| 2023-09-28 | Price change | $599,900 |
| 2023-09-21 | Price change | $625,000 |
| 2023-09-07 | Price change | $634,900 |
| 2023-08-18 | Price change | $644,000 |
| 2023-08-04 | Listed for sale | $650,000 |
| 2018-01-10 | Sold | $69,900 |
| 2017-12-17 | Pending sale | $436,900 |
| 2017-12-17 | Listed for sale | $436,900 |
 View on Zillow