



115 Old Camptown Dr, Hayesville, NC, 28904
About This Home
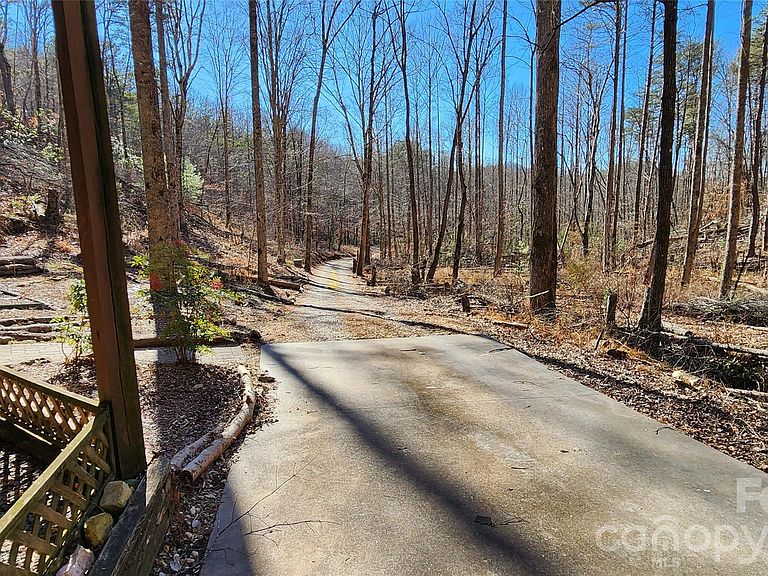
Multiple offers submitted. Highest and best deadline for offers is May 12 by 1:00 p.m. AMAZING NEW LOW PRICE FOR THIS Mountain Retreat with nearly six acres of wooded peace and quiet is not far from historic town of Hayesville and 7000 acre recreational Lake Chatuge. Don't Delay! Nantahala National Forest is in same neighborhood as this house. Rustic style 3 BR, 2 BA home built in 2001. About 2100-/+ SF under roof. Great room has wood vaulted ceiling, wood and tile floors and access to big covered deck overlooking meandering stream and surrounding woods. Main level features kitchen with gas range, island and good cabinet storage - living room with fireplace - dining area - spacious bedroom with wood floors and large walk in closet, full bath. Downstairs you will find den, laundry room with utility sink, separate utility storage room, two more bedrooms and full bath. Septic permit was not found. Walk out terrace level to a graveled patio. Separate metal building workshop sized about 15 x 30 is wired and has built in shelves. Propane furnace, AC. Underground utilities. Private well. Property rests at the back of the 5.6 acres - no neighbors are visible from this private wooded glen in Wildlife Acres subdivision. Go for a walk in your own neighborhood beside a mountain stream on low traffic private roads. Scenic Hayesville area surrounded by high mountains has small farms, pastures, woodlands, lake, river, charming town. Convenient to Marietta, Atlanta and upstate South Carolina. Property sold AS IS. If property was built prior to 1978, Lead Based Paint Potentially exists. Property 'might' qualify for Seller Financing but only for investors. Seller financing is not guaranteed on this property.
Getting Around
 Car-Dependent
 Very Limited Transit
 Somewhat Bikeable
Schools
Construction
Condition
- Year built: 2001
Materials
- Foundation: Slab
- Roof: Composition
- Construction materials: Fiber Cement,Wood
Type & Style
- Home type: SingleFamily
- Architectural style: Cottage
- Property subType: Single Family Residence
Interior
Appliances
- Appliances included: Dryer,Electric Water Heater,Exhaust Fan,Gas Range,Washer/Dryer
- Laundry features: Electric Dryer Hookup,In Basement,Utility Room,Inside,Laundry Room,Sink,Washer Hookup
Basement
- Has basement: Yes
- Basement: Daylight,Exterior Entry,Full,Interior Entry,Walk-Out Access,Walk-Up Access
Bathroom Full
- Level: Main
Bathroom Full
- Level: Basement
Bedroom S
- Features: Walk-In Closet(s)
- Level: Main
Bedroom S
- Level: Basement
Bedroom S
- Level: Basement
Bedrooms & Bathrooms
- Bedrooms: 3
- Bathrooms: 2
- Full bathrooms: 2
- Main level bedrooms: 1
Den
- Level: Basement
Dining Area
- Features: Vaulted Ceiling(s)
- Level: Main
Features
- Built-in Features,Kitchen Island,Open Floorplan,Storage,Walk-In Closet(s)
- Flooring: Concrete,Tile,Vinyl,Wood,Other
- Fireplace features: Gas Log,Great Room
- Finished area below ground: 1,000
- Finished area above ground: 1,056
Great Room
- Features: Open Floorplan,Vaulted Ceiling(s),Walk-In Closet(s)
- Level: Main
Heating & Cooling
- Heating features: Forced Air,Propane
- Cooling features: Ceiling Fan(s),Central Air
Interior Area
- Total structure area: 1,056
- Total interior livable area: 2,056 sqft
Kitchen
- Features: Kitchen Island,Open Floorplan,Vaulted Ceiling(s)
- Level: Main
Utility Room
- Level: Basement
Property
Details
- Parcel number: 641900563977
- Zoning: RES
- Special condition: Notice Of Default
- Horse amenities: None
Features
- Levels: One
- Stories: 1
- Patio & porch: Deck,Front Porch,Rear Porch
- Exterior features: Fire Pit
- Has view: Yes
- View description: Winter
- Waterfront features: None,Creek/Stream
Lot
- Lot size: 5.60 Acres
- Features: Sloped,Wooded
Parking
- Total spaces: 2
- Parking features: Driveway
- Has uncovered spaces: Yes
- Uncovered spaces: 2
Climate Risk is Financial Risk
Every home has a financial story beyond the listing price. Below, you’ll see the climate risks that could affect this property — and in Bills & Affordability, how those risks may influence repairs, insurance, utilities, and long-term value.
Biggest Threats for This Home
- Cold Wave

- Lightning

- Inland Flooding

- Ice Storm

- Landslide

- Strong Wind

- Tornado

How This Home’s Risks Compare
FEMA Declared Disasters in Clay County and North Carolina
Understanding the Costs
Financial advisors generally recommend spending no more than 30% of your gross household income on housing costs. In practice, many households stretch to 35% or beyond — especially in high-cost markets.
Estimated Costs Today
| Monthly | Annual | |
|---|---|---|
| Mortgage | $1,633 | $19,596 |
| Home Insurance * | $134 | $1,608 |
| Property Taxes | $140 | $1,680 |
| Electricity | $200 | $2,405 |
| Total | $2,107 | $25,284 |
Income You'd Need if You Spent...
North Carolina FAIR Plan Programs


How Costs Could Change Over Time
Climate risk is quickly impacting all of the major home ownership costs. Adjust the growth rates and percentage of income spent on housing below to see how your housing costs could change over the next 10 years — and what income you'd need to keep up.
Comparing Against the Market
Price Per Sq Ft
vs Other Active Listings
Avg $/sqft
vs Homes Sold Last Month
Median $/sqft
Current Market Trends
Median Price Per Square Foot
The median price per square foot of homes sold in this area each month. Compare this to this listing's price per square foot to gauge whether the home is priced in line with recent sales.
Historicals for This Listing
Zestimate History ($/sqft)
No zestimate history available
Price History
| Date | Event | Price |
|---|---|---|
| 2025-07-21 | Sold | $390,832 |
| 2023-08-21 | Sold | $375,000 |
| 2023-07-20 | Pending sale | $385,000 |
| 2023-06-30 | Listed for sale | $385,000 |
Unknown Listed By
 View on Zillow