

46588 Drysdale Ter Unit 201, Sterling, VA, 20165
About This Home
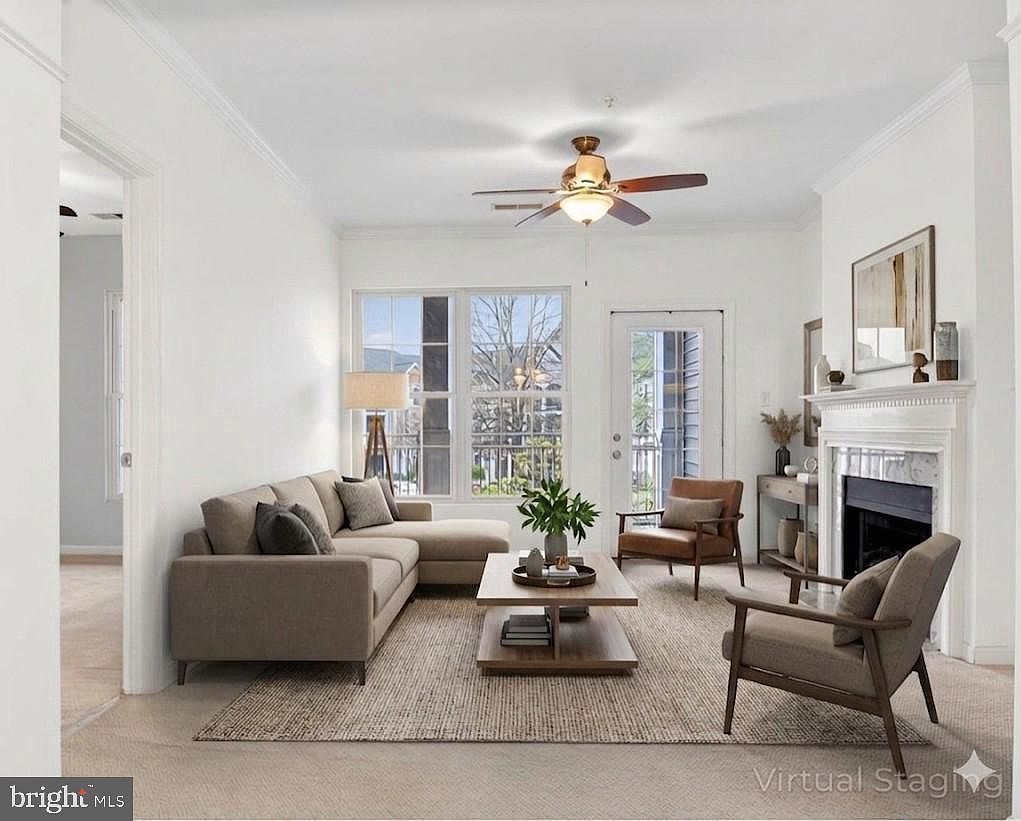
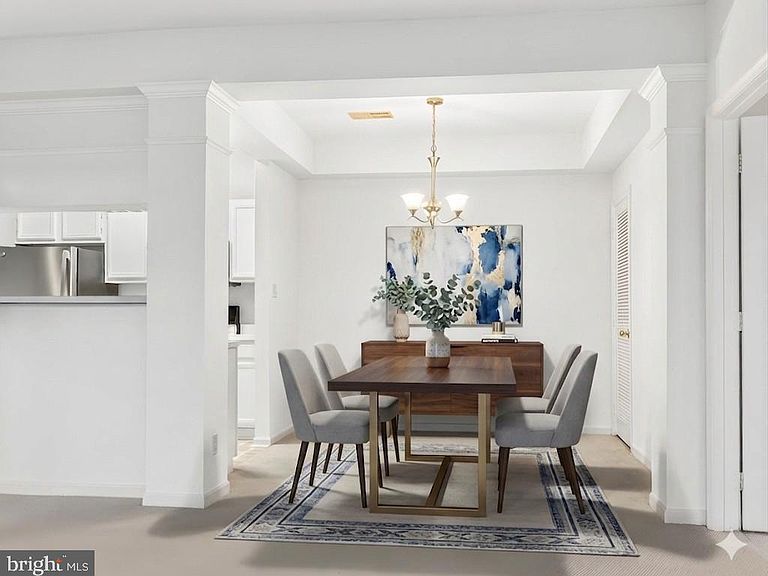
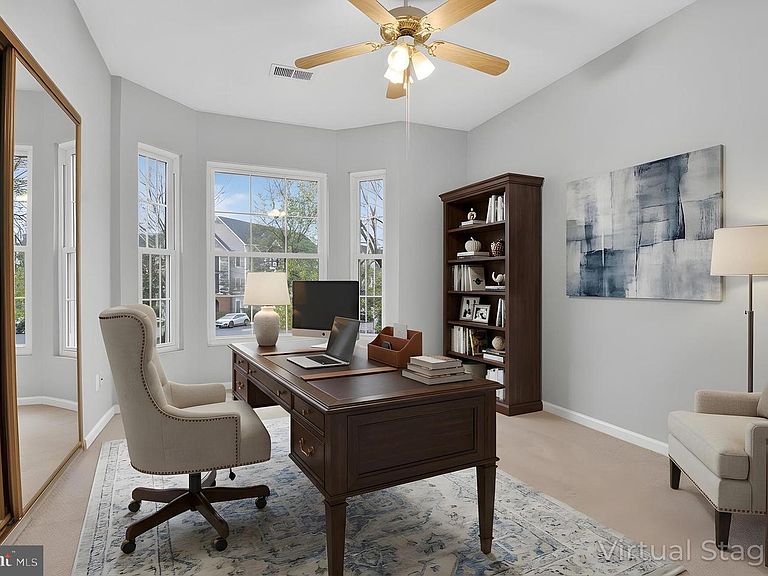
••Riverbend at Cascades _ 46588 Drysdale Ter #201, a bright and beautifully condo offering 2 bedrooms, 2 full bathrooms, and an open, airy layout in the heart of Sterling. FRESHLY PAINTED! As you enter, foyer with a coat closet that opens to a spacious living room enhanced by abundant natural light fireplace, and a ceiling fan. An inviting space perfect for everyday living and entertaining, also provides direct access to a huge covered balcony that spans the length of the living room, ideal for morning coffee, fresh air, or unwinding at the end of the day. Kitchen with a VIEW, white cabinetry, and a pantry for added storage, and dining room. ••The generously sized primary bedroom features two closets and an ensuite bath with an oversized vanity, excellent storage, a tub/shower combination, and a dedicated linen closet. The second bedroom is equally spacious, offering large windows for natural light along with a walk-in closet featuring a custom storage system. A second full bathroom with a tub/shower combo and ample vanity storage serves guests or the secondary bedroom. A separate laundry room with full-size machines and shelving adds exceptional convenience. Check out the 3D Matterport! ••Parking: two resident permits and unlimited visitor spaces. Residents enjoy an amenity-rich community featuring an outdoor pool, clubhouse with fitness equipment, tot lots, and more. The condo fee includes water, sewer, snow removal, and exterior/common-area maintenance, providing easy, low-maintenance living. ••Situated in the desirable Cascades area, this home places you moments from popular shopping and dining destinations including Cascades Overlook, Potomac Run Plaza, and Dulles Town Center. Commuters will appreciate quick access to Route 7, Route 28, Fairfax County Parkway, and the Dulles Toll Road, as well as nearby bus routes and the convenience of the Innovation Center and Reston Metro stations, connecting you easily to the greater DC area. Move-in ready, and set in a vibrant, amenity-packed community.
Getting Around
 Car-Dependent
 Very Limited Transit
 Somewhat Bikeable
Schools
Construction
Condition
- Year built: 1994
Materials
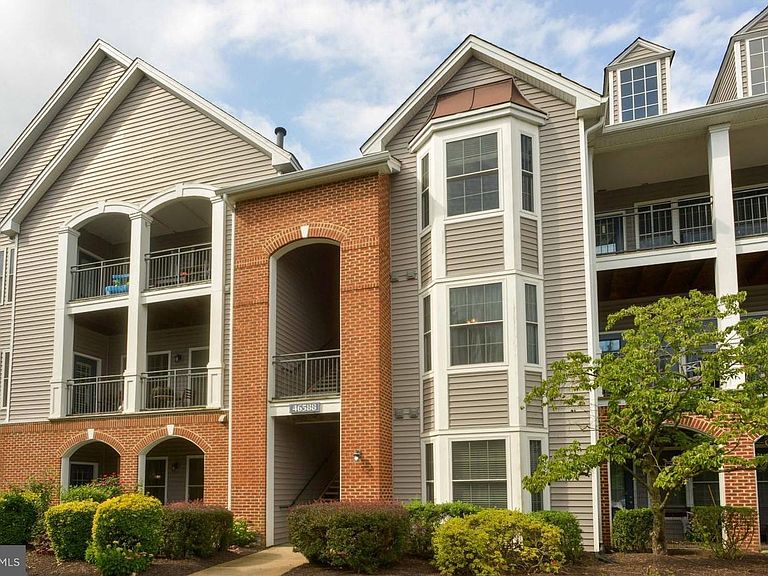
- Construction materials: Brick,Vinyl Siding
Type & Style
- Home type: Condo
- Architectural style: Other
- Property subType: Condominium
Interior
Appliances
- Appliances included: Microwave,Dishwasher,Disposal,Dryer,Exhaust Fan,Oven/Range - Gas,Refrigerator,Washer,Gas Water Heater
- Laundry features: Washer In Unit,Dryer In Unit,Laundry Room,In Unit
Bedroom1
- Features: Flooring - Carpet
- Level: Main
- Area: 154
- Dimensions: 11 X 14
Bedroom2
- Features: Flooring - Carpet
- Level: Main
- Area: 154
- Dimensions: 11 X 14
Bedrooms & Bathrooms
- Bedrooms: 2
- Bathrooms: 2
- Full bathrooms: 2
- Main level bathrooms: 2
- Main level bedrooms: 2
Dining Room
- Features: Flooring - Carpet
- Level: Main
- Area: 90
- Dimensions: 9 X 10
Features
- Breakfast Area,Built-in Features,Ceiling Fan(s),Bathroom - Stall Shower,Combination Dining/Living,Crown Molding,Dining Area,Entry Level Bedroom,Family Room Off Kitchen,Kitchen - Galley,Pantry,Primary Bath(s),Walk-In Closet(s)
- Window features: Double Pane Windows
- Flooring: Carpet,Luxury Vinyl
- Number of fireplaces: 1
- Fireplace features: Mantel(s),Marble,Wood Burning
- Fireplace: Yes
- Finished area below ground: 0
- Finished area above ground: 1,008
Foyer
- Features: Flooring - Ceramic Tile
- Level: Main
Heating & Cooling
- Heating features: Forced Air,Electric
- Cooling features: Ceiling Fan(s),Central Air,Electric
Interior Area
- Total structure area: 1,008
- Total interior livable area: 1,008 sqft
Kitchen
- Features: Flooring - Vinyl
- Level: Main
- Area: 44
- Dimensions: 4 X 11
Laundry
- Features: Flooring - Vinyl
- Level: Main
Living Room
- Features: Flooring - Carpet,Fireplace - Gas
- Level: Main
- Area: 121
- Dimensions: 11 X 11
Property
Accessibility
- Accessibility features: None
Details
- Parcel number: 018408681011
- Attached to another structure: Yes
- Zoning: PDH4
- Special condition: Standard
Features
- Levels: One
- Stories: 1
- Pool features: Community
- Exterior features: Sidewalks,Balcony
Parking
- Total spaces: 2
- Parking features: Permit Included,Parking Lot
Climate Risk is Financial Risk
Every home has a financial story beyond the listing price. Below, you’ll see the climate risks that could affect this property — and in Bills & Affordability, how those risks may influence repairs, insurance, utilities, and long-term value.
Biggest Threats for This Home
- Winter Weather

How This Home’s Risks Compare
FEMA Declared Disasters Across Virginia Counties
Understanding the Costs
Financial advisors generally recommend spending no more than 30% of your gross household income on housing costs. In practice, many households stretch to 35% or beyond — especially in high-cost markets.
Estimated Costs Today
| Monthly | Annual | |
|---|---|---|
| Mortgage | $1,845 | $22,140 |
| Home Insurance * | $65 | $780 |
| Property Taxes | $230 | $2,760 |
| Electricity | $202 | $2,433 |
| Total | $2,342 | $28,104 |
Income You'd Need if You Spent...
Virginia FAIR Plan Programs

How Costs Could Change Over Time
Climate risk is quickly impacting all of the major home ownership costs. Adjust the growth rates and percentage of income spent on housing below to see how your housing costs could change over the next 10 years — and what income you'd need to keep up.
Comparing Against the Market
Price Per Sq Ft
vs Other Active Listings
Avg $/sqft
vs Homes Sold Last Month
Median $/sqft
Current Market Trends
Median Price Per Square Foot
The median price per square foot of homes sold in this area each month. Compare this to this listing's price per square foot to gauge whether the home is priced in line with recent sales.
Historicals for This Listing
Zestimate History ($/sqft)
Price History
| Date | Event | Price |
|---|---|---|
| 2026-04-24 | Price change | $375,000 |
| 2026-04-02 | Listed for sale | $385,000 |
| 2023-10-06 | Sold | $345,000 |
| 2023-09-01 | Pending sale | $345,000 |
| 2023-08-30 | Listed for sale | $345,000 |
| 2023-08-10 | Contingent | $350,000 |
| 2023-08-02 | Price change | $350,000 |
| 2023-07-27 | Listed for sale | $352,000 |
| 2022-11-11 | Listing removed | -- |
| 2022-10-21 | Price change | $324,900 |
| 2022-09-18 | Listed for sale | $330,000 |
| 2019-09-12 | Listing removed | $1,600 |
| 2019-07-22 | Listed for rent | $1,600 |
| 2015-05-13 | Listing removed | $1,500 |
| 2015-04-27 | Price change | $1,500 |
| 2015-03-28 | Price change | $1,550 |
| 2014-12-17 | Price change | $1,600 |
| 2014-10-27 | Listed for rent | $1,650 |
| 2009-07-24 | Sold | $200,000 |
| 2009-04-25 | Listed for sale | $210,000 |
| 2003-03-27 | Sold | $170,000 |
| 2000-12-29 | Sold | $132,000 |
| 2000-06-30 | Sold | $115,000 |
| 1994-05-09 | Sold | $105,000 |
 View on Zillow