

74 McPherson Cir, Sterling, VA, 20165
About This Home
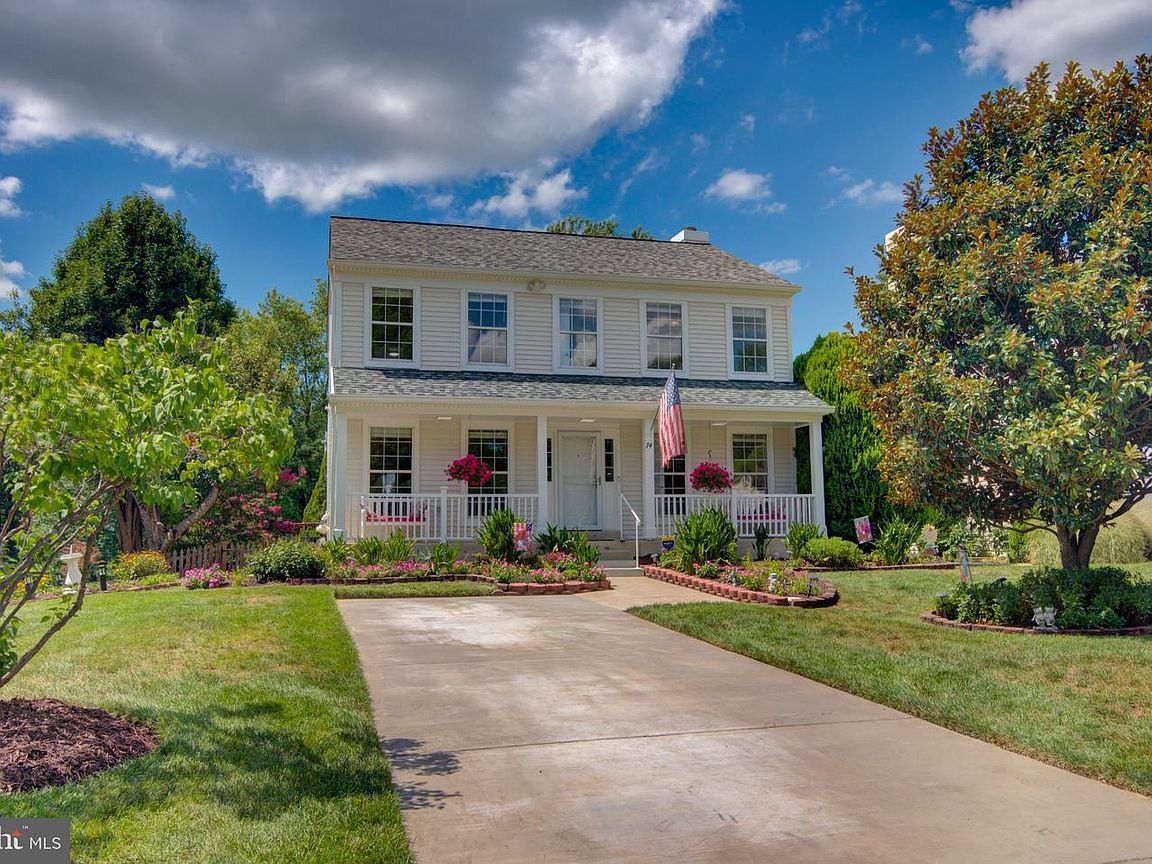
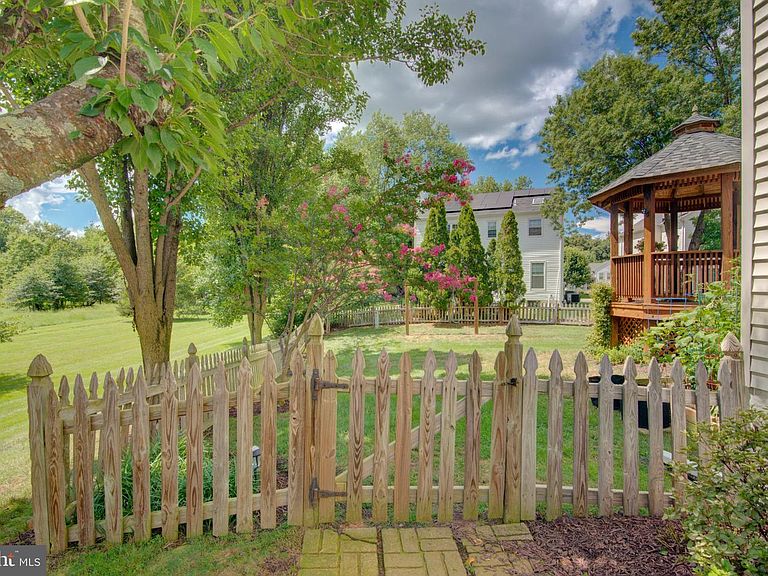
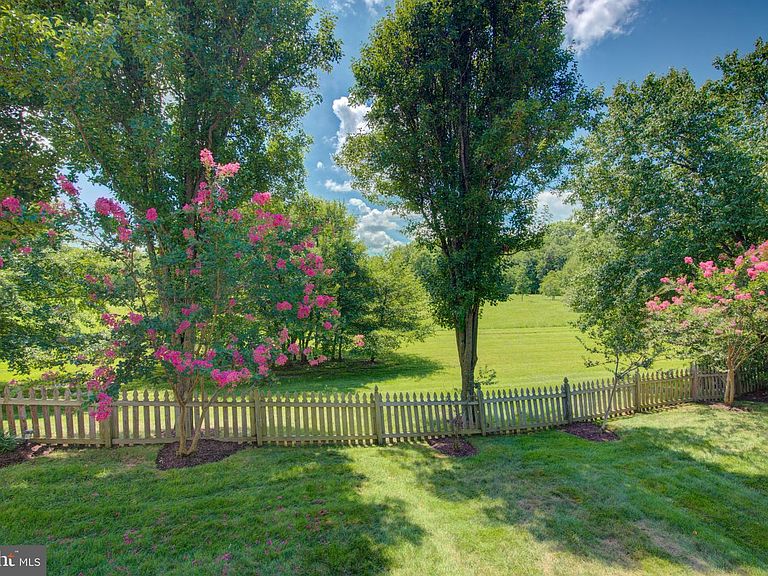
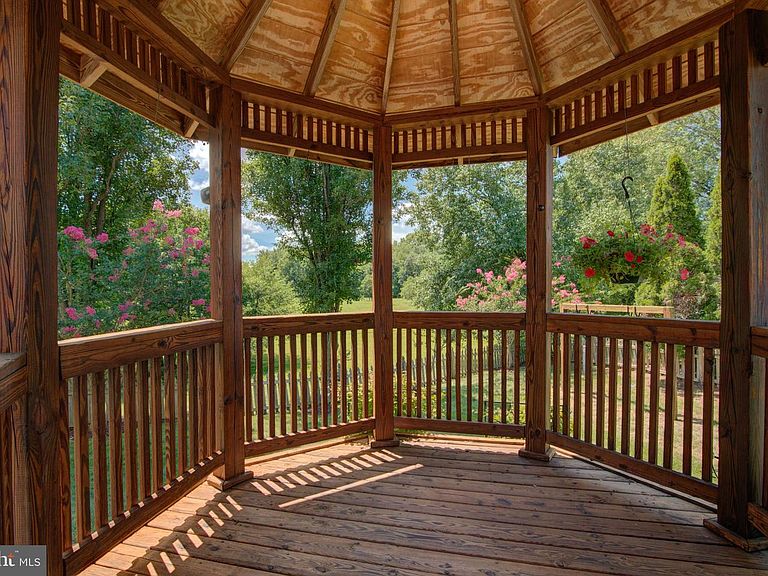
Pride of ownership shines throughout** Move-in ready classic colonial with charming front porch in popular Countryside community. Come fall in love with this beautiful property with updates galore! Enjoy the amazing garden and landscaping year round. The colors of the flowers and trees are sure to bring you joy every day. Varied flowering perennials, crape myrtles, a Japanese maple, a cherry tree and an apple tree await you. Relax on the charming front porch or relax in the backyard oasis that includes a deck, patio with fire pit and gazebo. The fully fenced backyard is perfect for play and pets. You will love the classic white kitchen cabinets with pull-out drawers and tile backsplash. You will love the look and feel! Open concept floor plan. Hardwood floors on the main level. Watch your favorite TV shows/movies/sporting events in the family room with a wood-burning fireplace. Easy access to the deck for grilling and outdoor living. The deck, gazebo and lower level patio with fire pit provide several options for entertaining. Enjoy gatherings in the formal Dining room. Home office or flex bedroom on main level with French doors. Upstairs you will find the spacious primary bedroom with a lovely updated primary bathroom. The second and third bedrooms are generous in size. The second full bath on the upper level is updated for today's style. The laundry is conveniently on the upper level. Follow the stairs to the finished basement and find the third full bathroom along with additional bonus/flex rooms. Ideal space for hobbies, gaming, sewing, crafts, etc. Countryside is rich with amenities that include 10 miles of walking trails, 3 pools, and tennis/PB courts. Close to shopping and restaurants. Close to Dulles Airport, Rt 28, and Rt.7. NOTE: Roof, gutters and additional insulation added in 2020; electrical panel replaced 2024; HVAC replaced 2021 and added UV lights; humidifier installed 2021; Kitchen remodel in 2017; Kraftmaid cabinets with pull-out drawers 2017; Primary bathroom and upper hall bathroom updated in 2023; LVP in upper level bathrooms 2023; Primary bedroom suite added mini-split unit 2023; Third full bath added in basement 2023; microwave 2017; dishwasher 2021; newer carpet with upgraded padding 2024; hardwood in family room 2017; Sliding glass door in family room; LVT in kitchen and foyer; LVP in basement 2023; recessed lights added; hybrid hot water heater 2024; freshly painted interior 2026; blinds installed 2026; front porch railings 2026; Wood burning fireplace cleaned 2026; ( approximate dates) . Welcome home!
Getting Around
 Car-Dependent
 Very Limited Transit
 Somewhat Bikeable
Schools
Construction
Condition
- Property condition: Excellent
- Year built: 1988
Materials
- Foundation: Other
- Roof: Architectural Shingle
- Construction materials: Vinyl Siding
Type & Style
- Home type: SingleFamily
- Architectural style: Colonial
- Property subType: Single Family Residence
Interior
Appliances
- Appliances included: Microwave,Dishwasher,Disposal,Dryer,Exhaust Fan,Ice Maker,Oven/Range - Electric,Washer,Electric Water Heater
- Laundry features: Upper Level,Laundry Room
Basement
- Has basement: Yes
- Basement: Full,Finished,Improved,Exterior Entry
Bathroom2
- Level: Upper
Bedroom2
- Level: Upper
Bedroom3
- Level: Upper
Bedrooms & Bathrooms
- Bedrooms: 3
- Bathrooms: 4
- Full bathrooms: 3
- 1/2 bathrooms: 1
- Main level bathrooms: 1
Bonus Room
- Level: Lower
Dining Room
- Level: Main
Family Room
- Level: Main
Features
- Bathroom - Walk-In Shower,Ceiling Fan(s),Dining Area,Family Room Off Kitchen,Floor Plan - Traditional,Formal/Separate Dining Room,Kitchen - Gourmet,Kitchen Island,Primary Bath(s),Recessed Lighting,Dry Wall
- Window features: Window Treatments
- Flooring: Engineered Wood,Carpet,Luxury Vinyl,Wood
- Number of fireplaces: 1
- Fireplace features: Wood Burning
- Fireplace: Yes
- Finished area below ground: 792
- Finished area above ground: 1,920
Game Room
- Level: Lower
Half Bath
- Level: Main
Heating & Cooling
- Heating features: Central,Forced Air,Electric
- Cooling features: Ceiling Fan(s),Central Air,Electric
Interior Area
- Total structure area: 2,712
- Total interior livable area: 2,712 sqft
Kitchen
- Level: Main
Laundry
- Level: Upper
Office
- Level: Main
Other
- Level: Lower
Primary Bathroom
- Level: Upper
Primary Bedroom
- Level: Upper
Property
Accessibility
- Accessibility features: Grip-Accessible Features
Details
- Parcel number: 027268611000
- Zoning: PDH3
- Special condition: Standard
Features
- Levels: Three
- Stories: 3
- Pool features: Community
- Patio & porch: Deck,Patio,Porch
- Fencing: Full,Back Yard
Lot
- Lot size: 6,534 sqft
- Features: Adjoins - Open Space,Front Yard,Landscaped,Premium,Rear Yard,SideYard(s)
Parking
- Total spaces: 4
- Parking features: Driveway
- Has uncovered spaces: Yes
- Uncovered spaces: 4
Climate Risk is Financial Risk
Every home has a financial story beyond the listing price. Below, you’ll see the climate risks that could affect this property — and in Bills & Affordability, how those risks may influence repairs, insurance, utilities, and long-term value.
Biggest Threats for This Home
- Heat Wave

- Lightning

- Strong Wind

- Winter Weather

How This Home’s Risks Compare
FEMA Declared Disasters Across Virginia Counties
Understanding the Costs
Financial advisors generally recommend spending no more than 30% of your gross household income on housing costs. In practice, many households stretch to 35% or beyond — especially in high-cost markets.
Estimated Costs Today
| Monthly | Annual | |
|---|---|---|
| Mortgage | $3,837 | $46,044 |
| Home Insurance * | $135 | $1,620 |
| Property Taxes | $509 | $6,108 |
| Electricity | $261 | $3,134 |
| Total | $4,742 | $56,904 |
Income You'd Need if You Spent...
Virginia FAIR Plan Programs

How Costs Could Change Over Time
Climate risk is quickly impacting all of the major home ownership costs. Adjust the growth rates and percentage of income spent on housing below to see how your housing costs could change over the next 10 years — and what income you'd need to keep up.
Comparing Against the Market
Price Per Sq Ft
vs Other Active Listings
Avg $/sqft
vs Homes Sold Last Month
Median $/sqft
Current Market Trends
Median Price Per Square Foot
The median price per square foot of homes sold in this area each month. Compare this to this listing's price per square foot to gauge whether the home is priced in line with recent sales.
Historicals for This Listing
Zestimate History ($/sqft)
Price History
| Date | Event | Price |
|---|---|---|
| 2026-08-10 | Contingent | $759,000 |
| 2026-08-07 | Listed for sale | $759,000 |
| 2002-02-27 | Sold | $271,900 |
| 1998-09-01 | Sold | $180,400 |
| 1994-03-31 | Sold | $167,500 |
 View on Zillow