



21980 Box Car Sq, Sterling, VA, 20166
About This Home
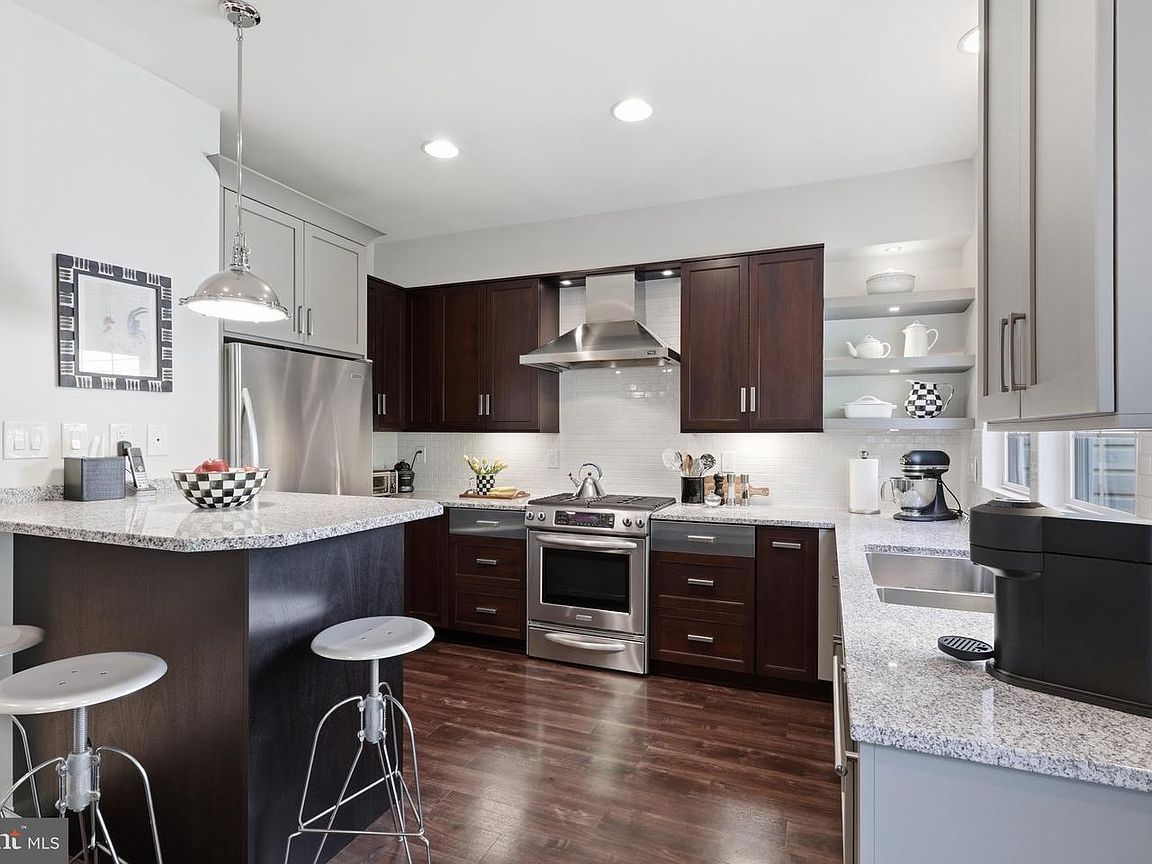
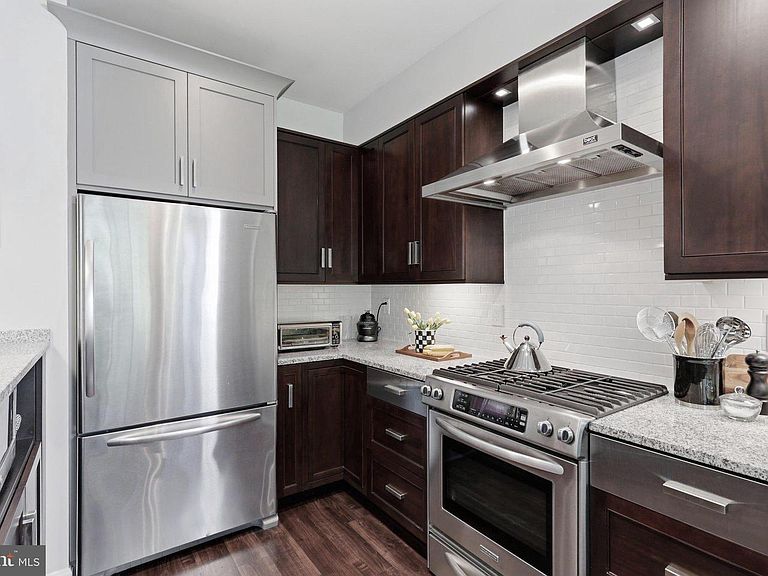
A TRULY EXCEPTIONAL CUSTOM STUART GOURMET KITCHEN SETS THIS DOMINION STATION TOWNHOUSE APART!! AND ONE OF THE BEST LOCATIONS BACKING TO GRASSY KNOLL AND TREES, NOT A BUSY STREET! Designed for those who love to cook and entertain, this gem features handcrafted Rutt mahogany cabinetry, Greenfield painted cabinetry with glass-front doors, Valle Nevada granite countertops, island with seating, KitchenAid appliances, an Asko dishwasher and designer Sherwin-Williams City Loft wall color. The large living room and dining area offers a place for gathering and relaxing and a plethora of activities. Both generously sized primary suites feature vaulted ceilings and private en-suite baths, creating an ideal layout for homeowners, guests, roommates, or multigenerational living. The finished walkout lower level offers exceptional flexibility with a fireplace and guest bath, making it ideal for a guest suite, home office, fitness room or media room. The outdoor spaces are a delight with a deck off the kitchen perfect for morning coffee or evening refreshments. The peaceful private garden area on the lower level in the fenced back yard is the perfect retreat for reading and unwinding. Recent updates include New LVP flooring in entry, new carpet on all 3 levels-2026; Garage door opener-2025; Water heater-2024; Front loading Asko Washer & Dryer topped by a convenient folding counter-2022; Roof-2021; New front door/storm door-2020; HVAC 2019; Attic with ladder and partial flooring for storage has been added. Located in the convenient location of Dominion Station, this home offers easy access to Rts. 28, 7, 267, Cascades Pkwy, Dulles Int. Airport, and major shopping and dining. Reston Hospital & Loudoun Hospital are each approximately 5 miles away.
Getting Around
 Car-Dependent
 Very Limited Transit
 Somewhat Bikeable
Schools
Construction
Condition
- Year built: 1998
Materials
- Foundation: Concrete Perimeter
- Construction materials: Vinyl Siding,Wood Siding
Type & Style
- Home type: Townhouse
- Architectural style: Traditional
- Property subType: Townhouse
Interior
Appliances
- Appliances included: Dishwasher,Disposal,Dryer,Oven/Range - Gas,Range Hood,Refrigerator,Stainless Steel Appliance(s),Washer,Water Heater,Exhaust Fan,Gas Water Heater
Basement
- Has basement: Yes
- Basement: Walk-Out Access
Bathroom1
- Features: Soaking Tub,Bathroom - Walk-In Shower,Double Sink,Flooring - Ceramic Tile
- Level: Upper
- Area: 65
- Dimensions: 13 X 5
Bathroom2
- Features: Bathroom - Tub Shower,Flooring - Ceramic Tile
- Level: Upper
- Area: 40
- Dimensions: 5 X 8
Bedroom2
- Features: Cathedral/Vaulted Ceiling,Flooring - Carpet,Walk-In Closet(s)
- Level: Upper
- Area: 247
- Dimensions: 13 X 19
Bedrooms & Bathrooms
- Bedrooms: 2
- Bathrooms: 4
- Full bathrooms: 2
- 1/2 bathrooms: 2
- Main level bathrooms: 1
Features
- Attic,Soaking Tub,Bathroom - Walk-In Shower,Breakfast Area,Built-in Features,Ceiling Fan(s),Combination Dining/Living,Open Floorplan,Kitchen - Gourmet,Kitchen Island,Kitchen - Table Space,Walk-In Closet(s),9'+ Ceilings,Vaulted Ceiling(s)
- Window features: Window Treatments
- Flooring: Carpet,Luxury Vinyl,Ceramic Tile
- Number of fireplaces: 1
- Fireplace: Yes
- Finished area above ground: 1,840
Heating & Cooling
- Heating features: Forced Air,Central,Natural Gas
- Cooling features: Central Air,Electric
Interior Area
- Total structure area: 1,840
- Total interior livable area: 1,840 sqft
Kitchen
- Features: Granite Counters,Flooring - Luxury Vinyl Plank,Kitchen Island,Eat-in Kitchen,Kitchen - Gas Cooking,Breakfast Bar
- Level: Main
- Area: 126
- Dimensions: 9 X 14
Living Room
- Features: Flooring - Carpet,Living/Dining Room Combo
- Level: Main
- Area: 256
- Dimensions: 16 X 16
Primary Bedroom
- Features: Flooring - Carpet,Cathedral/Vaulted Ceiling,Walk-In Closet(s)
- Level: Upper
- Area: 182
- Dimensions: 14 X 13
Recreation Room
- Features: Fireplace - Gas,Flooring - Carpet
- Level: Lower
- Area: 224
- Dimensions: 14 X 16
Property
Accessibility
- Accessibility features: None
Details
- Parcel number: 031171958000
- Zoning: R16
- Special condition: Standard
Features
- Levels: Three
- Stories: 3
- Pool features: Community
- Has view: Yes
- View description: Trees/Woods
Lot
- Lot size: 1,742 sqft
Parking
- Total spaces: 2
- Parking features: Garage Faces Front,Garage Door Opener,Attached,Driveway
- Has garage: Yes
- Attached garage spaces: 1
- Covered spaces: 1
- Has uncovered spaces: Yes
- Uncovered spaces: 1
Climate Risk is Financial Risk
Every home has a financial story beyond the listing price. Below, you’ll see the climate risks that could affect this property — and in Bills & Affordability, how those risks may influence repairs, insurance, utilities, and long-term value.
Biggest Threats for This Home
- Heat Wave

- Lightning

- Strong Wind

- Winter Weather

How This Home’s Risks Compare
FEMA Declared Disasters Across Virginia Counties
Understanding the Costs
Financial advisors generally recommend spending no more than 30% of your gross household income on housing costs. In practice, many households stretch to 35% or beyond — especially in high-cost markets.
Estimated Costs Today
| Monthly | Annual | |
|---|---|---|
| Mortgage | $2,947 | $35,364 |
| Home Insurance * | $82 | $984 |
| Property Taxes | $391 | $4,692 |
| Electricity | $202 | $2,433 |
| Total | $3,622 | $43,464 |
Income You'd Need if You Spent...
Virginia FAIR Plan Programs

How Costs Could Change Over Time
Climate risk is quickly impacting all of the major home ownership costs. Adjust the growth rates and percentage of income spent on housing below to see how your housing costs could change over the next 10 years — and what income you'd need to keep up.
Comparing Against the Market
Price Per Sq Ft
vs Other Active Listings
Avg $/sqft
vs Homes Sold Last Month
Median $/sqft
Current Market Trends
Median Price Per Square Foot
The median price per square foot of homes sold in this area each month. Compare this to this listing's price per square foot to gauge whether the home is priced in line with recent sales.
Historicals for This Listing
Zestimate History ($/sqft)
Price History
| Date | Event | Price |
|---|---|---|
| 2026-06-22 | Listed for sale | $583,000 |
| 2003-02-05 | Sold | $230,000 |
| 1998-07-30 | Sold | $156,400 |
 View on Zillow