



910 Sherwood Ct, Sterling, VA, 20164
About This Home
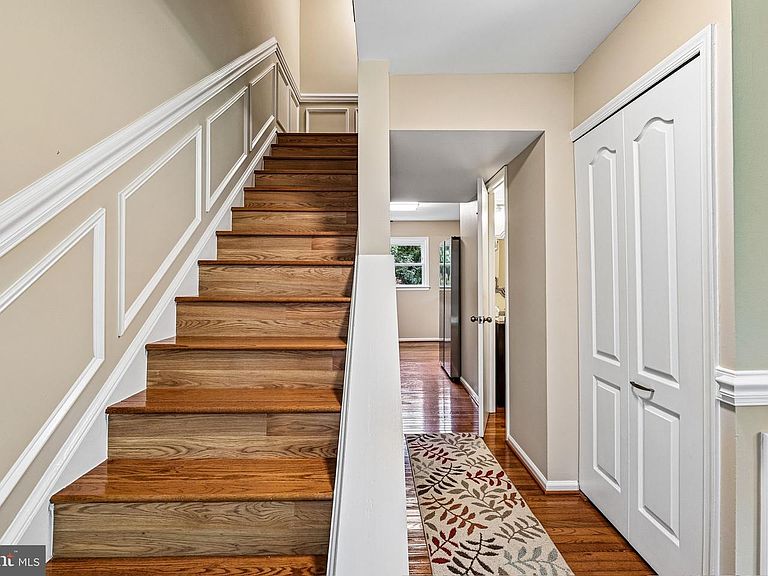
Beautifully Updated Townhome – Move-In Ready! Welcome to this beautifully updated townhome in the heart of Sterling, offering the perfect blend of comfort, style, and convenience. Thoughtfully renovated and move-in ready, this home is an excellent opportunity for first-time buyers, growing families, or anyone seeking a well-maintained home in a prime Northern Virginia location. The updated kitchen features new cabinetry, granite countertops, SS appliances. Additional improvements include renovated bathrooms, fresh interior paint, elegant crown molding, chair rail, and numerous updates throughout the home. This spacious home offers 3 bedrooms, 2.5 bathrooms, hardwood flooring on the main and lower levels, new carpet in all bedrooms, and a finished walk-out basement with a large recreation room and a full bathroom, providing flexible space for relaxing, entertaining, or working from home. Step outside to enjoy the fully fenced backyard, perfect for outdoor entertaining, pets, gardening, or simply relaxing in your own private outdoor space. Conveniently located just minutes from Dulles International Airport, the Herndon Metro Station, Dulles Town Center, shopping, restaurants, parks, and major commuter routes, this home offers exceptional accessibility while being tucked away in an established community. Don't miss this exceptional opportunity to own a beautifully updated home in one of Sterling's most convenient locations. ********************** ¡Hermosa Casa Adosada Totalmente Renovada – ¡Lista para Mudarse! Bienvenido(a) a esta hermosa casa adosada completamente renovada en el corazón de Sterling, que ofrece la combinación perfecta de comodidad, estilo y conveniencia. Cuidadosamente remodelada y lista para mudarse, esta propiedad representa una excelente oportunidad para compradores de vivienda por primera vez, familias en crecimiento o cualquier persona que busque un hogar bien mantenido en una de las mejores ubicaciones del norte de Virginia. La cocina renovada cuenta con gabinetes nuevos, encimeras de granito, electrodomesticos acerados. Entre las mejoras adicionales se incluyen baños remodelados, pintura interior nueva, molduras decorativas tipo crown molding, paneles decorativos (chair rail) y numerosas mejoras adicionales en toda la propiedad. Esta espaciosa vivienda ofrece 3 dormitorios, 2.5 baños, pisos de madera en el nivel principal y el sótano, alfombra nueva en todos los dormitorios y un sótano completamente terminado con salida al patio (walk-out basement), que incluye una amplia sala de recreación y un baño completo, brindando un espacio versatil para relajarse, recibir invitados o trabajar desde casa. Disfrute del patio trasero completamente cercado, ideal para reuniones al aire libre, mascotas, jardinería o simplemente para relajarse y disfrutar de su propio espacio privado. Ubicada a solo minutos del Aeropuerto Internacional Dulles, la estación de Metro de Herndon, Dulles Town Center, centros comerciales, restaurantes, parques y las principales vías de acceso, esta propiedad ofrece una ubicación privilegiada con excelente conectividad, dentro de una comunidad establecida y muy conveniente. No pierda esta excelente oportunidad de adquirir una hermosa casa renovada en una de las zonas mas convenientes de Sterling!
Getting Around
 Car-Dependent
 Very Limited Transit
 Somewhat Bikeable
Schools
Construction
Condition
- Property condition: Excellent
- Year built: 1977
Materials
- Foundation: Concrete Perimeter
- Construction materials: Combination,Brick
Notable Dates
- Major remodel year: 2026
Type & Style
- Home type: Townhouse
- Architectural style: Colonial
- Property subType: Townhouse
Interior
Appliances
- Appliances included: Disposal,Dishwasher,Refrigerator,Microwave,Cooktop,Washer,Dryer,Ice Maker,Electric Water Heater
- Laundry features: In Basement
Basement
- Has basement: Yes
- Basement: Connecting Stairway,Exterior Entry,Finished,Walk-Out Access
Bedroom2
- Features: Flooring - Carpet
- Level: Upper
- Area: 117
- Dimensions: 9 X 13
Bedroom3
- Features: Flooring - Carpet
- Level: Upper
- Area: 81
- Dimensions: 9 X 9
Bedrooms & Bathrooms
- Bedrooms: 3
- Bathrooms: 3
- Full bathrooms: 2
- 1/2 bathrooms: 1
- Main level bathrooms: 1
Dining Room
- Features: Flooring - HardWood
- Level: Main
- Area: 110
- Dimensions: 10 X 11
Features
- Kitchen - Galley,Dining Area,Chair Railings,Crown Molding,Floor Plan - Traditional
- Flooring: Hardwood,Carpet
- Number of fireplaces: 1
- Fireplace features: Mantel(s)
- Fireplace: Yes
- Finished area below ground: 430
- Finished area above ground: 1,150
Foyer
- Features: Flooring - HardWood
- Level: Main
Heating & Cooling
- Heating features: Forced Air,Electric
- Cooling features: Central Air,Electric
Interior Area
- Total structure area: 1,580
- Total interior livable area: 1,580 sqft
Kitchen
- Features: Flooring - HardWood
- Level: Main
- Area: 99
- Dimensions: 9 X 11
Living Room
- Features: Flooring - HardWood
- Level: Main
- Area: 176
- Dimensions: 11 X 16
Primary Bedroom
- Features: Flooring - Carpet
- Level: Upper
- Area: 169
- Dimensions: 13 X 13
Recreation Room
- Features: Flooring - Luxury Vinyl Plank
- Level: Lower
- Area: 252
- Dimensions: 12 X 21
Utility Room
- Level: Lower
Property
Accessibility
- Accessibility features: Other
Details
- Parcel number: 032182966296
- Zoning: PDH3
- Special condition: Standard
Features
- Levels: Three
- Stories: 3
- Pool features: Community
- Patio & porch: Patio
- Fencing: Back Yard
Lot
- Features: Landscaped
Parking
- Total spaces: 2
- Parking features: Assigned,Parking Lot
Climate Risk is Financial Risk
Every home has a financial story beyond the listing price. Below, you’ll see the climate risks that could affect this property — and in Bills & Affordability, how those risks may influence repairs, insurance, utilities, and long-term value.
Biggest Threats for This Home
- Heat Wave

- Lightning

- Strong Wind

- Winter Weather

How This Home’s Risks Compare
FEMA Declared Disasters Across Virginia Counties
Understanding the Costs
Financial advisors generally recommend spending no more than 30% of your gross household income on housing costs. In practice, many households stretch to 35% or beyond — especially in high-cost markets.
Estimated Costs Today
| Monthly | Annual | |
|---|---|---|
| Mortgage | $2,426 | $29,112 |
| Home Insurance * | $95 | $1,140 |
| Property Taxes | $321 | $3,852 |
| Electricity | $202 | $2,433 |
| Total | $3,044 | $36,528 |
Income You'd Need if You Spent...
Virginia FAIR Plan Programs

How Costs Could Change Over Time
Climate risk is quickly impacting all of the major home ownership costs. Adjust the growth rates and percentage of income spent on housing below to see how your housing costs could change over the next 10 years — and what income you'd need to keep up.
Comparing Against the Market
Price Per Sq Ft
vs Other Active Listings
Avg $/sqft
vs Homes Sold Last Month
Median $/sqft
Current Market Trends
Median Price Per Square Foot
The median price per square foot of homes sold in this area each month. Compare this to this listing's price per square foot to gauge whether the home is priced in line with recent sales.
Historicals for This Listing
Zestimate History ($/sqft)
Price History
| Date | Event | Price |
|---|---|---|
| 2026-08-14 | Listed for sale | $479,900 |
| 2015-09-09 | Sold | $254,500 |
| 2006-01-20 | Sold | $350,000 |
 View on Zillow