
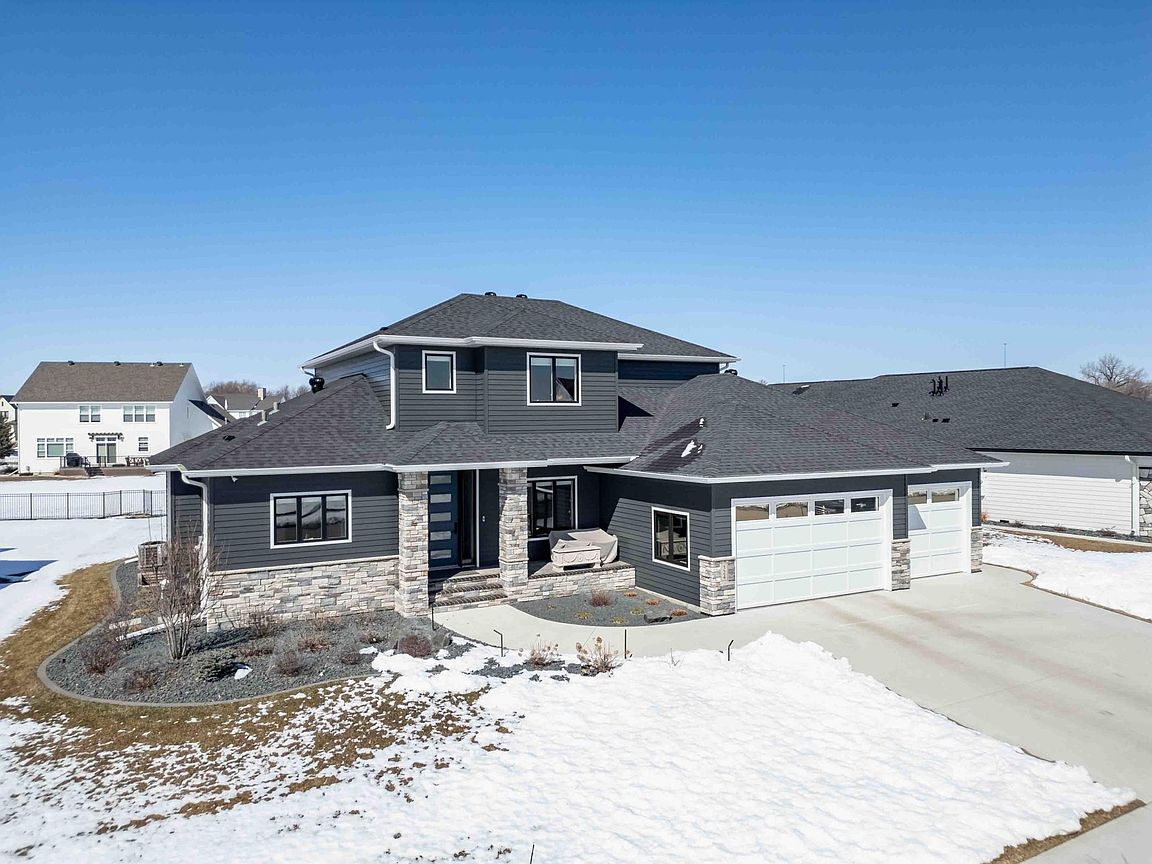

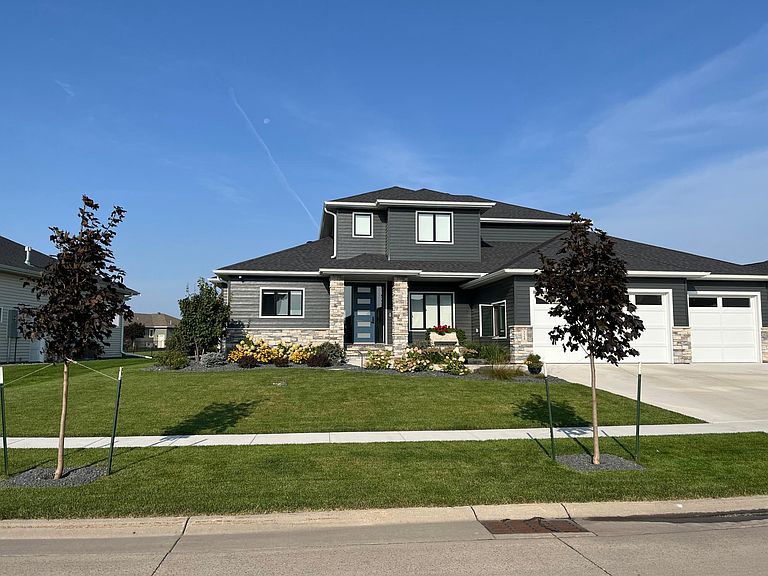


324 25th Ave E, West Fargo, ND, 58078
About This Home
Experience elevated living in the prestigious River’s Bend neighborhood, where sophistication, comfort, and technology define every detail of this exceptional Home ! This 5-bedroom, 4.5-bath home features a main-level primary suite. Rich hardwood flooring flows throughout the main level, leading to a dramatic great room with 19-foot ceilings, expansive windows, one of a kind Custom, handcrafted metal fireplace mantel designed and fabricated by Kevin Mahan @ Metalwerks. The home is thoughtfully appointed with premium finishes and modern enhancements throughout, including high-end quartz surfaces, designer lighting, Hunter Douglas window treatments, and custom closets. Advanced features such as a commercial-grade security system, home audio, and remote-controlled blinds provide effortless luxury. The lower level is designed for easy entertaining, complete with 9-foot ceilings, a spacious family room, and a private home theater featuring HD projection, a 110-inch screen, and surround sound. Outdoors, professionally curated landscaping includes a chiseled limestone patio, copper lighting accents, and a distinctive imported lead planter. An oversized, heated three-stall garage offers epoxy flooring, tinted windows, and EV-ready wiring. Additional highlights include Andersen 400 Series windows, a 3-zone HVAC system, reverse osmosis water system, Speed Queen laundry, and Toto fixtures. Don’t miss this beautifully maintained, move-in-ready home that perfectly balances luxury, uncompromising quality, and modern living.
Getting Around
 Car-Dependent
 Very Limited Transit
 Somewhat Bikeable
Schools
Construction
Condition
- Year built: 2022
Materials
- Roof: Age 8 Years or Less,Architectural Shingle
- Construction materials: Concrete,Frame,Steel Siding,Stone
Type & Style
- Home type: SingleFamily
- Property subType: Single Family
Interior
Appliances
- Appliances included: Dishwasher,Disposal,Double Oven,Microwave,Range,Refrigerator,Washer
- Laundry features: Laundry Room,Main Level,Sink
Basement
- Has basement: Yes
- Basement: Drain Tiled,Drainage System,Egress Window(s),Finished,Full,Concrete,Sump Basket,Sump Pump
Bathroom
- Level: Main
Bathroom
- Level: Second
Bathroom
- Level: Second
Bedroom
- Level: Main
Bedroom2
- Level: Second
Bedroom3
- Level: Second
Bedroom4
- Level: Second
Bedroom5
- Level: Basement
Bedrooms & Bathrooms
- Bedrooms: 5
- Bathrooms: 5
- Full bathrooms: 3
- 3/4 bathrooms: 1
- 1/2 bathrooms: 1
Den
- Level: Main
Dining Room
- Level: Main
Exercise Room
- Level: Basement
Family Room
- Level: Basement
Features
- Number of fireplaces: 1
- Fireplace features: Masonry,Gas,Living Room
- Fireplace: Yes
- Finished area below ground: 1,627
- Finished area above ground: 2,505
Foyer
- Level: Main
Garage
- Level: Main
Great Room
- Level: Main
Heating & Cooling
- Heating features: Forced Air,Fireplace(s)
- Cooling features: Central Air
Interior Area
- Total structure area: 4,103
- Total interior livable area: 4,103 sqft
Kitchen
- Level: Main
Laundry
- Level: Main
Mud Room
- Level: Main
Other
- Level: Basement
Patio
- Level: Main
Porch
- Level: Main
Primary Bathroom
- Level: Main
Utility Room
- Level: Basement
Walk In Closet
- Level: Main
Property
Accessibility
- Accessibility features: None
Details
- Parcel number: 02452600180000
- Zoning description: Residential-Single Family
- Foundation area: 1627
Features
- Levels: Two
- Stories: 2
- Patio & porch: Front Porch,Patio
- Fencing: None
Lot
- Lot size: 0.30 Acres
- Features: Irregular Lot
- Lot size dimensions: 96 x 160
Parking
- Total spaces: 3
- Parking features: Attached,Concrete,Electric,Electric Vehicle Charging Station(s),Floor Drain,Garage,Garage Door Opener,Heated Garage,Insulated Garage,Storage
- Has garage: Yes
- Attached garage spaces: 3
- Covered spaces: 3
- Has uncovered spaces: Yes
Climate Risk is Financial Risk
Every home has a financial story beyond the listing price. Below, you’ll see the climate risks that could affect this property — and in Bills & Affordability, how those risks may influence repairs, insurance, utilities, and long-term value.
Biggest Threats for This Home
- Winter Weather

- Ice Storm

- Strong Wind

- Cold Wave

- Hail

- Tornado

How This Home’s Risks Compare
FEMA Declared Disasters Across North Dakota Counties
Understanding the Costs
Financial advisors generally recommend spending no more than 30% of your gross household income on housing costs. In practice, many households stretch to 35% or beyond — especially in high-cost markets.
Estimated Costs Today
| Monthly | Annual | |
|---|---|---|
| Mortgage | $5,046 | $60,552 |
| Home Insurance | $203 | $2,436 |
| Property Taxes | $576 | $6,912 |
| Electricity | $265 | $3,182 |
| Total | $6,090 | $73,080 |
Income You'd Need if You Spent...
How Costs Could Change Over Time
Climate risk is quickly impacting all of the major home ownership costs. Adjust the growth rates and percentage of income spent on housing below to see how your housing costs could change over the next 10 years — and what income you'd need to keep up.
Comparing Against the Market
Price Per Sq Ft
vs Other Active Listings
Avg $/sqft
vs Homes Sold Last Month
Median $/sqft
Current Market Trends
No market data available for this area
Historicals for This Listing
Zestimate History ($/sqft)
Price History
| Date | Event | Price |
|---|---|---|
| 2026-04-14 | Listed for sale | $1,049,900 |
| 2022-12-15 | Sold | -- |
| 2021-12-14 | Sold | -- |
 View on Zillow