
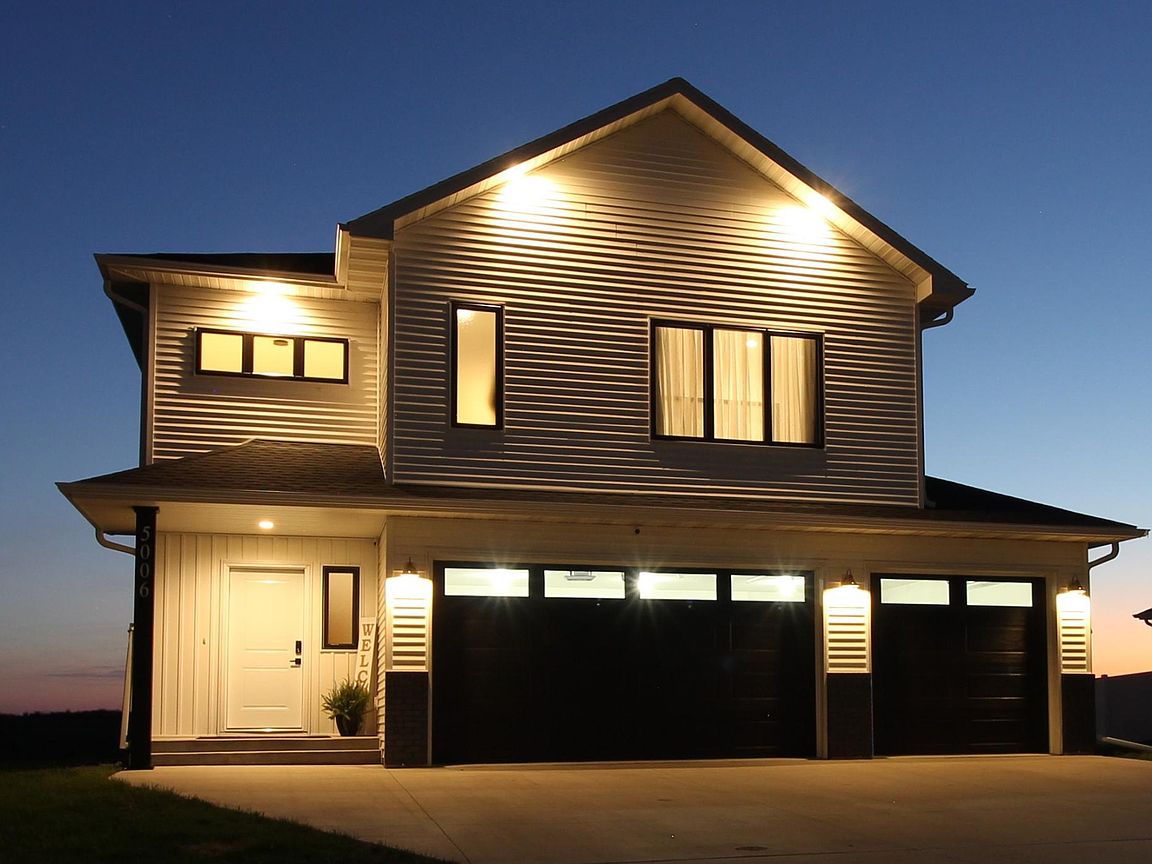
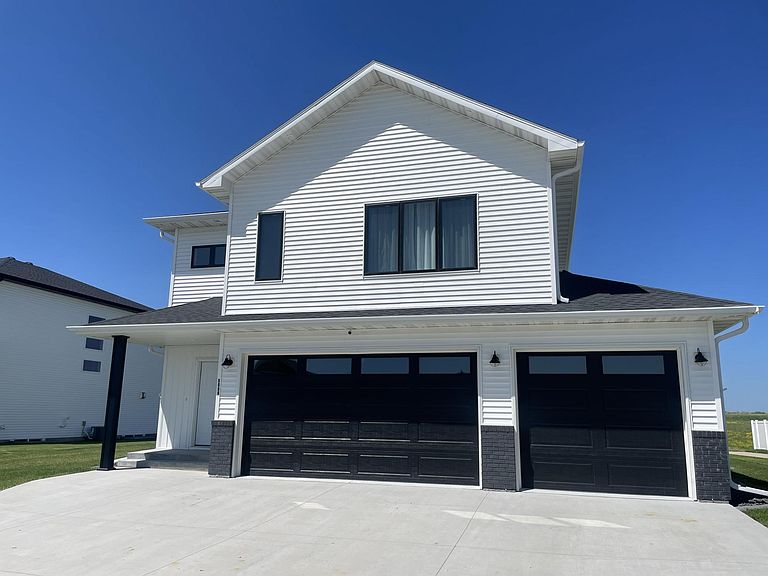
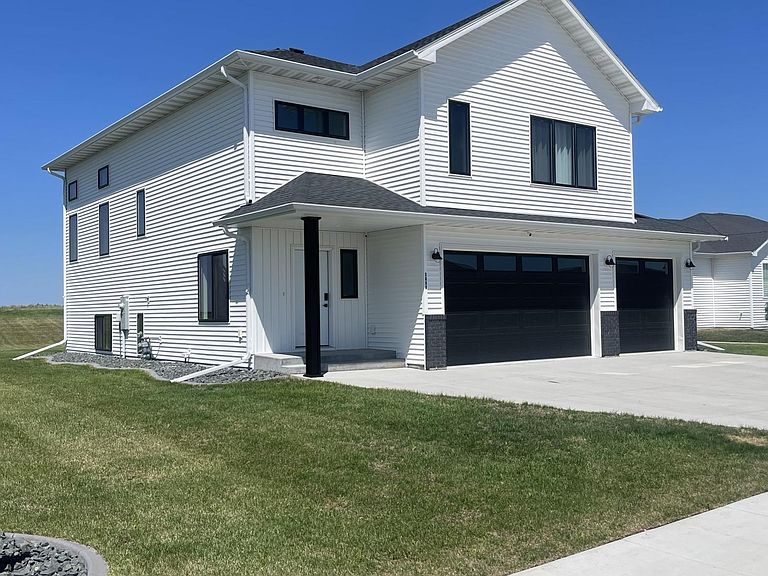

5006 11th St W, West Fargo, ND, 58078
About This Home
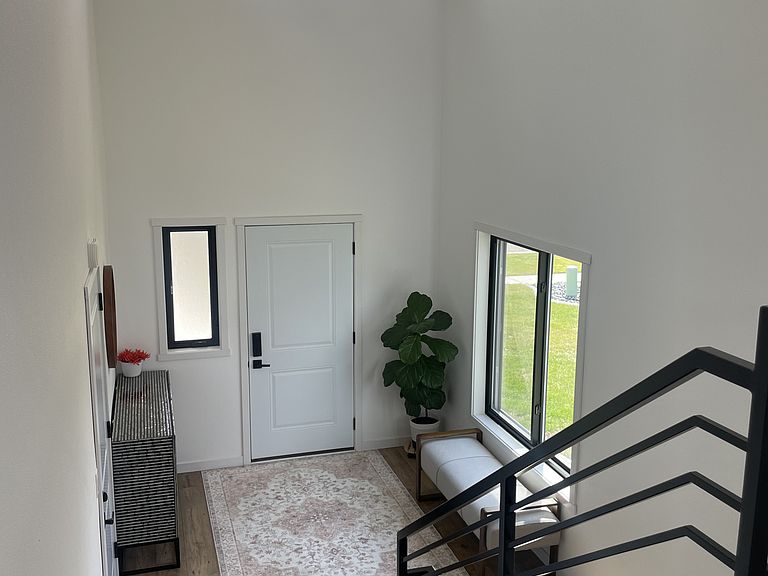
One of the Fargo-West Fargo area's most thoughtfully designed custom homes is almost here. Showings begin Monday, but appointments may be scheduled now. Rarely does a home offer three true private bedroom suites, each offering its own private bathroom and walk-in closet, providing exceptional comfort, privacy, and flexibility for today's lifestyle. From its soaring high main-level ceilings and expansive windows to its oversized quartz waterfall island and extensive list of custom upgrades, this one-of-a-kind home was intentionally designed to stand apart. Every space reflects thoughtful planning, quality craftsmanship, and attention to detail that truly must be experienced in person. The upper-level Owner's Retreat serves as a private sanctuary featuring a spacious bedroom, dedicated office/flex room, spa-inspired bath, expansive walk-in closet with an LG steam closet, and conveniently located laundry with two front-load laundry sets. The finished lower level features two additional private bedroom suites, each with its own beautifully appointed bathroom and walk-in closet, creating exceptional flexibility for family, guests, multi-generational living, or private work and relaxation spaces. Behind the walls, this home is just as impressive as what you can see, with integrated smart-home technology, premium construction enhancements, app-controlled convenience features, and the kind of thoughtful planning that's rarely visible—but appreciated every day. Together, modern architecture, innovative technology, exceptional functionality, and timeless style create a truly remarkable living experience. Be sure to review the photos where you’ll find a Custom Features & Hidden Upgrades sheet, detailed floor plans, and utility history, then schedule your showing for the first available appointments beginning Monday. Homes with this level of customization and thoughtful design rarely become available.
Getting Around
 Car-Dependent
 Very Limited Transit
 Somewhat Bikeable
Schools
Construction
Condition
- Year built: 2022
Materials
- Roof: Architectural Shingle
Type & Style
- Home type: SingleFamily
- Property subType: Single Family
Interior
Appliances
- Appliances included: Air-To-Air Exchanger,Cooktop,Dishwasher,Disposal,Double Oven,Dryer,Exhaust Fan,Gas Water Heater,Microwave,Refrigerator,Washer,Wine Cooler
- Laundry features: Electric Dryer Hookup,Gas Dryer Hookup,Laundry Room,Other,Sink,Upper Level,Washer Hookup
Basement
- Has basement: Yes
- Basement: Finished
Bathroom
- Level: Upper
Bedroom
- Level: Upper
Bedroom2
- Level: Lower
Bedroom3
- Level: Lower
Bedrooms & Bathrooms
- Bedrooms: 3
- Bathrooms: 4
- 3/4 bathrooms: 3
- 1/2 bathrooms: 1
Features
- Finished area below ground: 730
- Finished area above ground: 1,492
Heating & Cooling
- Heating features: Forced Air
- Cooling features: Central Air
Interior Area
- Total structure area: 2,298
- Total interior livable area: 2,222 sqft
Kitchen
- Level: Main
Laundry
- Level: Upper
Living Room
- Level: Main
Office
- Level: Upper
Primary Bathroom
- Level: Upper
Primary Bathroom
- Level: Lower
Primary Bathroom
- Level: Lower
Storage
- Level: Lower
Utility Room
- Level: Lower
Walk In Closet
- Level: Upper
Property
Accessibility
- Accessibility features: None
Details
- Parcel number: 02583000200000
- Zoning description: Residential-Single Family
- Foundation area: 806
Features
- Levels: Three Level Split
- Patio & porch: Patio
- Fencing: None
Lot
- Lot size: 0.27 Acres
- Lot size dimensions: 88 x 136
Parking
- Total spaces: 3
- Parking features: Attached,Floor Drain,Garage,Garage Door Opener,Heated Garage,Insulated Garage
- Has garage: Yes
- Attached garage spaces: 3
- Covered spaces: 3
- Has uncovered spaces: Yes
Climate Risk is Financial Risk
Every home has a financial story beyond the listing price. Below, you’ll see the climate risks that could affect this property — and in Bills & Affordability, how those risks may influence repairs, insurance, utilities, and long-term value.
Biggest Threats for This Home
- Winter Weather

- Ice Storm

- Strong Wind

- Cold Wave

- Hail

- Tornado

How This Home’s Risks Compare
FEMA Declared Disasters Across North Dakota Counties
Understanding the Costs
Financial advisors generally recommend spending no more than 30% of your gross household income on housing costs. In practice, many households stretch to 35% or beyond — especially in high-cost markets.
Estimated Costs Today
| Monthly | Annual | |
|---|---|---|
| Mortgage | $3,488 | $41,856 |
| Home Insurance | $203 | $2,436 |
| Property Taxes | $831 | $9,972 |
| Electricity | $143 | $1,723 |
| Total | $4,665 | $55,980 |
Income You'd Need if You Spent...
How Costs Could Change Over Time
Climate risk is quickly impacting all of the major home ownership costs. Adjust the growth rates and percentage of income spent on housing below to see how your housing costs could change over the next 10 years — and what income you'd need to keep up.
Comparing Against the Market
Price Per Sq Ft
vs Other Active Listings
Avg $/sqft
vs Homes Sold Last Month
Median $/sqft
Current Market Trends
No market data available for this area
Historicals for This Listing
Zestimate History ($/sqft)
Price History
| Date | Event | Price |
|---|---|---|
| 2026-07-13 | Listed for sale | $689,900 |
| 2022-12-01 | Sold | -- |
 View on Zillow