


13285 NW Greenwood Dr, Portland, OR, 97229
About This Home
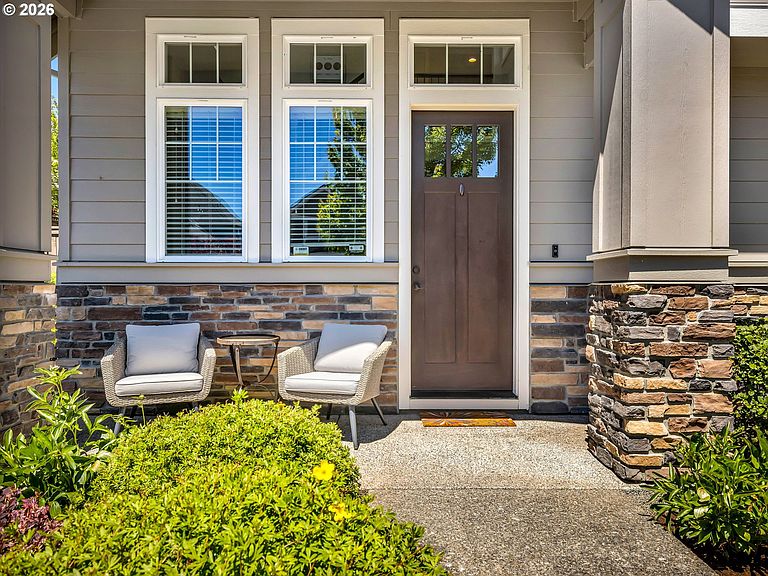
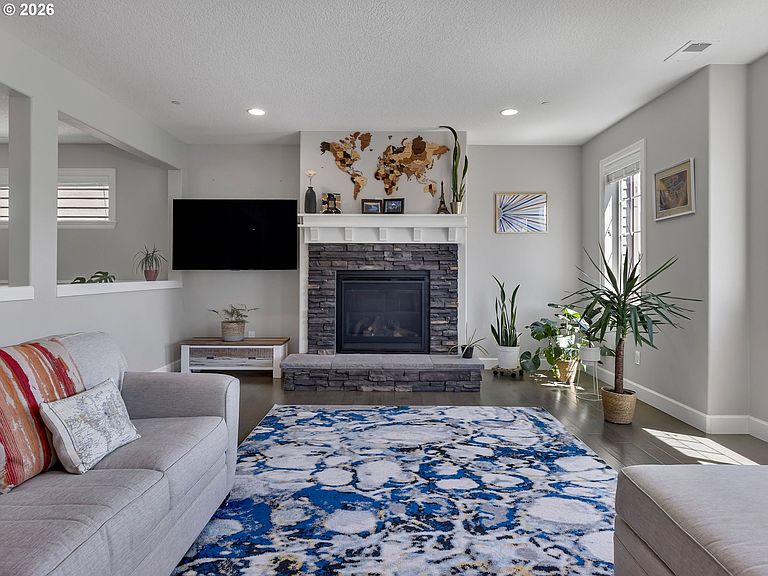
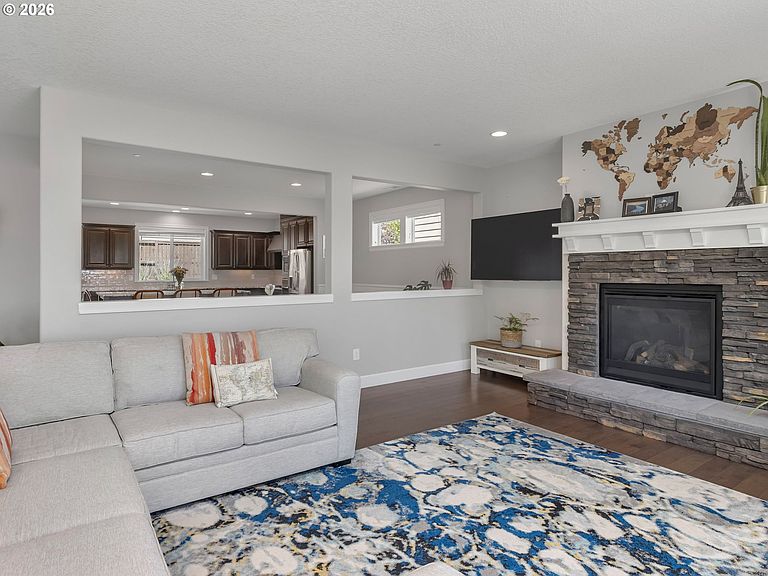
Exceptional Bethany Ridge beauty offering space, style, and versatility in one of Washington County's most desirable neighborhoods. Situated on a bright corner lot with territorial views, this home combines thoughtful design, quality finishes, and a floor plan for modern living. The welcoming entry features soaring windows that fill the home with natural light and provides access to an oversized 2-car garage and private main-level en-suite guest suite complete with flexible sitting room, office, library, or creative space. Perfect for multigenerational living, guests, or working from home. The heart of the home is the expansive great room concept on the middle level. Rich wood floors flow throughout the living, dining, and kitchen areas, creating seamless spaces for everyday living and entertaining. The chef's kitchen boasts granite countertops, stainless steel appliances, a 5-burner gas cooktop, built-in oven and microwave, large pantry, and oversized island where family and friends naturally gather. Step directly onto the covered patio and beautifully landscaped, fully fenced yard featuring garden beds, outdoor dining space, and room to relax or entertain year-round. Upstairs, retreat to the luxurious primary suite with picture windows, abundant natural light, spa-inspired bath, soaking tub, double vanity, walk-in closet, and peaceful views. Four additional bedrooms, a spacious landing, abundant storage, and convenient upstairs laundry provide room for everyone. Enjoy central air conditioning, forced-air heat, sprinkler system, wainscoting, high ceilings, and recent upgrades including a stunning stone patio and plush new carpeting. Stroll nearby parks and walking paths, and enjoy a quiet, private neighborhood atmosphere. Conveniently located near the French International School, approximately 15 minutes to Nike and 8 minutes to Columbia Sportswear. Wildlife and beautiful gardens make this special property feel like home from the moment you arrive.
Getting Around
 Car-Dependent
 No Nearby Transit
 Somewhat Bikeable
Schools
Construction
Condition
- Property condition: Resale
- Year built: 2016
Materials
- Foundation: Concrete Perimeter
- Roof: Composition
- Construction materials: Cement Siding,Stone
Type & Style
- Home type: SingleFamily
- Architectural style: Craftsman
- Property subType: Residential,Single Family Residence
Interior
Appliances
- Appliances included: Built In Oven,Cooktop,Dishwasher,Free-Standing Refrigerator,Gas Appliances,Microwave,Plumbed For Ice Maker,Range Hood,Stainless Steel Appliance(s),Washer/Dryer,Gas Water Heater
- Laundry features: Laundry Room
Basement
- Basement: Crawl Space
Bedroom2
- Features: Closet, Wallto Wall Carpet
- Level: Upper
- Area: 156
Bedroom3
- Features: Closet, Wallto Wall Carpet
- Level: Upper
- Area: 132
Bedroom4
- Features: Closet, Wallto Wall Carpet
- Level: Upper
- Area: 121
Bedroom5
- Features: Bathroom,Ensuite, Wallto Wall Carpet
- Level: Lower
- Area: 238
Bedrooms & Bathrooms
- Bedrooms: 5
- Bathrooms: 4
- Full bathrooms: 3
- Partial bathrooms: 1
- Main level bathrooms: 1
Dining Room
- Features: Hardwood Floors,Wainscoting
- Level: Main
- Area: 192
Features
- Floor 3rd,Granite,High Ceilings,High Speed Internet,Soaking Tub,Wainscoting,Closet,Bathroom,Eat-in Kitchen,Kitchen Island,Walk-In Closet(s),Pantry
- Flooring: Wall to Wall Carpet,Wood,Hardwood,Tile
- Number of fireplaces: 1
- Fireplace features: Gas
- Fireplace: Yes
Heating & Cooling
- Heating features: Forced Air 90,Fireplace(s)
- Cooling features: Central Air
Interior Area
- Total structure area: 3,560
- Total interior livable area: 3,560 sqft
Kitchen
- Features: Dishwasher, Eating Area, Gas Appliances, Hardwood Floors, Island, Microwave,Granite
- Level: Main
- Area: 180
Living Room
- Features: Fireplace
- Level: Main
- Area: 408
Master Bedroom
- Features: Bathroom,Ensuite, Soaking Tub, Tile Floor, Walkin Closet, Wallto Wall Carpet
- Level: Upper
- Area: 384
Property
Details
- Parcel number: R2189742
Features
- Stories: 3
- Patio & porch: Covered Patio,Patio
- Fencing: Fenced
- Has view: Yes
- View description: Territorial
Lot
- Lot size: 6,098 sqft
- Features: Corner Lot,Level,Sloped,Sprinkler,SqFt 5000 to 6999
Parking
- Total spaces: 2
- Parking features: Driveway,Garage Door Opener,Attached,Extra Deep Garage
- Has garage: Yes
- Attached garage spaces: 2
- Covered spaces: 2
- Has uncovered spaces: Yes
Climate Risk is Financial Risk
Every home has a financial story beyond the listing price. Below, you’ll see the climate risks that could affect this property — and in Bills & Affordability, how those risks may influence repairs, insurance, utilities, and long-term value.
Biggest Threats for This Home
- Cold Wave

- Earthquake

- Heat Wave

- Ice Storm

How This Home’s Risks Compare
FEMA Declared Disasters in Washington County and Oregon
Understanding the Costs
Financial advisors generally recommend spending no more than 30% of your gross household income on housing costs. In practice, many households stretch to 35% or beyond — especially in high-cost markets.
Estimated Costs Today
| Monthly | Annual | |
|---|---|---|
| Mortgage | $4,545 | $54,540 |
| Home Insurance * | $172 | $2,064 |
| Property Taxes | $1,462 | $17,544 |
| Electricity | $323 | $3,876 |
| Total | $6,502 | $78,024 |
Income You'd Need if You Spent...
Oregon FAIR Plan Programs



How Costs Could Change Over Time
Climate risk is quickly impacting all of the major home ownership costs. Adjust the growth rates and percentage of income spent on housing below to see how your housing costs could change over the next 10 years — and what income you'd need to keep up.
Comparing Against the Market
Price Per Sq Ft
vs Other Active Listings
Avg $/sqft
vs Homes Sold Last Month
Median $/sqft
Current Market Trends
Median Price Per Square Foot
The median price per square foot of homes sold in this area each month. Compare this to this listing's price per square foot to gauge whether the home is priced in line with recent sales.
Historicals for This Listing
Zestimate History ($/sqft)
Price History
| Date | Event | Price |
|---|---|---|
| 2026-07-21 | Price change | $899,000 |
| 2026-06-18 | Listed for sale | $939,900 |
| 2023-08-15 | Sold | $960,000 |
| 2023-07-14 | Pending sale | $999,900 |
| 2023-04-28 | Listed for sale | $999,900 |
| 2021-06-11 | Sold | $890,000 |
| 2017-06-20 | Sold | $724,995 |
For Sale by Agent
 View on Zillow