

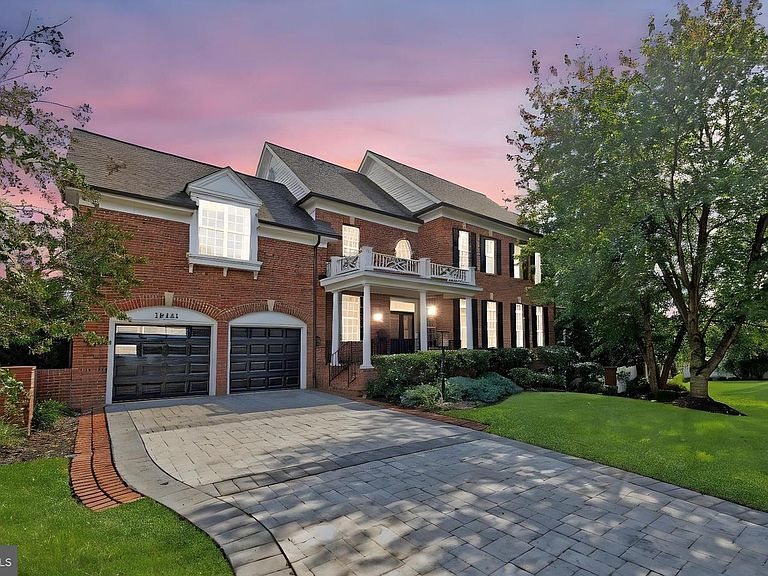
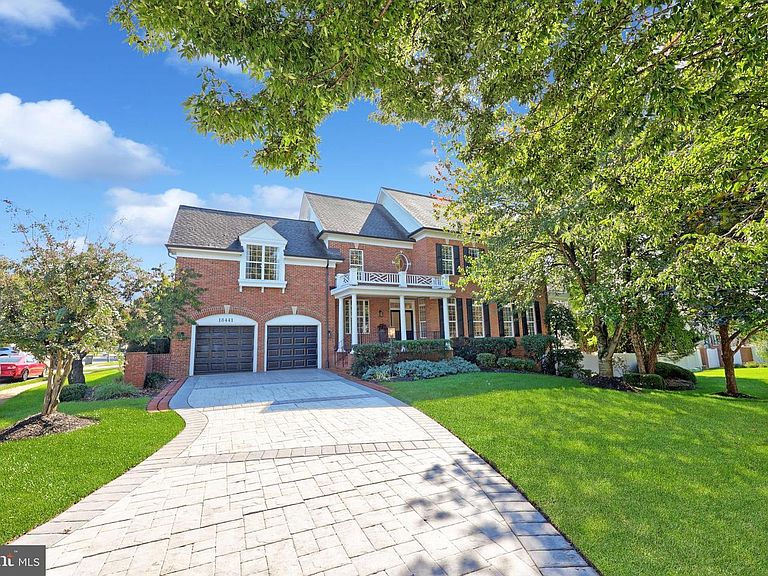


18441 Lanier Island Sq, Leesburg, VA, 20176
About This Home
Completely reimagined for modern living, this home has been renovated from top to bottom with no detail overlooked. The cost of renovations exceeds $550,000, creating a residence that blends architectural sophistication with everyday comfort and convenience. DESIGN & STYLE: Professionally designed in a Mid-Century Modern–Japandi cosmopolitan style, the interior offers seamless open-concept living spaces ideal for work, entertaining, and private relaxation. Every element—from fixtures to finishes—has been thoughtfully curated for timeless appeal. ARCHITECTURAL FEATURES: Enjoy the privacy and space of a single-family home with the low-maintenance ease of townhome living. The home showcases soaring 10-foot ceilings, oak beam ceiling treatments, wideplank white oak flooring, new millwork and trim, upgraded hardware, and a dramatic open staircase with custom railings and balusters. LIGHTING & SMART FEATURES: Designer chandeliers, Decora rocker switches, 30-year LED recessed lighting, and smart-home technology add comfort and sophistication throughout. KITCHENS: Two modern gourmet kitchens feature custom walnut cabinetry, black Italian marble surfaces, and professional-grade appliances. The main kitchen centers around an 11-foot island with a custom hood, walnut food pantry, and appliance pantry. The lower-level kitchen reflects minimalist modern design—perfect for entertaining or extended-stay guests. IN-LAW SUITE: A private in-law suite includes its own living area, second kitchen, and direct walk-out to the backyard, providing comfort and independence for guests or multigenerational living. PRIMARY SUITE & BATH: The oversized primary bath is a sanctuary of luxury with Italian marble, a 10-foot custom walnut vanity, 6-foot shower, and freestanding soaking tub. OUTDOOR SPACES: Multiple outdoor areas invite relaxation, including two plantation-style balconies, an oversized covered front porch, and a private patio sanctuary in the backyard. RIVER CREEK COMMUNITY: Set within one of Northern Virginia’s most prestigious golf and country club communities, residents of River Creek enjoy first-class amenities on the banks of the Potomac River. The clubhouse offers golf, tennis, basketball, pickleball, soccer, resort-style swimming, fine dining, a fitness center, and scenic walking trails—all in a serene, gated environment. LIFESTYLE: Experience the allure of a brand-new renovation in a premier riverfront community—an incomparable lifestyle for the most discerning buyer. OPTIONAL: Offered fully furnished at an additional price. Qualified buyers may arrange a private showing today.
Getting Around
 Car-Dependent
 Very Limited Transit
 Somewhat Bikeable
Schools
Construction
Condition
- Property condition: Excellent
- Year built: 2000
Materials
- Foundation: Other
- Construction materials: Brick
Notable Dates
- Major remodel year: 2024
Type & Style
- Home type: Townhouse
- Architectural style: Colonial
- Property subType: Townhouse
Interior
Appliances
- Appliances included: Microwave,Cooktop,Dishwasher,Disposal,Refrigerator,Oven,Washer,Dryer,Gas Water Heater
Basement
- Area: 1360
Basement
- Has basement: Yes
- Basement: Finished
Bedrooms & Bathrooms
- Bedrooms: 4
- Bathrooms: 5
- Full bathrooms: 4
- 1/2 bathrooms: 1
- Main level bathrooms: 1
Features
- Bathroom - Stall Shower,Bathroom - Walk-In Shower,Built-in Features,Dining Area,Exposed Beams,Family Room Off Kitchen,Open Floorplan,Kitchen - Gourmet,Kitchen Island,Recessed Lighting,Upgraded Countertops,Walk-In Closet(s)
- Window features: Window Treatments
- Flooring: Carpet,Ceramic Tile,Hardwood,Wood
- Number of fireplaces: 3
- Fireplace: Yes
- Finished area below ground: 1,360
- Finished area above ground: 3,154
Heating & Cooling
- Heating features: Forced Air,Natural Gas
- Cooling features: Central Air,Electric
Interior Area
- Total structure area: 4,514
- Total interior livable area: 4,514 sqft
Property
Accessibility
- Accessibility features: None
Details
- Parcel number: 110193602000
- Zoning: PDH3
- Special condition: Standard
Features
- Levels: Three
- Stories: 3
- Pool features: Community
- Patio & porch: Deck,Patio,Porch
- Exterior features: Balcony
Lot
- Lot size: 9,583 sqft
Parking
- Total spaces: 6
- Parking features: Garage Door Opener,Garage Faces Front,Inside Entrance,Attached,Driveway
- Has garage: Yes
- Attached garage spaces: 2
- Covered spaces: 2
- Has uncovered spaces: Yes
- Uncovered spaces: 4
Climate Risk is Financial Risk
Every home has a financial story beyond the listing price. Below, you’ll see the climate risks that could affect this property — and in Bills & Affordability, how those risks may influence repairs, insurance, utilities, and long-term value.
Biggest Threats for This Home
- Heat Wave

- Inland Flooding

- Lightning

- Strong Wind

- Winter Weather

How This Home’s Risks Compare
FEMA Declared Disasters Across Virginia Counties
Understanding the Costs
Financial advisors generally recommend spending no more than 30% of your gross household income on housing costs. In practice, many households stretch to 35% or beyond — especially in high-cost markets.
Estimated Costs Today
| Monthly | Annual | |
|---|---|---|
| Mortgage | $7,043 | $84,516 |
| Home Insurance * | $233 | $2,796 |
| Property Taxes | $882 | $10,584 |
| Electricity | $434 | $5,217 |
| Total | $8,592 | $103,104 |
Income You'd Need if You Spent...
Virginia FAIR Plan Programs

How Costs Could Change Over Time
Climate risk is quickly impacting all of the major home ownership costs. Adjust the growth rates and percentage of income spent on housing below to see how your housing costs could change over the next 10 years — and what income you'd need to keep up.
Comparing Against the Market
Price Per Sq Ft
vs Other Active Listings
Avg $/sqft
vs Homes Sold Last Month
Median $/sqft
Current Market Trends
Median Price Per Square Foot
The median price per square foot of homes sold in this area each month. Compare this to this listing's price per square foot to gauge whether the home is priced in line with recent sales.
Historicals for This Listing
Zestimate History ($/sqft)
Price History
| Date | Event | Price |
|---|---|---|
| 2026-05-14 | Price change | $1,498,000 |
| 2026-05-06 | Price change | $1,499,000 |
| 2026-04-24 | Price change | $1,530,000 |
| 2026-03-25 | Listed for sale | $1,550,000 |
| 2026-03-17 | Listing removed | $1,550,000 |
| 2026-03-11 | Listed for sale | $1,550,000 |
| 2025-11-25 | Listing removed | $1,550,000 |
| 2025-11-18 | Listed for sale | $1,550,000 |
| 2025-11-08 | Contingent | $1,550,000 |
| 2025-10-09 | Listed for sale | $1,550,000 |
| 2020-07-13 | Sold | $710,000 |
| 2020-06-03 | Pending sale | $729,900 |
| 2020-04-27 | Price change | $729,900 |
| 2020-03-20 | Listed for sale | $749,900 |
| 2014-06-12 | Sold | $675,000 |
| 2001-02-02 | Sold | $461,646 |
 View on Zillow