


9651 Camberwell Dr, Daphne, AL, 36526
About This Home
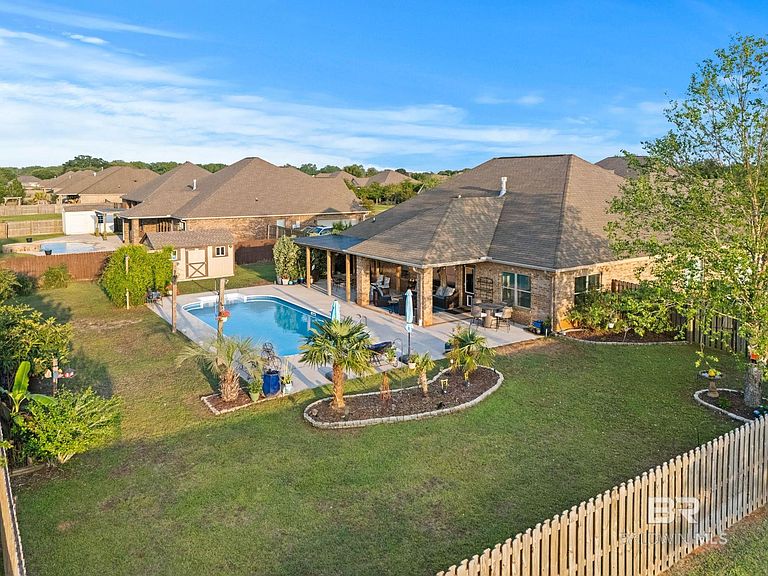
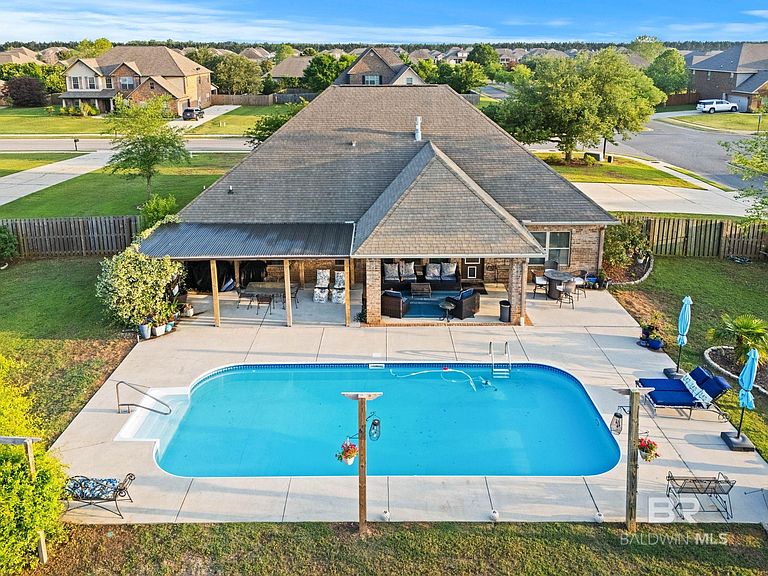
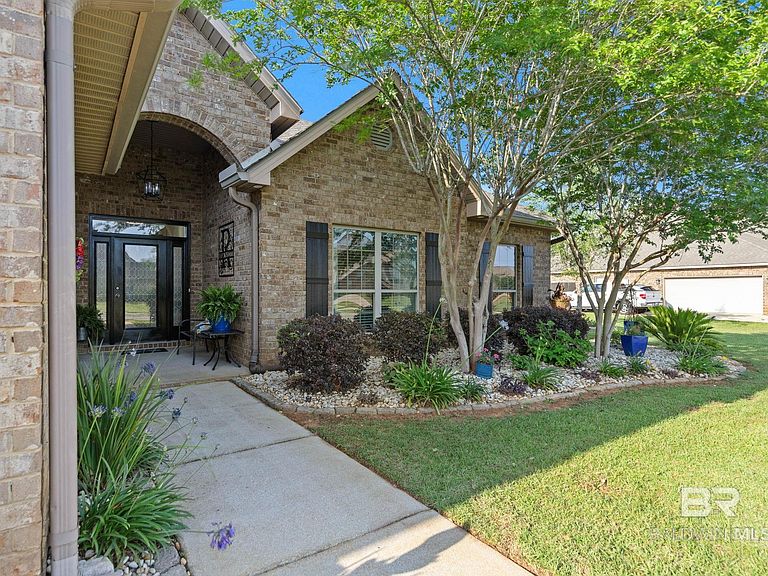
Backyard paradise meets spacious living at 9651 Camberwell Drive in Daphne—set on a large ½-acre corner lot, with a saltwater POOL, this beautifully upgraded home is designed for both relaxation and entertaining. Inside, you’ll find a thoughtfully designed layout with no carpet throughout, offering both durability and easy maintenance. The living room showcases double tray ceilings and a striking double-sided gas fireplace that opens to a versatile bonus room—perfect for a second living space, office, or game room. The bonus room is accented by a rustic shiplap wall, adding warmth and character. The kitchen is both functional and stylish, featuring granite countertops, stainless steel appliances, and abundant cabinetry for storage and prep space. Step outside to your private retreat—an entertainer’s dream. The backyard features an inground saltwater pool, covered patio, and pergola, along with a fire pit area for gathering with friends and family. The privacy-fenced yard (fence installed 2024) is surrounded by lush, professionally designed landscaping with palm trees, all supported by an advanced irrigation system with 8-zone drip lines around the pool area. Additional highlights include a 2-car side-entry garage, an extra-wide driveway with space for three vehicles, hurricane protection for windows and doors, upgraded interior and exterior lighting (2024), a UV light in the HVAC system, blinds throughout, and a whole-home water purification system. Upstairs, a bedroom is equipped with a mini-split unit (2022) for personalized comfort. A TuffShed outbuilding (2021), fully insulated and wired, offers an ideal workshop or additional storage space. Oldfield features a community pool and stocked fishing ponds. This is more than a home—it’s your own private escape. Buyer to verify all information during due diligence. See attached docs.
Getting Around
 Car-Dependent
 Very Limited Transit
 Somewhat Bikeable
Schools
Construction
Condition
- Property condition: Resale
- Year built: 2013
Materials
- Foundation: Slab
- Roof: Composition
- Construction materials: Brick
Type & Style
- Home type: SingleFamily
- Architectural style: Traditional
- Property subType: Residential
Interior
Appliances
- Appliances included: Dishwasher,Disposal,Microwave,Electric Range,Refrigerator
Bedrooms & Bathrooms
- Bedrooms: 5
- Bathrooms: 3
- Full bathrooms: 2
- 1/2 bathrooms: 1
Dining Room
- Features: Breakfast Room, Separate Dining Room
Features
- Ceiling Fan(s),High Ceilings,High Speed Internet
- Window features: Window Treatments
- Flooring: Tile,Wood
- Number of fireplaces: 1
- Fireplace features: Gas Log,Living Room
- Fireplace: Yes
Heating & Cooling
- Heating features: Central
- Cooling features: Electric
Interior Area
- Total structure area: 3,003
- Total interior livable area: 3,003 sqft
Master Bathroom
- Features: Double Vanity, Soaking Tub, Separate Shower
Master Bedroom
- Features: 1st Floor Primary, Walk-In Closet(s)
Property
Details
- Parcel number: 4308340000001.147
Features
- Levels: One and One Half
- Stories: 1
- Private pool: Yes
- Pool features: Community,In Ground,Association
- Patio & porch: Covered,Rear Porch
- Exterior features: Termite Contract
- Fencing: Fenced
- Has view: Yes
- View description: None
- Waterfront features: No Waterfront
Lot
- Lot size: 0.52 Acres
- Features: Less than 1 acre,Corner Lot,Level
- Lot size dimensions: 108 x 170
Parking
- Total spaces: 2
- Parking features: Attached,Garage,Side Entrance,Garage Door Opener
- Has garage: Yes
- Covered spaces: 2
Climate Risk is Financial Risk
Every home has a financial story beyond the listing price. Below, you’ll see the climate risks that could affect this property — and in Bills & Affordability, how those risks may influence repairs, insurance, utilities, and long-term value.
Biggest Threats for This Home
- Hurricane

- Lightning

- Inland Flooding

- Tornado

- Cold Wave

- Heat Wave

- Strong Wind

- Winter Weather

- Tsunami

How This Home’s Risks Compare
FEMA Declared Disasters Across Alabama Counties
Understanding the Costs
Financial advisors generally recommend spending no more than 30% of your gross household income on housing costs. In practice, many households stretch to 35% or beyond — especially in high-cost markets.
Estimated Costs Today
| Monthly | Annual | |
|---|---|---|
| Mortgage | $2,907 | $34,884 |
| Home Insurance * | $422 | $5,064 |
| Property Taxes | $138 | $1,656 |
| Electricity | $336 | $4,032 |
| Total | $3,803 | $45,636 |
Income You'd Need if You Spent...
Alabama FAIR Plan Programs

How Costs Could Change Over Time
Climate risk is quickly impacting all of the major home ownership costs. Adjust the growth rates and percentage of income spent on housing below to see how your housing costs could change over the next 10 years — and what income you'd need to keep up.
Comparing Against the Market
Price Per Sq Ft
vs Other Active Listings
Avg $/sqft
vs Homes Sold Last Month
Median $/sqft
Current Market Trends
Median Price Per Square Foot
The median price per square foot of homes sold in this area each month. Compare this to this listing's price per square foot to gauge whether the home is priced in line with recent sales.
Historicals for This Listing
Zestimate History ($/sqft)
Price History
| Date | Event | Price |
|---|---|---|
| 2026-04-29 | Listed for sale | $585,000 |
| 2025-10-09 | Listing removed | -- |
| 2025-09-08 | Listed for sale | $579,000 |
| 2023-03-02 | Listing removed | -- |
| 2021-04-07 | Sold | $365,900 |
| 2021-02-27 | Pending sale | $365,900 |
| 2021-02-27 | Listed for sale | $365,900 |
| 2017-08-08 | Listing removed | $295,000 |
| 2017-07-10 | Listed for sale | $295,000 |
| 2014-01-16 | Sold | $269,900 |
 View on Zillow