


42920 Needham Way, Ashburn, VA, 20147
About This Home
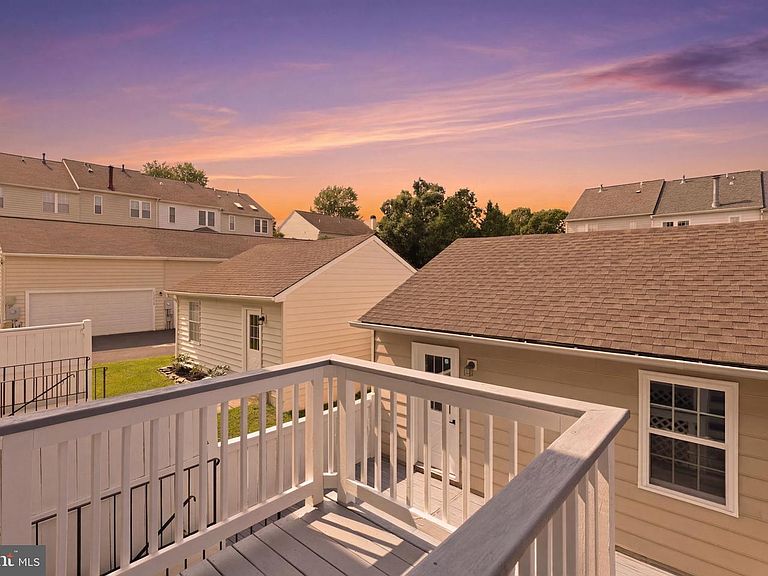
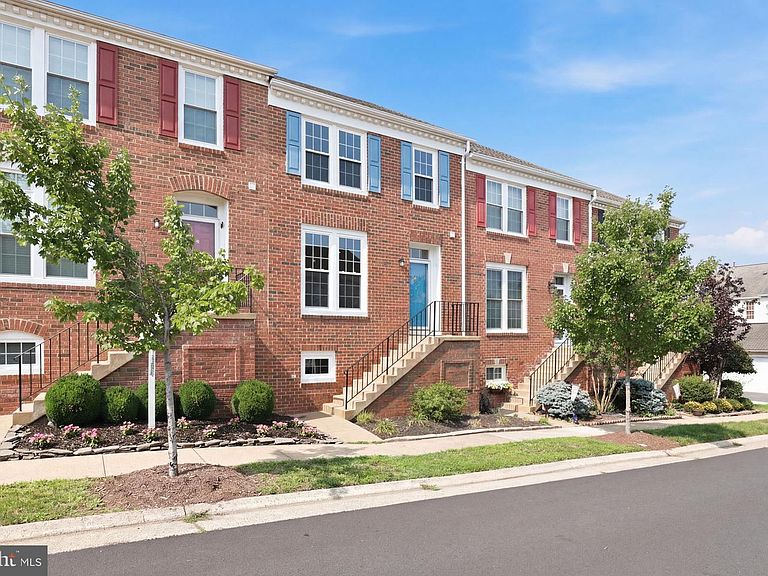
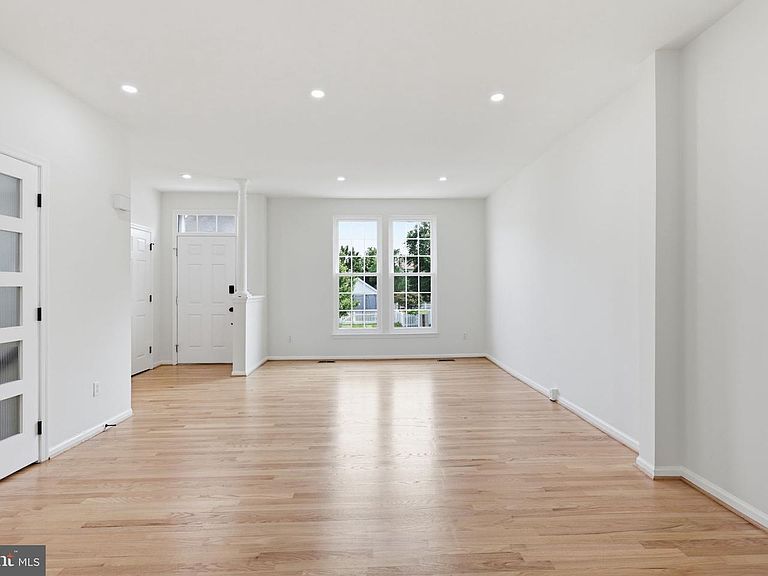
Welcome to 42920 Needham Way in sought-after Belmont Greene! This light-filled townhome offers 3 spacious bedrooms upstairs, a versatile walk-up lower level with a flex room, and a detached two-car garage. The impressive primary suite features soaring ceilings, abundant natural light, and a generously sized walk-in closet, creating a true retreat. Thoughtfully updated throughout, this home features new recessed lighting, new carpet, refinished hardwood floors, a refreshed kitchen, beautifully updated bathrooms, new windows, and a new A/C system, providing modern style, comfort, and peace of mind. Enjoy a family-friendly neighborhood with beautifully maintained green spaces and walking trails, ideally located with easy access to Route 7, the Dulles Greenway, and Route 28, making commuting a breeze. Just minutes from the W&OD Trail, Trailside Park, and Beth Miller Park, outdoor recreation is always close by. Dining and entertainment options abound with nearby favorites including Cooper's Hawk Winery & Restaurant, Ford's Fish Shack, Parallel Wine Bistro, and the shops, restaurants, Alamo Drafthouse Cinema, and year-round events at One Loudoun. Combining comfort, convenience, stylish updates, and an unbeatable Ashburn location, this is a place you'll love coming home to.
Getting Around
 Car-Dependent
 Very Limited Transit
 Somewhat Bikeable
Schools
Construction
Condition
- Year built: 1994
Materials
- Foundation: Concrete Perimeter
- Construction materials: Masonry
Type & Style
- Home type: Townhouse
- Architectural style: Traditional
- Property subType: Townhouse
Interior
Appliances
- Appliances included: Microwave,Dryer,Washer,Dishwasher,Disposal,Refrigerator,Cooktop,Gas Water Heater
- Laundry features: Has Laundry
Basement
- Area: 740
Basement
- Has basement: Yes
- Basement: Interior Entry
Bedrooms & Bathrooms
- Bedrooms: 4
- Bathrooms: 4
- Full bathrooms: 3
- 1/2 bathrooms: 1
- Main level bathrooms: 1
Features
- Breakfast Area,Dining Area,Kitchen Island,Kitchen - Table Space,Primary Bath(s),Upgraded Countertops,Bar
- Window features: Window Treatments
- Flooring: Wood
- Finished area below ground: 740
- Finished area above ground: 1,480
Heating & Cooling
- Heating features: Forced Air,Natural Gas
- Cooling features: Central Air,Electric
Interior Area
- Total structure area: 2,220
- Total interior livable area: 2,220 sqft
Property
Accessibility
- Accessibility features: None
Details
- Parcel number: 153403795000
- Zoning: PDH3
- Special condition: Standard
Features
- Levels: Three
- Stories: 3
- Pool features: None
Lot
- Lot size: 1,742 sqft
Parking
- Total spaces: 2
- Parking features: Garage Door Opener,Detached
- Has garage: Yes
- Attached garage spaces: 2
- Covered spaces: 2
Climate Risk is Financial Risk
Every home has a financial story beyond the listing price. Below, you’ll see the climate risks that could affect this property — and in Bills & Affordability, how those risks may influence repairs, insurance, utilities, and long-term value.
Biggest Threats for This Home
- Heat Wave

- Lightning

- Strong Wind

- Winter Weather

How This Home’s Risks Compare
FEMA Declared Disasters Across Virginia Counties
Understanding the Costs
Financial advisors generally recommend spending no more than 30% of your gross household income on housing costs. In practice, many households stretch to 35% or beyond — especially in high-cost markets.
Estimated Costs Today
| Monthly | Annual | |
|---|---|---|
| Mortgage | $3,539 | $42,468 |
| Home Insurance * | $118 | $1,416 |
| Property Taxes | $469 | $5,628 |
| Electricity | $213 | $2,565 |
| Total | $4,339 | $52,068 |
Income You'd Need if You Spent...
Virginia FAIR Plan Programs

How Costs Could Change Over Time
Climate risk is quickly impacting all of the major home ownership costs. Adjust the growth rates and percentage of income spent on housing below to see how your housing costs could change over the next 10 years — and what income you'd need to keep up.
Comparing Against the Market
Price Per Sq Ft
vs Other Active Listings
Avg $/sqft
vs Homes Sold Last Month
Median $/sqft
Current Market Trends
Median Price Per Square Foot
The median price per square foot of homes sold in this area each month. Compare this to this listing's price per square foot to gauge whether the home is priced in line with recent sales.
Historicals for This Listing
Zestimate History ($/sqft)
Price History
| Date | Event | Price |
|---|---|---|
| 2026-07-16 | Listed for sale | $700,000 |
| 2016-11-10 | Sold | $392,000 |
| 2016-09-18 | Pending sale | $399,500 |
| 2016-08-19 | Listed for sale | $399,500 |
| 2005-03-21 | Sold | $400,000 |
| 2003-07-24 | Sold | $249,000 |
| 1995-03-01 | Sold | $146,843 |
 View on Zillow