


8011 Hidden Valley Ln, Waynesboro, PA, 17268
About This Home
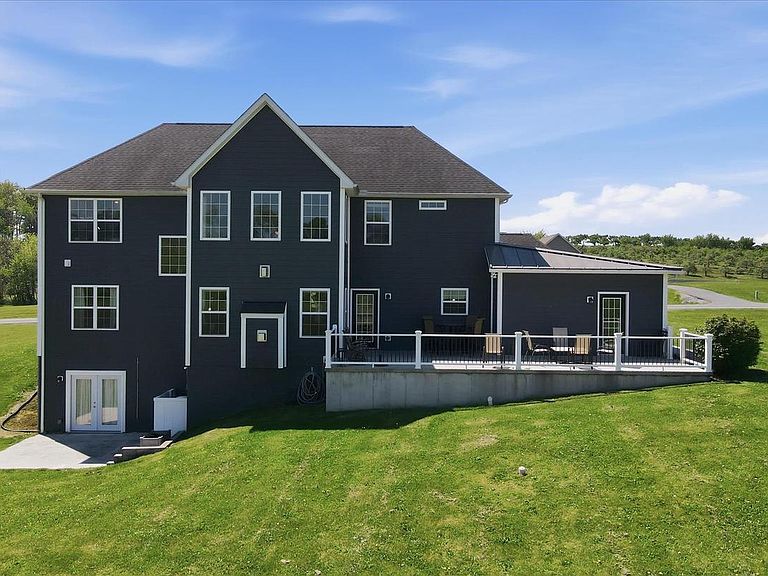
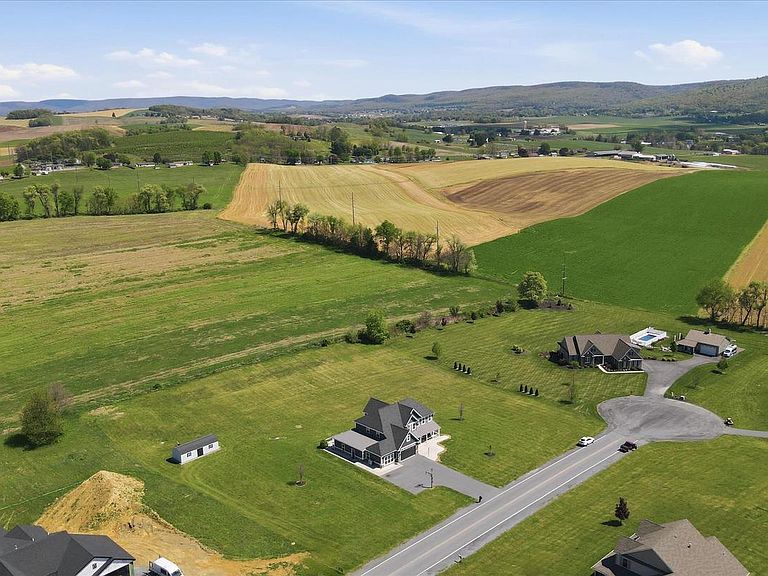
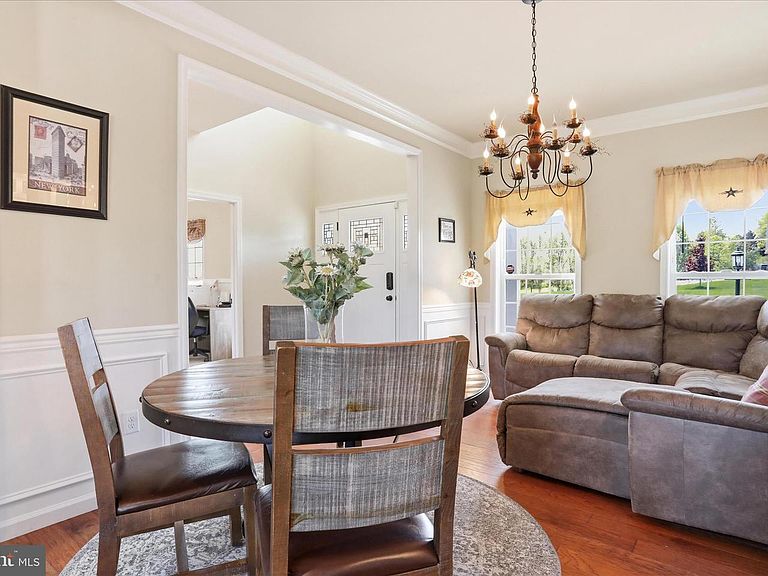
Space is the ultimate luxury, and 8011 Hidden Valley Lane in the unique Hidden Valley Estates neighborhood has it in abundance. This meticulously maintained property offers a thoughtful layout that provides a rare opportunity for easy multi-generational living. The main floor features an attached but dedicated in-law or au-pair suite designed to meet handicap guidelines, while the finished walk-out basement provides another living zone with its own den/office, full bathroom & recreation area. In the main part of the home, you'll notice a stunning stone fireplace in the 2 story ceiling height living room. The kitchen is a refreshing light cabinet color with granite counters and a stone style backsplash plus has an induction cooktop. With double wall ovens and a large walk in pantry, this kitchen is bound to make any home chef happy. A main level bedroom would also suit as a fantastic home office and/or guest room. Entering from the garage is a generous built in hall tree space and connecting to the main level laundry. On the second floor, you walk up the stairs to be able to overlook the front door or turn right and overlook the lower living room from an open flex room. The primary suite on the second level has a large tile shower and dual vanity plus a walk in closet. All bedrooms are of ample size and have ceiling fans for individual comfort. Enjoy morning coffee on the porch overlooking your expansive 2.2-acre lot backing to farm fields. Let the kids and pups play in your huge backyard or bring your outbuilding/barn and your horses. Located in the peaceful Quincy Township within the Waynesboro Area School District, you’re just a short drive from I-81 access while feeling worlds away from the hustle and bustle. High-end finishes, dual-zone climate control (main floor unit new 2024 that includes a lifetime warranty), and plenty of parking with a large driveway. Be sure to check out the virtual tours and schedule your private tour today!
Getting Around
 Car-Dependent
 Very Limited Transit
 Somewhat Bikeable
Schools
Construction
Condition
- Year built: 2014
Materials
- Foundation: Concrete Perimeter,Permanent
- Roof: Architectural Shingle
- Construction materials: HardiPlank Type,Stone
Type & Style
- Home type: SingleFamily
- Architectural style: Traditional
- Property subType: Single Family Residence
Interior
Appliances
- Appliances included: Microwave,Built-In Range,Oven,Dishwasher,Exhaust Fan,Oven/Range - Electric,Water Conditioner - Owned,Water Heater,Double Oven,Water Treat System,Electric Water Heater
- Laundry features: Main Level,Washer/Dryer Hookups Only
Basement
- Has basement: Yes
- Basement: Full,Finished,Heated,Improved,Interior Entry,Exterior Entry,Concrete,Rear Entrance,Sump Pump,Connecting Stairway,Windows,Walk-Out Access
Bedroom2
- Level: Upper
Bedroom3
- Level: Upper
Bedroom4
- Level: Upper
Bedroom5
- Level: Main
Bedroom6
- Level: Main
Bedrooms & Bathrooms
- Bedrooms: 6
- Bathrooms: 5
- Full bathrooms: 4
- 1/2 bathrooms: 1
- Main level bathrooms: 2
- Main level bedrooms: 2
Dining Room
- Level: Main
Exercise Room
- Level: Lower
Family Room
- Level: Main
Features
- 2nd Kitchen,Bathroom - Tub Shower,Bathroom - Walk-In Shower,Ceiling Fan(s),Entry Level Bedroom,Family Room Off Kitchen,Formal/Separate Dining Room,Kitchen Island,Upgraded Countertops,Walk-In Closet(s),Pantry,Dry Wall
- Door features: Insulated
- Window features: Insulated Windows,Screens
- Flooring: Carpet,Ceramic Tile,Engineered Wood,Laminate
- Number of fireplaces: 1
- Fireplace features: Gas/Propane
- Fireplace: Yes
- Finished area below ground: 1,236
- Finished area above ground: 3,754
Foyer
- Level: Main
Half Bath
- Level: Main
Heating & Cooling
- Heating features: Heat Pump,Electric,Propane
- Cooling features: Central Air,Ceiling Fan(s),Ductless,Electric
Interior Area
- Total structure area: 4,990
- Total interior livable area: 4,990 sqft
Kitchen
- Level: Main
Kitchen
- Level: Main
Living Room
- Level: Main
Loft
- Level: Upper
Office
- Level: Main
Other
- Level: Upper
Other
- Level: Upper
Other
- Level: Main
Other
- Level: Lower
Other
- Level: Main
Primary Bathroom
- Level: Upper
Primary Bedroom
- Level: Upper
Recreation Room
- Level: Lower
Storage Room
- Level: Lower
Property
Accessibility
- Accessibility features: 2+ Access Exits,Accessible Entrance,Mobility Improvements,Roll-in Shower,Roll-under Vanity
Details
- Parcel number: 190L12.132.000000
- Zoning: A
- Zoning description: Agriculture
- Special condition: Standard
- Exclusions: Shed
Features
- Levels: Three
- Stories: 3
- Pool features: None
- Patio & porch: Patio,Porch,Deck
- Exterior features: Sidewalks
- Has view: Yes
- View description: Garden,Mountain(s),Pasture,Street
Lot
- Lot size: 2.28 Acres
- Features: Rural
Parking
- Total spaces: 2
- Parking features: Garage Faces Front,Garage Door Opener,Inside Entrance,Asphalt,Driveway,Attached,Off Street
- Has garage: Yes
- Attached garage spaces: 2
- Covered spaces: 2
- Has uncovered spaces: Yes
Climate Risk is Financial Risk
Every home has a financial story beyond the listing price. Below, you’ll see the climate risks that could affect this property — and in Bills & Affordability, how those risks may influence repairs, insurance, utilities, and long-term value.
Biggest Threats for This Home
- Drought

- Hurricane

- Inland Flooding

- Strong Wind

- Winter Weather

How This Home’s Risks Compare
FEMA Declared Disasters Across Pennsylvania Counties
Understanding the Costs
Financial advisors generally recommend spending no more than 30% of your gross household income on housing costs. In practice, many households stretch to 35% or beyond — especially in high-cost markets.
Estimated Costs Today
| Monthly | Annual | |
|---|---|---|
| Mortgage | $4,044 | $48,528 |
| Home Insurance * | $287 | $3,444 |
| Property Taxes | $686 | $8,232 |
| Electricity | $547 | $6,569 |
| Total | $5,564 | $66,768 |
Income You'd Need if You Spent...
Pennsylvania FAIR Plan Programs
Insurance Placement Facility of Pennsylvania/FAIR Plan
 Wildfire
 HailWind
How Costs Could Change Over Time
Climate risk is quickly impacting all of the major home ownership costs. Adjust the growth rates and percentage of income spent on housing below to see how your housing costs could change over the next 10 years — and what income you'd need to keep up.
Comparing Against the Market
Price Per Sq Ft
vs Other Active Listings
Avg $/sqft
vs Homes Sold Last Month
Median $/sqft
Current Market Trends
Median Price Per Square Foot
The median price per square foot of homes sold in this area each month. Compare this to this listing's price per square foot to gauge whether the home is priced in line with recent sales.
Historicals for This Listing
Zestimate History ($/sqft)
Price History
| Date | Event | Price |
|---|---|---|
| 2026-04-30 | Listed for sale | $835,000 |
| 2014-06-23 | Sold | $65,000 |
 View on Zillow