

408 Cherry Ln NE, Leesburg, VA, 20176
About This Home
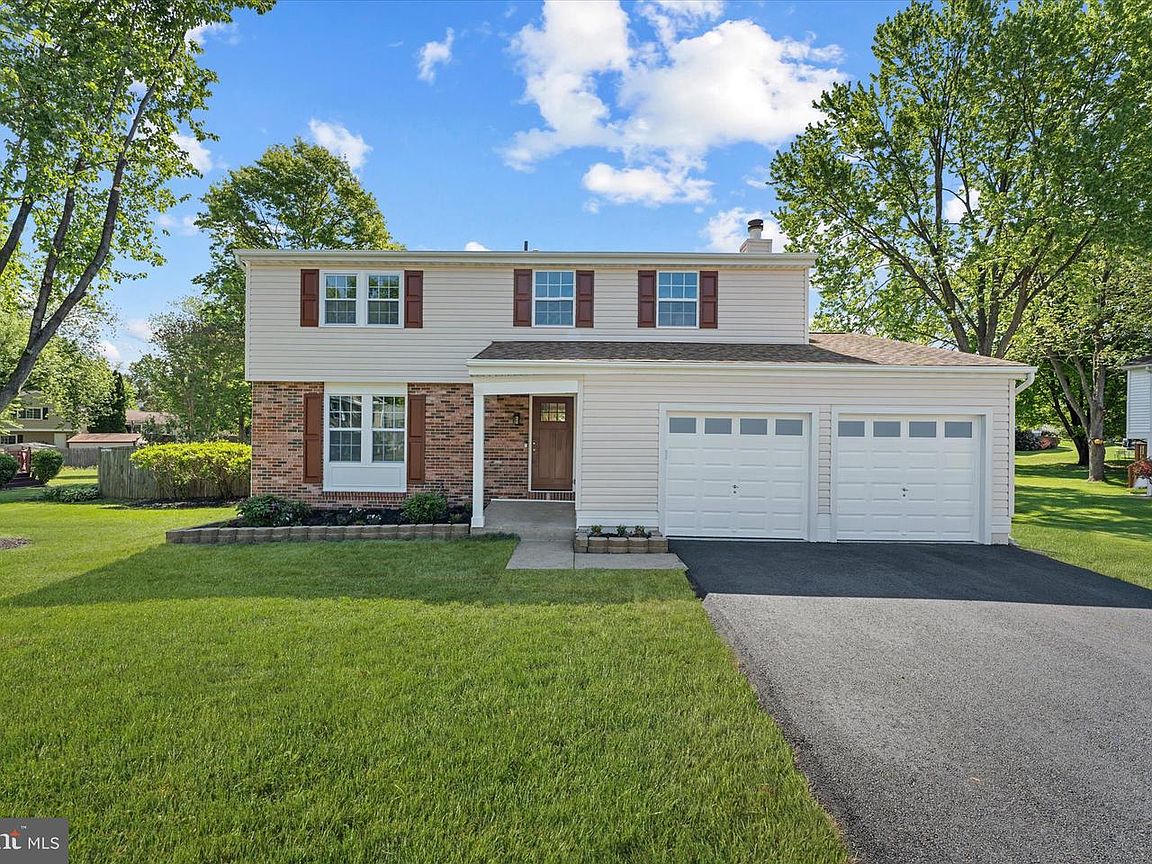
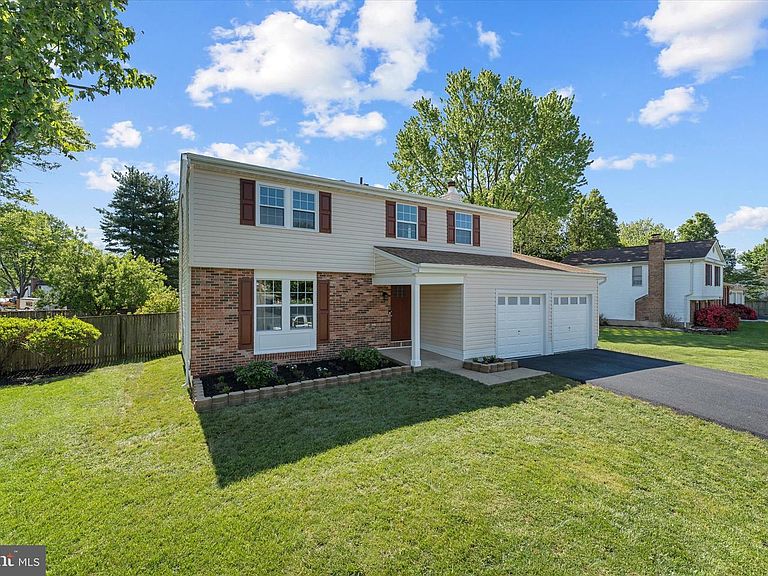
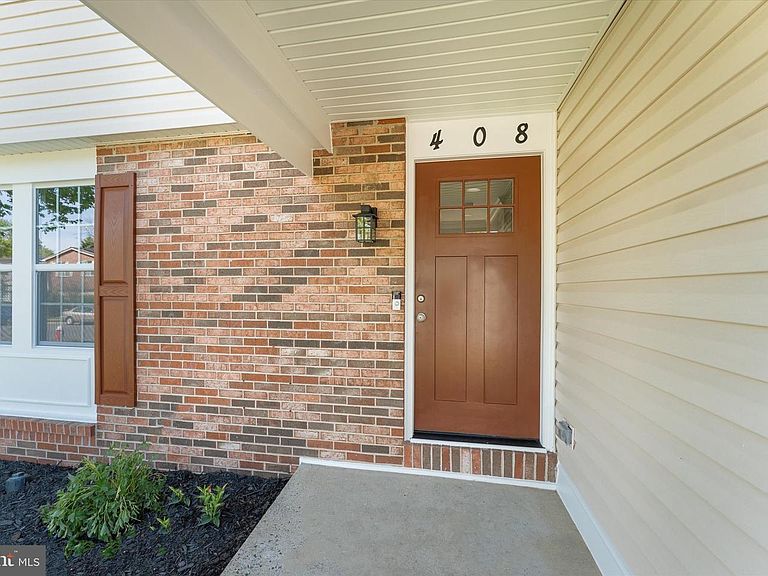
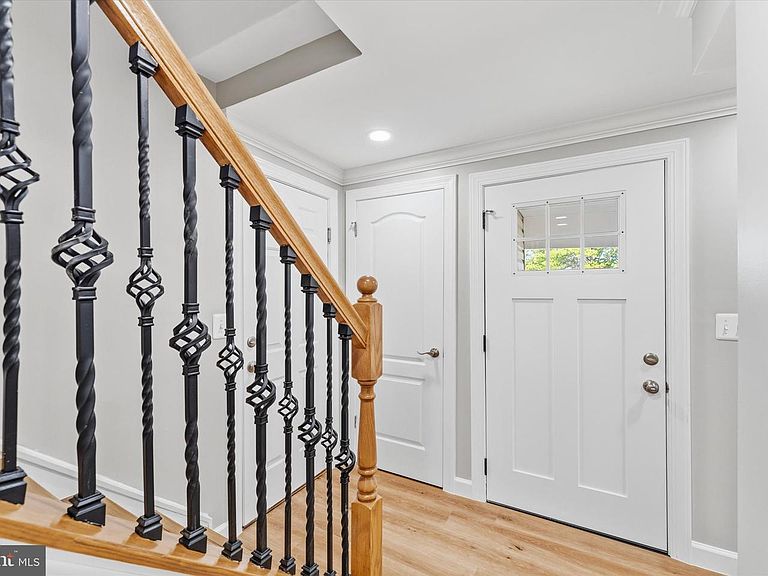
Welcome to 408 Cherry Lane — a fully renovated three-level home offering the look and feel of new construction in the heart of Leesburg. This stunning home features 4 bedrooms and 5 fully renovated bathrooms, with every element of the interior completely brand new from top to bottom. Situated on a private, fully fenced 0.38-acre lot, the property boasts a level backyard and a brand-new paved driveway with dual garage doors equipped with upgraded belt-drive motors, new remotes, and keypads. The exterior showcases all new Low-E argon vinyl windows, PVC trim, a new fiberglass front door, French patio door, LED lighting, a Ring doorbell, and an expansive 30’ x 16’ Trex double-deck overlooking refreshed landscaping with new sod and plantings. Inside, the home is completely transformed with luxury vinyl plank flooring, fresh paint, upgraded trim, and all interior doors replaced with custom doors and upgraded hardware, along with a stunning chef’s kitchen featuring new cabinetry with custom crown molding, a large island, quartz countertops with waterfall edge, tile backsplash, and brand-new Samsung stainless steel appliances. All five bathrooms are fully remodeled with high-end finishes and custom tile work. Additional home upgrades include 48 recessed LED lights, new ceiling fans, updated electrical throughout, a brand-new 200-amp panel, new American Standard HVAC system, water heater, sump pump, washer and dryer, and an epoxy-finished garage floor. Ideally located in a well-established, no-HOA community with access to trails and within walking distance to shopping, dining, and everyday conveniences, this home offers unbeatable proximity to Leesburg Premium Outlets, Costco, and major commuter routes including Route 7 and Route 15, all within a highly sought-after school district.
Getting Around
 Somewhat Walkable
 Very Limited Transit
 Bikeable
Schools
Construction
Condition
- Property condition: Excellent
- Year built: 1981
Materials
- Foundation: Slab
- Roof: Architectural Shingle
- Construction materials: Vinyl Siding,CPVC/PVC,Masonry
Notable Dates
- Major remodel year: 2026
Type & Style
- Home type: SingleFamily
- Architectural style: Other
- Property subType: Single Family Residence
Interior
Appliances
- Appliances included: Cooktop,Down Draft,Dishwasher,Disposal,Exhaust Fan,Humidifier,Ice Maker,Microwave,Double Oven,Oven/Range - Electric,Refrigerator,Water Dispenser,Dryer,Water Heater,Electric Water Heater
- Laundry features: Dryer In Unit,Washer In Unit
Basement
- Area: 543
Basement
- Has basement: Yes
- Basement: Full
Bedrooms & Bathrooms
- Bedrooms: 4
- Bathrooms: 5
- Full bathrooms: 4
- 1/2 bathrooms: 1
- Main level bathrooms: 1
Features
- Kitchen - Country,Combination Kitchen/Dining,Kitchen Island,Primary Bath(s),Floor Plan - Traditional,Air Filter System,Attic,Built-in Features,Bathroom - Walk-In Shower,Dining Area
- Door features: French Doors
- Window features: Screens,Vinyl Clad
- Number of fireplaces: 1
- Fireplace: Yes
- Finished area below ground: 543
- Finished area above ground: 2,120
Heating & Cooling
- Heating features: Central,Electric
- Cooling features: Ceiling Fan(s),Central Air,Electric
Interior Area
- Total structure area: 2,663
- Total interior livable area: 2,663 sqft
Property
Accessibility
- Accessibility features: None
Details
- Parcel number: 188479734000
- Zoning: LB:R4
- Special condition: Standard
Features
- Levels: Three
- Stories: 3
- Pool features: None
- Patio & porch: Deck,Roof,Porch
- Fencing: Full
Lot
- Lot size: 0.38 Acres
- Features: Landscaped,Premium
Parking
- Total spaces: 2
- Parking features: Garage Door Opener,Asphalt,Enclosed,Lighted,Secured,Attached,Driveway
- Has garage: Yes
- Attached garage spaces: 2
- Covered spaces: 2
- Has uncovered spaces: Yes
Climate Risk is Financial Risk
Every home has a financial story beyond the listing price. Below, you’ll see the climate risks that could affect this property — and in Bills & Affordability, how those risks may influence repairs, insurance, utilities, and long-term value.
Biggest Threats for This Home
- Heat Wave

- Lightning

- Strong Wind

- Winter Weather

How This Home’s Risks Compare
FEMA Declared Disasters Across Virginia Counties
Understanding the Costs
Financial advisors generally recommend spending no more than 30% of your gross household income on housing costs. In practice, many households stretch to 35% or beyond — especially in high-cost markets.
Estimated Costs Today
| Monthly | Annual | |
|---|---|---|
| Mortgage | $4,297 | $51,564 |
| Home Insurance * | $142 | $1,704 |
| Property Taxes | $529 | $6,348 |
| Electricity | $256 | $3,078 |
| Total | $5,224 | $62,688 |
Income You'd Need if You Spent...
Virginia FAIR Plan Programs

How Costs Could Change Over Time
Climate risk is quickly impacting all of the major home ownership costs. Adjust the growth rates and percentage of income spent on housing below to see how your housing costs could change over the next 10 years — and what income you'd need to keep up.
Comparing Against the Market
Price Per Sq Ft
vs Other Active Listings
Avg $/sqft
vs Homes Sold Last Month
Median $/sqft
Current Market Trends
Median Price Per Square Foot
The median price per square foot of homes sold in this area each month. Compare this to this listing's price per square foot to gauge whether the home is priced in line with recent sales.
Historicals for This Listing
Zestimate History ($/sqft)
Price History
| Date | Event | Price |
|---|---|---|
| 2026-05-07 | Listed for sale | $899,900 |
| 2026-03-23 | Sold | $585,000 |
| 2003-05-30 | Sold | $285,800 |
 View on Zillow