


128 Fort Evans Rd SE APT C, Leesburg, VA, 20175
About This Home
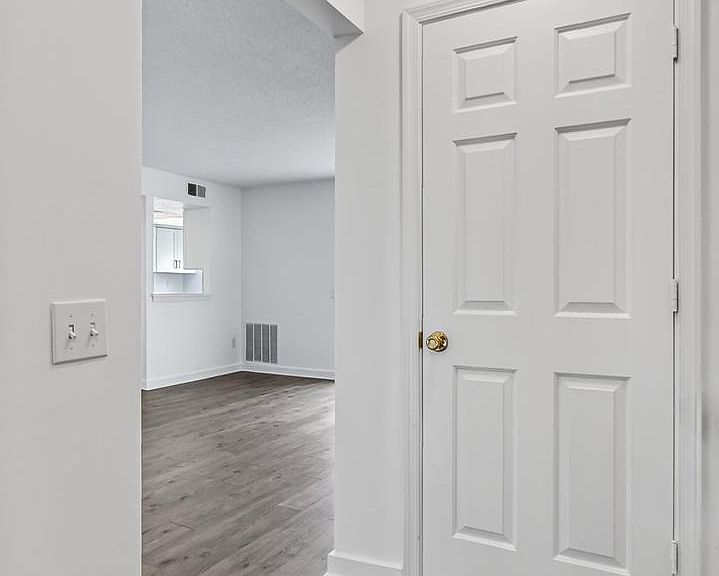
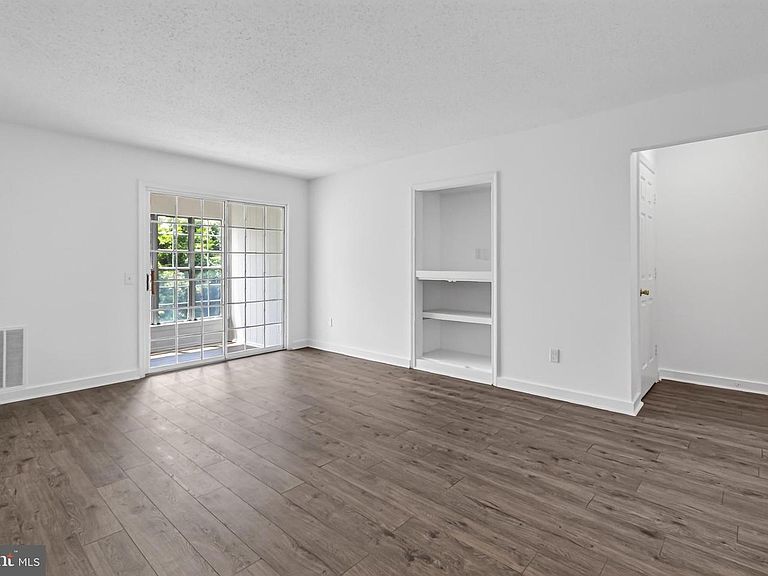
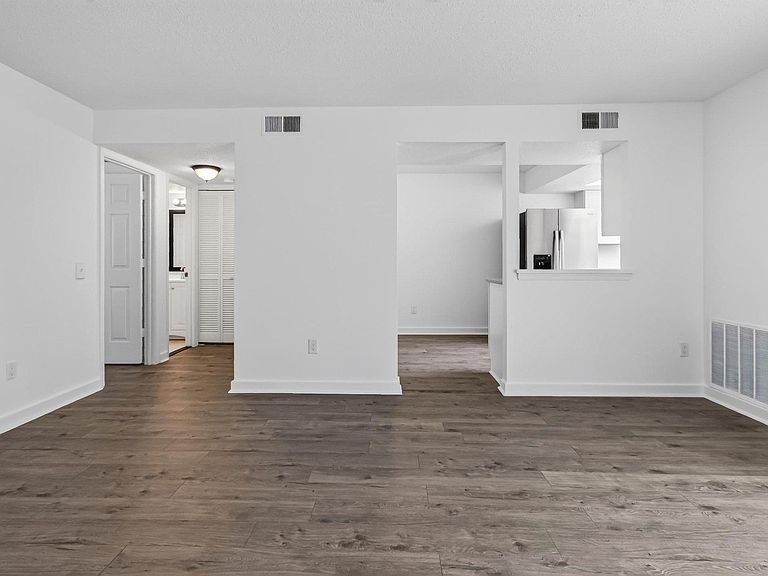
Nestled in the charming Fox Chapel community, this delightful 1-bedroom, 1-bathroom condo offers a perfect blend of comfort and modern living. Turn key with brand new floors, appliances, bath and paint and open floor plan invites you in knowing you can move right in with style. This condo offers a spacious combination kitchen and dining area, ideal for entertaining or cozy meals at home. The kitchen is recenlty upgraded with brand new energy-efficient stainless steel appliances, including a built-in microwave, range, and dishwasher, and range. Enjoy luxury vinyl plank flooring throughout enhancing the warmth of the space. Well equiped with front-loading washer and dryer, making everyday chores a breeze. The primary room is quite large offering ease to have a King bed, furniture and a nice walk-in closet. Off the bedroom is private access to the newly upgraded bat. This home has a wonderful location that gives privacy and wooded views to the rear, and very large fields of green and common areas next to your building. Residents of Fox Chapel can take advantage of community amenities, including a large outdoor pool, well equiped and fun play area and outdoor dedicated exercise space, bike rakes and benches throughout to enjoy the ourdoor space. And a party room for gatherings. With major renovations planned for 2026, this property is ready for you! HVAC and water heater recently replaced, it truely offers the ease of move in with less worry of any expenses. This condo area also offers plenty of visitor parking, and your own assigned parking space. Fox Chapel is located with easy access to shopping and dining options, downtown Leesburg, Leesburg Village, and more is within minutes. Easy access to both Route 7, Route 15, and near Dulles Airport.
Getting Around
 Very Walkable
 Very Limited Transit
 Very Bikeable
Schools
Construction
Condition
- Property condition: Very Good
- Year built: 1986
Materials
- Construction materials: Brick,Combination
Notable Dates
- Major remodel year: 2026
Other
- Builder model: BRIGHTANDSUNNY
Type & Style
- Home type: Condo
- Architectural style: Colonial
- Property subType: Condominium
Interior
Appliances
- Appliances included: Microwave,Built-In Range,Dishwasher,Disposal,Dryer,Energy Efficient Appliances,ENERGY STAR Qualified Washer,ENERGY STAR Qualified Dishwasher,Exhaust Fan,Ice Maker,Refrigerator,Stainless Steel Appliance(s),Washer,Electric Water Heater
- Laundry features: Dryer In Unit,Washer In Unit,In Unit
Bedrooms & Bathrooms
- Bedrooms: 1
- Bathrooms: 1
- Full bathrooms: 1
- Main level bathrooms: 1
- Main level bedrooms: 1
Features
- Breakfast Area,Combination Kitchen/Dining,Open Floorplan
- Door features: Sliding Glass
- Flooring: Luxury Vinyl
- Finished area above ground: 820
Heating & Cooling
- Heating features: Forced Air,Electric
- Cooling features: Central Air,Electric
Interior Area
- Total structure area: 820
- Total interior livable area: 820 sqft
Property
Accessibility
- Accessibility features: None
Details
- Parcel number: 189459711002
- Attached to another structure: Yes
- Zoning: RESIDENTIAL
- Special condition: Standard
Features
- Levels: One
- Stories: 1
- Pool features: Community
- Exterior features: Lighting,Play Area,Sidewalks,Street Lights
Parking
- Parking features: Assigned,On Street
- Has uncovered spaces: Yes
Climate Risk is Financial Risk
Every home has a financial story beyond the listing price. Below, you’ll see the climate risks that could affect this property — and in Bills & Affordability, how those risks may influence repairs, insurance, utilities, and long-term value.
Biggest Threats for This Home
- Lightning

- Winter Weather

- Hail

- Heat Wave

- Strong Wind

- Tornado

How This Home’s Risks Compare
FEMA Declared Disasters Across Virginia Counties
Understanding the Costs
Financial advisors generally recommend spending no more than 30% of your gross household income on housing costs. In practice, many households stretch to 35% or beyond — especially in high-cost markets.
Estimated Costs Today
| Monthly | Annual | |
|---|---|---|
| Mortgage | $1,465 | $17,580 |
| Home Insurance * | $55 | $660 |
| Property Taxes | $194 | $2,328 |
| Electricity | $202 | $2,433 |
| Total | $1,916 | $22,992 |
Income You'd Need if You Spent...
Virginia FAIR Plan Programs

How Costs Could Change Over Time
Climate risk is quickly impacting all of the major home ownership costs. Adjust the growth rates and percentage of income spent on housing below to see how your housing costs could change over the next 10 years — and what income you'd need to keep up.
Comparing Against the Market
Price Per Sq Ft
vs Other Active Listings
Avg $/sqft
vs Homes Sold Last Month
Median $/sqft
Current Market Trends
Median Price Per Square Foot
The median price per square foot of homes sold in this area each month. Compare this to this listing's price per square foot to gauge whether the home is priced in line with recent sales.
Historicals for This Listing
Zestimate History ($/sqft)
Price History
| Date | Event | Price |
|---|---|---|
| 2026-08-10 | Price change | $275,500 |
| 2026-07-21 | Listed for sale | $289,900 |
| 2007-04-11 | Sold | $190,000 |
| 2005-04-28 | Sold | $190,000 |
 View on Zillow