



401 Crestwood St SW, Leesburg, VA, 20175
About This Home
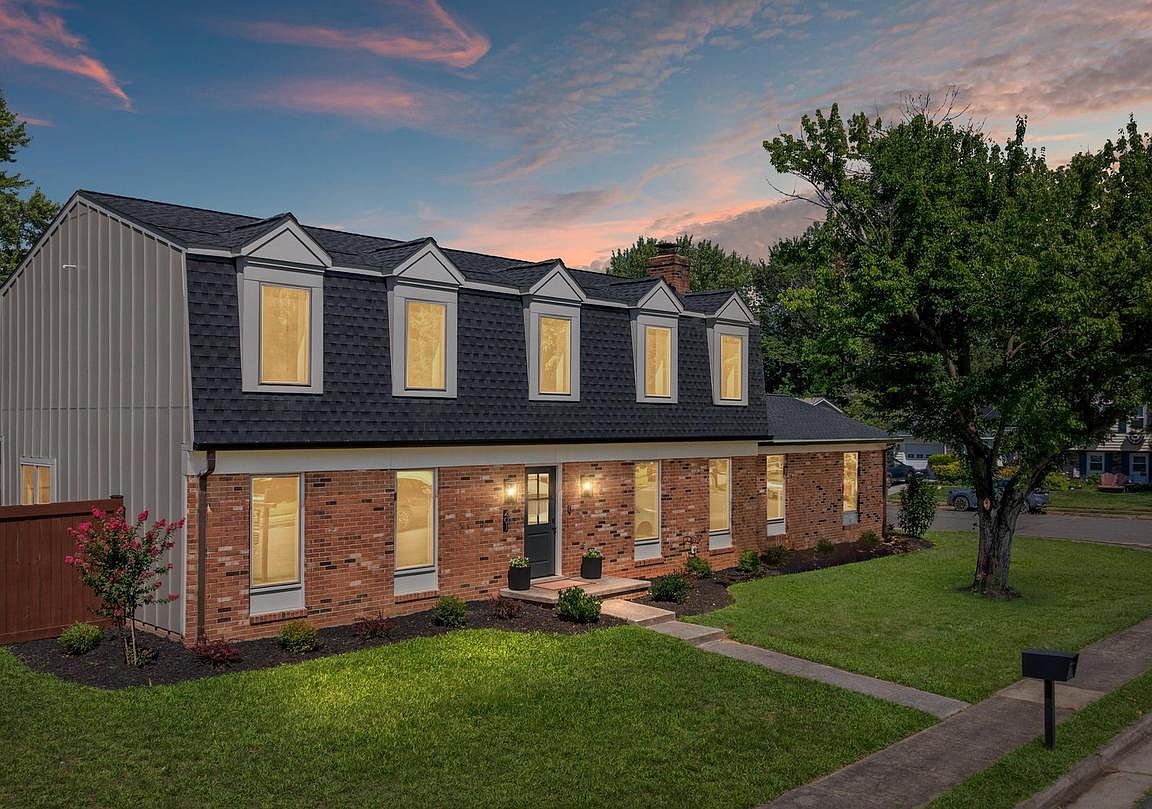
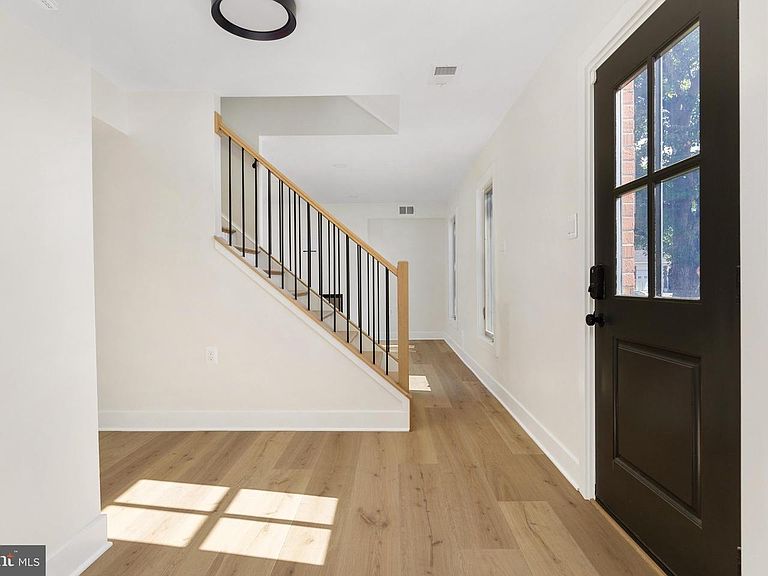
Welcome to 401 Crestwood Drive, where timeless craftsmanship meets modern luxury in one of Leesburg's most sought-after in-town neighborhoods. This is far more than a renovation; it's a meticulous restoration completed to an exceptional standard. Virtually every major system and finish was thoughtfully replaced, allowing the next owner to enjoy the charm of an established neighborhood with the confidence of a nearly new home. From the moment you arrive, you'll appreciate the attention to detail, beginning with the new architectural shingle roof, all-new James Hardie siding, new energy-efficient windows, and a professionally installed 6-foot privacy fence. Inside, every space has been reimagined with quality, functionality, and style in mind. The home features an entirely new central HVAC system with all-new ductwork, updated plumbing and electrical systems, recessed lighting throughout, a new hot water heater, and an electric vehicle charging station. The heart of the home is a beautifully designed kitchen featuring custom cabinetry with under-cabinet lighting, stunning countertops, and brand-new appliances. Every bathroom has been completely transformed, including a luxurious primary suite with a spa-inspired bath and spacious walk-in closets, a beautifully appointed secondary full bath, and a stylish powder room. New flooring flows seamlessly throughout the home, completing a clean, modern aesthetic that feels both elegant and inviting. The lifestyle offered by this location is equally impressive. Leave the car at home and enjoy a short walk to Historic Downtown Leesburg, where locally owned restaurants, boutique shopping, coffee shops, breweries, wineries, community events, and the award-winning Leesburg Farmers Market create a vibrant small-town atmosphere. Whether you're enjoying First Friday celebrations, weekend brunch, outdoor concerts, or simply strolling the charming historic streets, you'll quickly discover why Leesburg is consistently recognized as one of Northern Virginia's most desirable places to live. Homes of this caliber are rarely available. Combining the character of an established neighborhood with the peace of mind that comes from an extensive, top-to-bottom restoration, 401 Crestwood Drive offers a truly turnkey opportunity where every detail has already been thoughtfully completed. Certain photographs have been virtually staged. Virtually staged photos are intended to help buyers visualize the property's potential and may depict furnishings, décor, or finishes that are not present in the home.
Getting Around
 Very Walkable
 Very Limited Transit
 Bikeable
Schools
Construction
Condition
- Property condition: Excellent
- Year built: 1978
Materials
- Foundation: Slab
- Roof: Architectural Shingle
- Construction materials: Masonry,HardiPlank Type
Notable Dates
- Major remodel year: 2026
Type & Style
- Home type: SingleFamily
- Architectural style: Colonial
- Property subType: Single Family Residence
Interior
Appliances
- Appliances included: Cooktop,Dishwasher,Disposal,Exhaust Fan,Oven,Oven/Range - Electric,Range Hood,Refrigerator,Electric Water Heater
- Laundry features: Main Level
Bathroom2
- Level: Upper
Bedroom2
- Level: Upper
Bedroom3
- Level: Upper
Bedroom4
- Level: Upper
Bedrooms & Bathrooms
- Bedrooms: 4
- Bathrooms: 3
- Full bathrooms: 2
- 1/2 bathrooms: 1
- Main level bathrooms: 1
Dining Room
- Level: Main
Family Room
- Level: Main
Features
- Breakfast Area,Built-in Features,Combination Kitchen/Dining,Combination Dining/Living,Family Room Off Kitchen,Floor Plan - Traditional,Eat-in Kitchen,Kitchen - Table Space,Recessed Lighting,Upgraded Countertops,Walk-In Closet(s)
- Window features: Casement,Energy Efficient,Insulated Windows,Low Emissivity Windows
- Flooring: Engineered Wood
- Finished area below ground: 0
- Finished area above ground: 2,294
Heating & Cooling
- Heating features: Central,Electric
- Cooling features: Central Air,Electric
Interior Area
- Total structure area: 2,294
- Total interior livable area: 2,294 sqft
Kitchen
- Level: Main
Living Room
- Level: Main
Office
- Level: Main
Primary Bathroom
- Level: Upper
Primary Bedroom
- Level: Upper
Property
Accessibility
- Accessibility features: None
Details
- Parcel number: 231168261000
- Zoning: LB:R4
- Special condition: Standard
Features
- Levels: Two
- Stories: 2
- Pool features: None
- Fencing: Back Yard,Privacy,Wood
Lot
- Lot size: 10,019 sqft
- Features: Corner Lot,Rear Yard
Parking
- Total spaces: 6
- Parking features: Garage Faces Side,Garage Door Opener,Inside Entrance,Attached,Driveway,On Street
- Has garage: Yes
- Attached garage spaces: 2
- Covered spaces: 2
- Has uncovered spaces: Yes
- Uncovered spaces: 4
Climate Risk is Financial Risk
Every home has a financial story beyond the listing price. Below, you’ll see the climate risks that could affect this property — and in Bills & Affordability, how those risks may influence repairs, insurance, utilities, and long-term value.
Biggest Threats for This Home
- Heat Wave

- Lightning

- Strong Wind

- Winter Weather

How This Home’s Risks Compare
FEMA Declared Disasters Across Virginia Counties
Understanding the Costs
Financial advisors generally recommend spending no more than 30% of your gross household income on housing costs. In practice, many households stretch to 35% or beyond — especially in high-cost markets.
Estimated Costs Today
| Monthly | Annual | |
|---|---|---|
| Mortgage | $4,803 | $57,636 |
| Home Insurance * | $182 | $2,184 |
| Property Taxes | $637 | $7,644 |
| Electricity | $220 | $2,651 |
| Total | $5,842 | $70,104 |
Income You'd Need if You Spent...
Virginia FAIR Plan Programs

How Costs Could Change Over Time
Climate risk is quickly impacting all of the major home ownership costs. Adjust the growth rates and percentage of income spent on housing below to see how your housing costs could change over the next 10 years — and what income you'd need to keep up.
Comparing Against the Market
Price Per Sq Ft
vs Other Active Listings
Avg $/sqft
vs Homes Sold Last Month
Median $/sqft
Current Market Trends
Median Price Per Square Foot
The median price per square foot of homes sold in this area each month. Compare this to this listing's price per square foot to gauge whether the home is priced in line with recent sales.
Historicals for This Listing
Zestimate History ($/sqft)
Price History
| Date | Event | Price |
|---|---|---|
| 2026-08-12 | Listed for sale | $949,900 |
| 2019-12-19 | Sold | $400,000 |
| 2019-11-18 | Pending sale | $400,000 |
| 2019-10-07 | Listed for sale | $400,000 |
| 2017-11-03 | Sold | $2,000 |
| 2017-10-28 | Listing removed | $2,000 |
| 2017-09-25 | Listed for rent | $2,000 |
| 2014-08-05 | Listing removed | $2,100 |
| 2014-04-29 | Listed for rent | $2,100 |
| 1998-12-08 | Sold | $125,000 |
 View on Zillow