



10 Memorial Dr NW, Leesburg, VA, 20176
About This Home
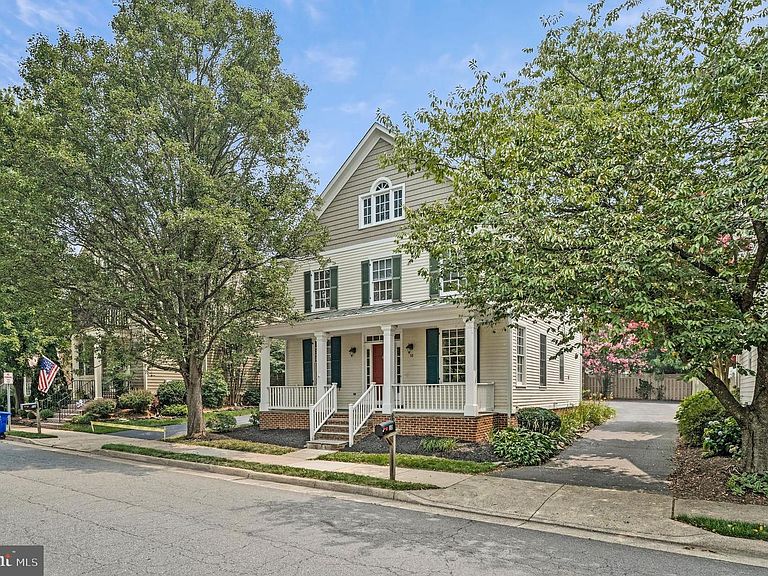
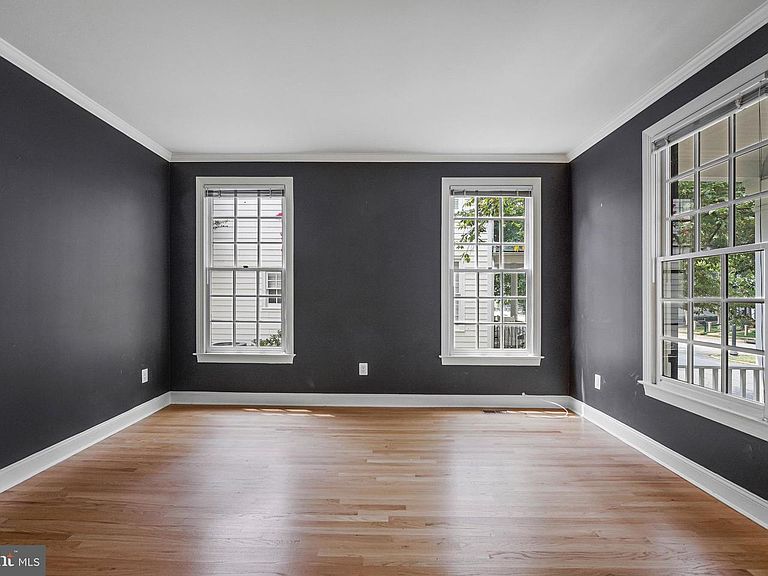
OPEN HOUSE CANCELED - Welcome to the Heart of Historic Leesburg! This charming Colonial offers timeless appeal, a welcoming front porch, and an unbeatable location just steps from everything that makes downtown Leesburg so special. Brimming with character and priced to allow for a little TLC, this home presents an incredible opportunity to create your dream home while building instant equity. Step inside to discover beautiful hardwood floors flowing throughout the main level, where you'll find elegant formal living and dining rooms perfect for entertaining or everyday living. The spacious family room, complete with a cozy fireplace and custom built-ins, opens seamlessly to the kitchen featuring warm maple cabinetry, generous counter space, and a sunny breakfast area with access to the backyard and detached garage. Upstairs, retreat to the expansive primary suite offering a large walk-in closet and an ensuite bath with dual vanities, a soaking tub, and a separate shower. Two additional spacious bedrooms and a full hall bath provide plenty of room for family and guests. The finished lower level features luxury vinyl plank flooring and offers endless flexibility as a recreation room, media room, playroom, or additional family room. You'll also find a fourth bedroom, a full bath, and a large unfinished utility/storage room with abundant space for seasonal items, hobbies, or a workshop. Outside, enjoy both a charming covered front porch and a private rear patio—ideal for relaxing or entertaining. The detached two-car garage and long driveway provide ample parking for family and guests. Located in the heart of Historic Leesburg, you'll love being within walking distance to the W&OD Trail, local parks, restaurants, unique boutiques, coffee shops, breweries, and year-round community events. Commuters will appreciate the easy access to major commuter routes while enjoying all the charm and convenience of downtown living. Don't miss this rare opportunity to own a classic Colonial in one of Leesburg's most sought-after neighborhoods. Bring your vision and make this wonderful home truly shine! Home is being SOLD AS-IS
Getting Around
 Very Walkable
 Very Limited Transit
 Very Bikeable
Schools
Construction
Condition
- Property condition: Good
- Year built: 1997
Materials
- Foundation: Slab
- Roof: Architectural Shingle,Metal
- Construction materials: Other
Other
- Builder model: WASHINGTON III
Type & Style
- Home type: SingleFamily
- Architectural style: Colonial
- Property subType: Single Family Residence
Interior
Appliances
- Appliances included: Dishwasher,Disposal,Dryer,Exhaust Fan,Ice Maker,Oven/Range - Gas,Refrigerator,Stainless Steel Appliance(s),Washer,Washer/Dryer Stacked,Water Heater,Gas Water Heater
- Laundry features: Has Laundry,Main Level,Laundry Room
Basement
- Has basement: Yes
- Basement: Full
Bathroom2
- Level: Upper
Bathroom3
- Features: Flooring - Luxury Vinyl Plank
- Level: Lower
Bedroom2
- Features: Flooring - Carpet
- Level: Upper
- Area: 132
- Dimensions: 11 X 12
Bedroom3
- Features: Flooring - Carpet
- Level: Upper
- Area: 143
- Dimensions: 11 X 13
Bedroom4
- Features: Flooring - Luxury Vinyl Plank
- Level: Lower
- Area: 170
- Dimensions: 10 X 17
Bedrooms & Bathrooms
- Bedrooms: 4
- Bathrooms: 4
- Full bathrooms: 3
- 1/2 bathrooms: 1
- Main level bathrooms: 1
Dining Room
- Features: Flooring - HardWood
- Level: Main
- Area: 144
- Dimensions: 12 X 12
Family Room
- Features: Fireplace - Gas,Flooring - HardWood
- Level: Main
- Area: 204
- Dimensions: 12 X 17
Features
- Attic,Breakfast Area,Ceiling Fan(s),Chair Railings,Crown Molding,Family Room Off Kitchen,Floor Plan - Traditional,Formal/Separate Dining Room,Eat-in Kitchen,Kitchen - Table Space,Primary Bath(s),Recessed Lighting,Walk-In Closet(s),Dry Wall
- Flooring: Carpet,Ceramic Tile,Hardwood,Wood
- Number of fireplaces: 1
- Fireplace features: Gas/Propane
- Fireplace: Yes
- Finished area below ground: 606
- Finished area above ground: 2,162
Heating & Cooling
- Heating features: Forced Air,Natural Gas
- Cooling features: Ceiling Fan(s),Central Air,Electric
Interior Area
- Total structure area: 2,768
- Total interior livable area: 2,768 sqft
Kitchen
- Features: Flooring - HardWood
- Level: Main
- Area: 231
- Dimensions: 11 X 21
Laundry
- Level: Main
- Area: 48
- Dimensions: 6 X 8
Living Room
- Features: Flooring - HardWood
- Level: Main
- Area: 154
- Dimensions: 11 X 14
Primary Bathroom
- Level: Upper
Primary Bedroom
- Features: Ceiling Fan(s),Flooring - Carpet
- Level: Upper
- Area: 221
- Dimensions: 13 X 17
Recreation Room
- Features: Flooring - Luxury Vinyl Plank
- Level: Lower
- Area: 294
- Dimensions: 14 X 21
Utility Room
- Level: Lower
- Area: 297
- Dimensions: 11 X 27
Property
Accessibility
- Accessibility features: None
Details
- Parcel number: 231471265000
- Zoning: LB:RHD
- Special condition: Standard
Features
- Levels: Three
- Stories: 3
- Pool features: None
- Patio & porch: Patio,Porch
- Exterior features: Sidewalks
Lot
- Lot size: 4,792 sqft
- Features: Downtown
Parking
- Total spaces: 5
- Parking features: Garage Door Opener,Detached,Driveway
- Has garage: Yes
- Attached garage spaces: 2
- Covered spaces: 2
- Has uncovered spaces: Yes
- Uncovered spaces: 3
Climate Risk is Financial Risk
Every home has a financial story beyond the listing price. Below, you’ll see the climate risks that could affect this property — and in Bills & Affordability, how those risks may influence repairs, insurance, utilities, and long-term value.
Biggest Threats for This Home
- Hail

- Heat Wave

- Inland Flooding

- Lightning

- Strong Wind

- Tornado

- Winter Weather

How This Home’s Risks Compare
FEMA Declared Disasters Across Virginia Counties
Understanding the Costs
Financial advisors generally recommend spending no more than 30% of your gross household income on housing costs. In practice, many households stretch to 35% or beyond — especially in high-cost markets.
Estimated Costs Today
| Monthly | Annual | |
|---|---|---|
| Mortgage | $5,309 | $63,708 |
| Home Insurance * | $176 | $2,112 |
| Property Taxes | $704 | $8,448 |
| Electricity | $266 | $3,199 |
| Total | $6,455 | $77,460 |
Income You'd Need if You Spent...
Virginia FAIR Plan Programs

How Costs Could Change Over Time
Climate risk is quickly impacting all of the major home ownership costs. Adjust the growth rates and percentage of income spent on housing below to see how your housing costs could change over the next 10 years — and what income you'd need to keep up.
Comparing Against the Market
Price Per Sq Ft
vs Other Active Listings
Avg $/sqft
vs Homes Sold Last Month
Median $/sqft
Current Market Trends
Median Price Per Square Foot
The median price per square foot of homes sold in this area each month. Compare this to this listing's price per square foot to gauge whether the home is priced in line with recent sales.
Historicals for This Listing
Zestimate History ($/sqft)
No zestimate history available
Price History
| Date | Event | Price |
|---|---|---|
| 2026-08-15 | Pending sale | $1,050,000 |
| 2026-08-07 | Contingent | $1,050,000 |
| 2026-07-19 | Listed for sale | $1,050,000 |
| 2023-10-22 | Listing removed | -- |
| 2023-10-11 | Listed for rent | $3,950 |
| 2023-10-11 | Listing removed | -- |
| 2023-09-22 | Listed for sale | $999,990 |
| 2022-08-07 | Listing removed | $959,990 |
| 2022-06-06 | Pending sale | $959,990 |
| 2022-06-02 | Listing removed | $959,990 |
| 2022-05-19 | Listed for sale | $959,990 |
| 2020-05-18 | Listing removed | $3,700 |
| 2020-04-25 | Listed for rent | $3,700 |
| 2019-05-28 | Listing removed | $3,500 |
| 2019-05-18 | Price change | $3,500 |
| 2019-04-10 | Listed for rent | $3,600 |
| 2019-04-09 | Listing removed | $695,000 |
| 2019-04-04 | Listed for sale | $695,000 |
| 2019-04-01 | Sold | $695,000 |
| 2019-03-08 | Pending sale | $695,000 |
| 2019-03-05 | Listed for sale | $695,000 |
| 2018-12-16 | Listing removed | $695,000 |
| 2018-10-05 | Price change | $695,000 |
| 2018-09-10 | Price change | $700,000 |
| 2018-08-23 | Listed for sale | $720,000 |
| 2013-03-27 | Listing removed | $2,700 |
| 1997-12-22 | Sold | $294,070 |
| 1997-09-03 | Sold | $45,000 |
 View on Zillow