

424 W 46th Street #1D, New York, NY, 10036
About This Home
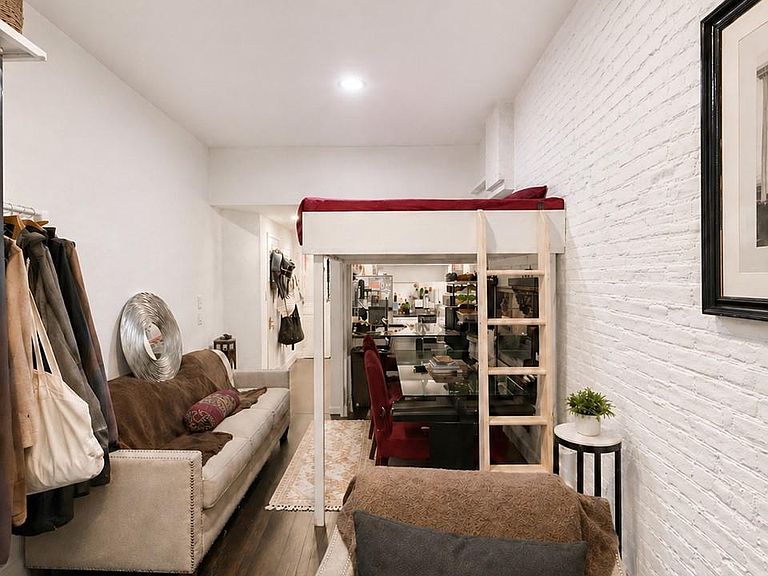
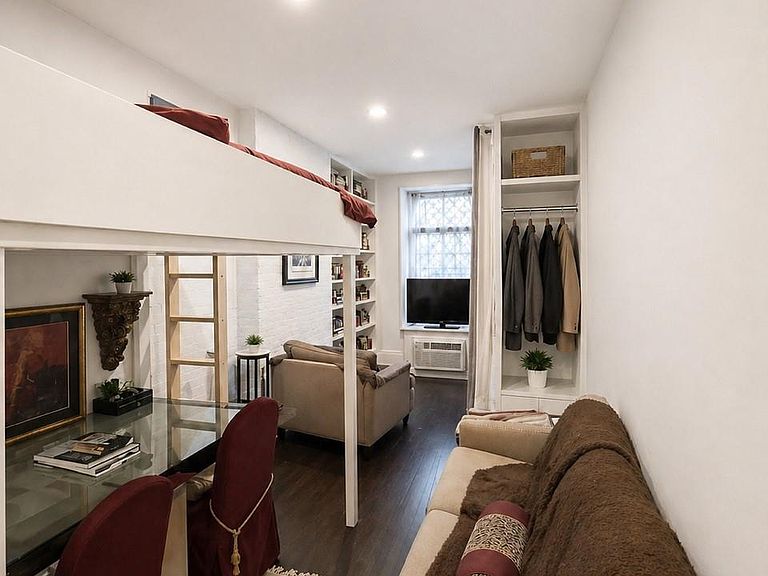
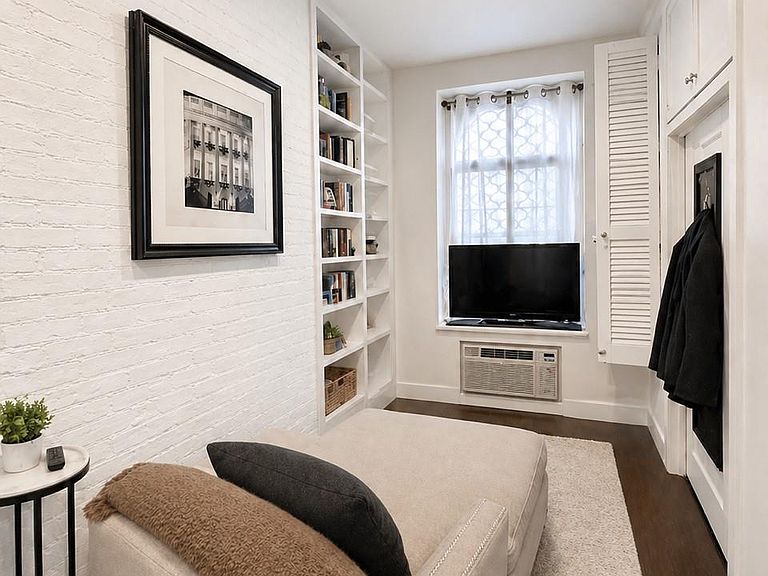
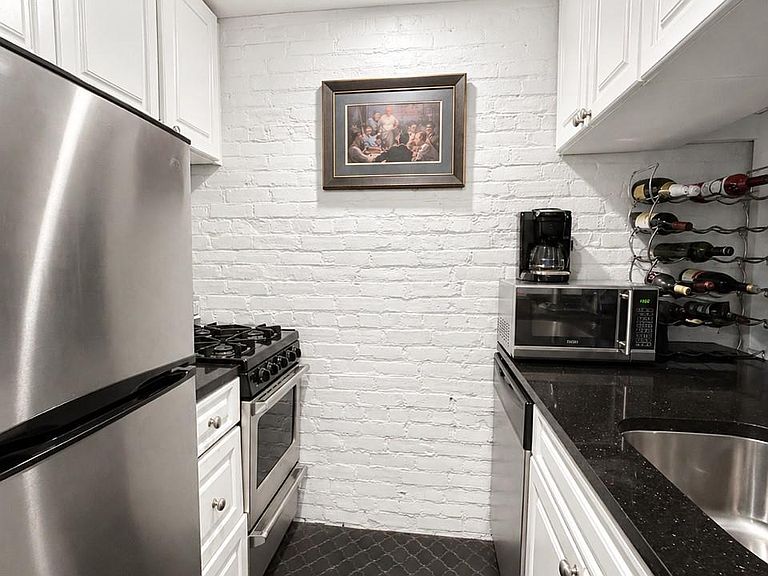
Welcome to this intelligently designed first-floor studio located on a charming tree-lined block in the heart of Hell’s Kitchen. What sets this apartment apart is its thoughtfully configured layout, featuring a custom elevated sleeping platform positioned above the dining area - creating a clear separation between living, dining, and sleeping spaces rarely found in studios at this price point. The main level offers a comfortable living area, a true dining space beneath the platform, and an updated kitchen with stainless steel appliances, including a dishwasher, along with a dine-in granite countertop. Hardwood floors run throughout, complemented by high ceilings with recessed lighting and a decorative fireplace that adds character. Additional features include northern exposure and excellent storage with Elfa custom closets. The elevated sleeping platform was added by a prior occupant and is not part of the original structure; it can be removed or modified to suit the next owner’s preferences. The building is a well-maintained 5-story walk-up with a laundry room located in the basement. Flexible co-op policies allow for pied-à-terre use, pets, and subletting (after two years of occupancy), making this an excellent option for both end-users and long-term investors. Located just moments from 9th Avenue’s restaurants, shopping, and transportation - including a Target one block away - this apartment offers convenient access to Times Square, the Theater District, and Hudson River Park. A rare opportunity to own a highly functional Manhattan studio with flexibility and value priced under $400K. Priced to sell - opportunities at this price point with this level of functionality are increasingly rare in Hell's Kitchen. A must see
Getting Around
 Walker's Paradise
 Rider's Paradise
 Biker's Paradise
Schools
Construction
Condition
- Year built: 1910
Materials
- Construction materials: Brick
Type & Style
- Home type: Cooperative
- Architectural style: Other
- Property subType: Stock Cooperative,Residential
Interior
Appliances
- Appliances included: Dishwasher,Gas Oven,Refrigerator
- Laundry features: In Basement,Laundry Room
Basement
- Has basement: Yes
- Basement: See Remarks
Bathroom1
- Level: First
Bedroom1
- Level: First
Bedrooms & Bathrooms
- Bathrooms: 1
- Full bathrooms: 1
Dining Room
- Level: First
Features
- First Floor Bedroom,First Floor Full Bath,Built-in Features
- Flooring: Hardwood
- Number of fireplaces: 1
- Fireplace features: Decorative
- Fireplace: Yes
Heating & Cooling
- Heating features: Forced Air
- Cooling features: Wall/Window Unit(s)
Interior Area
- Total structure area: 475
- Total interior livable area: 475 sqft
Kitchen
- Level: First
Laundry
- Level: Basement
Living Room
- Level: First
Property
Details
- Parcel number: 1055004700424000000001D
- Special condition: None
Parking
- Parking features: None
Climate Risk is Financial Risk
Every home has a financial story beyond the listing price. Below, you’ll see the climate risks that could affect this property — and in Bills & Affordability, how those risks may influence repairs, insurance, utilities, and long-term value.
Biggest Threats for This Home
- Heat Wave

- Cold Wave

- Inland Flooding

- Strong Wind

- Winter Weather

- Tsunami

How This Home’s Risks Compare
FEMA Declared Disasters in New York County and New York
Understanding the Costs
Financial advisors generally recommend spending no more than 30% of your gross household income on housing costs. In practice, many households stretch to 35% or beyond — especially in high-cost markets.
Estimated Costs Today
| Monthly | Annual | |
|---|---|---|
| Mortgage | $1,916 | $22,992 |
| Home Insurance * | $62 | $744 |
| Property Taxes | $224 | $2,688 |
| Electricity | $246 | $2,954 |
| Total | $2,448 | $29,376 |
Income You'd Need if You Spent...
New York FAIR Plan Programs


How Costs Could Change Over Time
Climate risk is quickly impacting all of the major home ownership costs. Adjust the growth rates and percentage of income spent on housing below to see how your housing costs could change over the next 10 years — and what income you'd need to keep up.
Comparing Against the Market
Price Per Sq Ft
vs Other Active Listings
Avg $/sqft
vs Homes Sold Last Month
Median $/sqft
Current Market Trends
Median Price Per Square Foot
The median price per square foot of homes sold in this area each month. Compare this to this listing's price per square foot to gauge whether the home is priced in line with recent sales.
Historicals for This Listing
Zestimate History ($/sqft)
Price History
| Date | Event | Price |
|---|---|---|
| 2026-04-29 | Listed for sale | $389,000 |
| 2022-03-21 | Listing removed | -- |
| 2021-09-30 | Price change | $390,000 |
| 2021-08-01 | Listed for sale | $410,000 |
| 2020-12-10 | Listing removed | $420,000 |
| 2020-08-28 | Listed for sale | $420,000 |
| 2015-08-03 | Sold | $344,760 |
 View on Zillow