


23070 E Del Norte Circle, Aurora, CO, 80016
About This Home
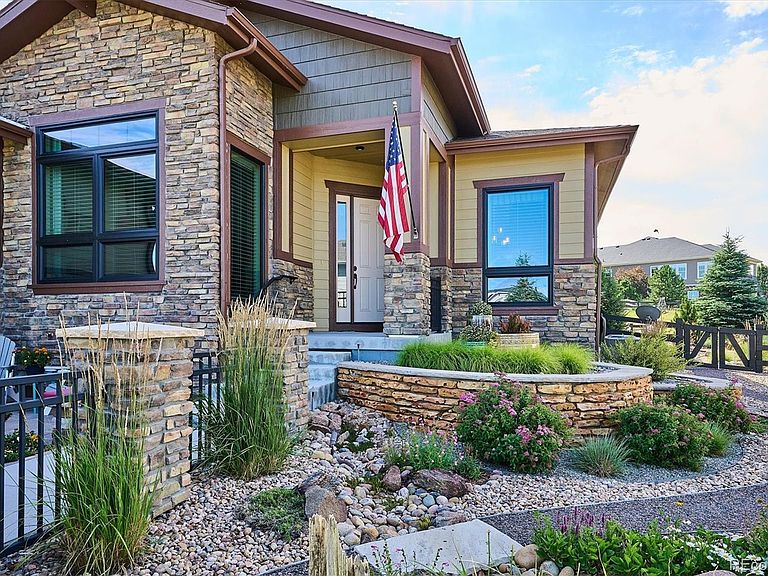
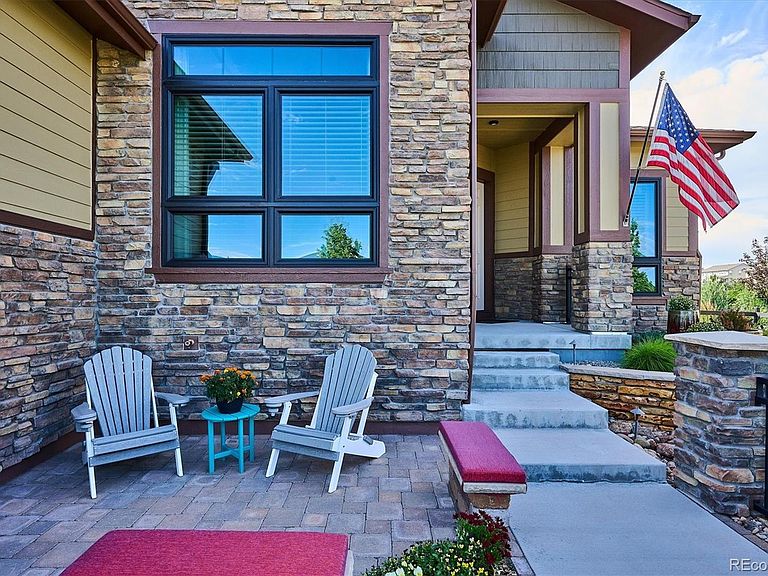
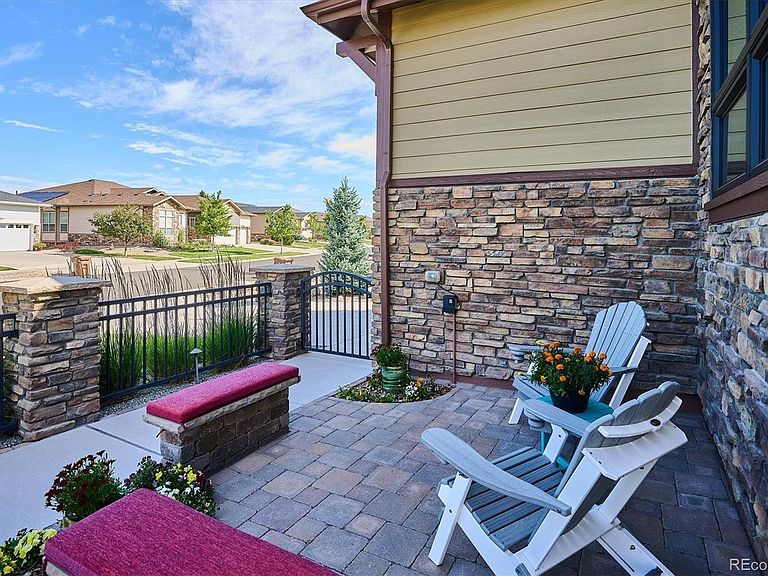
GORGEOUS COLORADO STYLE, INSPIRATION HILLTOP 55+ COMMUNITY! Every once in a while, a home comes on the market that's truly spectacular — this is one of those homes! Enter through the custom gated front courtyard, surrounded by gorgeous landscaping with mountain & sunset views. Peaceful, stunning, & it just gets better inside! This beautifully upgraded Toll Brothers Pendleton floor plan features 10' ceilings, wide-plank white oak engineered hardwood flooring, all-new energy-efficient windows with a transferrable warranty, & custom finishes throughout including a gorgeous remodeled kitchen with an extended island, custom backsplash, & a T&G paneled, wood-beamed ceiling. Stacked stone & brick accent walls plus crown molding add warmth throughout. The kitchen opens to the great room, generously sized, with surround sound speakers & stacked stone accent wall. The main floor study offers solid walnut shelves, an accent tile wall, & painted tray ceiling. The dining room fits a large table & sideboard, with a gorgeous upgraded fixture. Walls of windows showcase the beautiful interior finishes & lead to exceptional outdoor living — an extended covered deck, a built-in premium grill with adjacent counter & wind-blocking window for year-round views. Open space & greenbelt views abound, with a custom privacy screen inviting you to fully enjoy the space. Ready to relax? Retreat to the spacious primary suite, with two walk-in closets, a bay window seating area, & luxurious primary bath with a large walk-in shower & gorgeous finishes. Excellent basement storage or space to expand with a built-in craft/hobby space with counters, cabinets & sink. The oversized, insulated, finished garage boasts an epoxy floor coating & there's so much more to see! Enjoy the Hilltop 55+ amenities, including clubhouse, fitness classes, weight room, pool, tennis & pickleball! View the virtual tour for additional photos, 3D & video tours. Hurry to make this home yours!
Getting Around
 Car-Dependent
 No Nearby Transit
 Somewhat Bikeable
Schools
Construction
Condition
- Property condition: Updated/Remodeled
- Year built: 2017
Materials
- Foundation: Slab
- Construction materials: Frame,Stone,Wood Siding
Other
- Builder model: Pendleton
- Builder name: Toll Brothers
Type & Style
- Home type: SingleFamily
- Architectural style: Mountain Contemporary
- Property subType: Single Family Residence
Interior
Appliances
- Appliances included: Convection Oven,Cooktop,Dishwasher,Disposal,Double Oven,Dryer,Gas Water Heater,Microwave,Oven,Range Hood,Refrigerator,Self Cleaning Oven,Washer
- Laundry features: In Unit
Basement
- Has basement: Yes
- Basement: Crawl Space,Interior Entry,Partial,Unfinished
Bathroom
- Features: En Suite Bathroom,Primary Suite
- Level: Main
- Area: 162.41
- Dimensions: 10.9 x 14.9
Bathroom
- Level: Main
- Area: 40.67
- Dimensions: 4.9 x 8.3
Bedroom
- Features: Primary Suite
- Level: Main
- Area: 382.8
- Dimensions: 14.5 x 26.4
Bedroom
- Level: Main
- Area: 146.25
- Dimensions: 11.7 x 12.5
Bedrooms & Bathrooms
- Bedrooms: 2
- Bathrooms: 2
- Full bathrooms: 1
- 3/4 bathrooms: 1
- Main level bathrooms: 2
- Main level bedrooms: 2
Bonus Room
- Level: Basement
- Area: 914.25
- Dimensions: 26.5 x 34.5
Bonus Room
- Level: Main
- Area: 301.4
- Dimensions: 11 x 27.4
Dining Room
- Level: Main
- Area: 164.45
- Dimensions: 14.3 x 11.5
Features
- Built-in Features,Ceiling Fan(s),Eat-in Kitchen,Entrance Foyer,High Ceilings,High Speed Internet,Kitchen Island,Open Floorplan,Pantry,Primary Suite,Quartz Counters,Smoke Free,T&G Ceilings,Walk-In Closet(s),Wired for Data
- Window features: Bay Window(s),Double Pane Windows,Window Coverings
- Flooring: Carpet,Tile,Wood
- Finished area below ground: 0
- Finished area above ground: 2,363
Great Room
- Level: Main
- Area: 338.464
- Dimensions: 15.11 x 22.4
Heating & Cooling
- Heating features: Forced Air,Natural Gas
- Cooling features: Central Air
Interior Area
- Total structure area: 3,448
- Total interior livable area: 3,448 sqft
Kitchen
- Level: Main
- Area: 266.4
- Dimensions: 11.1 x 24
Laundry
- Level: Main
- Area: 163.8
- Dimensions: 11.7 x 14
Office
- Level: Main
- Area: 156.7621
- Dimensions: 14.11 x 11.11
Utility Room
- Level: Basement
- Area: 164.32
- Dimensions: 10.4 x 15.8
Property
Details
- Parcel number: R0488061
- Special condition: Standard
- Exclusions: Seller's Personal Property (Negotiable)
Features
- Levels: One
- Stories: 1
- Patio & porch: Covered,Deck,Front Porch,Patio
- Exterior features: Barbecue,Garden,Gas Grill,Gas Valve,Lighting,Private Yard,Rain Gutters
- Fencing: Full
- Has view: Yes
- View description: Meadow,Mountain(s)
Lot
- Lot size: 8,451 sqft
- Features: Greenbelt,Irrigated,Landscaped,Level,Many Trees,Master Planned,Meadow,Open Space,Sprinklers In Front,Sprinklers In Rear
Parking
- Total spaces: 2
- Parking features: Dry Walled,Exterior Access Door,Floor Coating,Insulated Garage,Lighted,Oversized
- Has garage: Yes
- Attached garage spaces: 2
- Covered spaces: 2
Climate Risk is Financial Risk
Every home has a financial story beyond the listing price. Below, you’ll see the climate risks that could affect this property — and in Bills & Affordability, how those risks may influence repairs, insurance, utilities, and long-term value.
Biggest Threats for This Home
- Lightning

- Hail

- Strong Wind

- Tornado

- Winter Weather

- Inland Flooding

- Wildfire

How This Home’s Risks Compare
FEMA Declared Disasters Across Colorado Counties
Understanding the Costs
Financial advisors generally recommend spending no more than 30% of your gross household income on housing costs. In practice, many households stretch to 35% or beyond — especially in high-cost markets.
Estimated Costs Today
| Monthly | Annual | |
|---|---|---|
| Mortgage | $4,550 | $54,600 |
| Home Insurance * | $455 | $5,460 |
| Property Taxes | $427 | $5,124 |
| Electricity | $260 | $3,123 |
| Total | $5,692 | $68,304 |
Income You'd Need if You Spent...
Colorado FAIR Plan Programs
How Costs Could Change Over Time
Climate risk is quickly impacting all of the major home ownership costs. Adjust the growth rates and percentage of income spent on housing below to see how your housing costs could change over the next 10 years — and what income you'd need to keep up.
Comparing Against the Market
Price Per Sq Ft
vs Other Active Listings
Avg $/sqft
vs Homes Sold Last Month
Median $/sqft
Current Market Trends
Median Price Per Square Foot
The median price per square foot of homes sold in this area each month. Compare this to this listing's price per square foot to gauge whether the home is priced in line with recent sales.
Historicals for This Listing
Zestimate History ($/sqft)
No zestimate history available
Price History
| Date | Event | Price |
|---|---|---|
| 2026-08-16 | Pending sale | $900,000 |
| 2026-07-17 | Listed for sale | $900,000 |
| 2017-02-10 | Sold | $587,649 |
 View on Zillow