



15018 Clover Hill Rd, Waterford, VA, 20197
About This Home
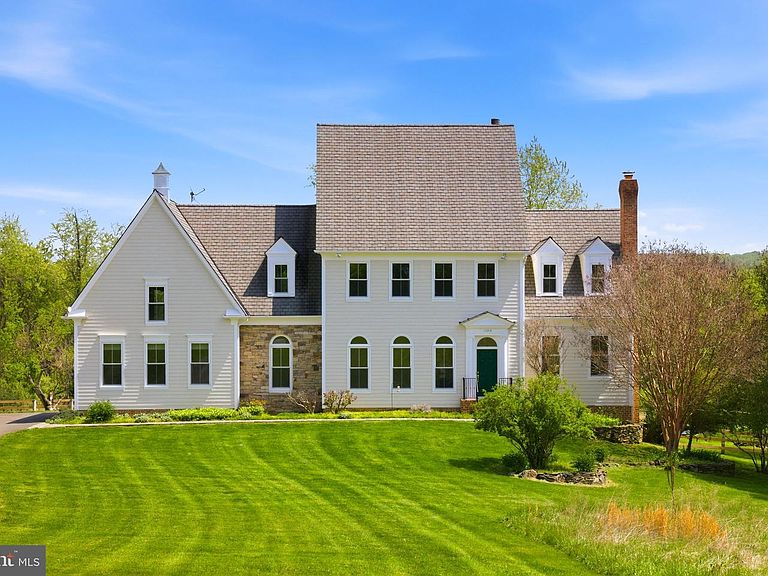
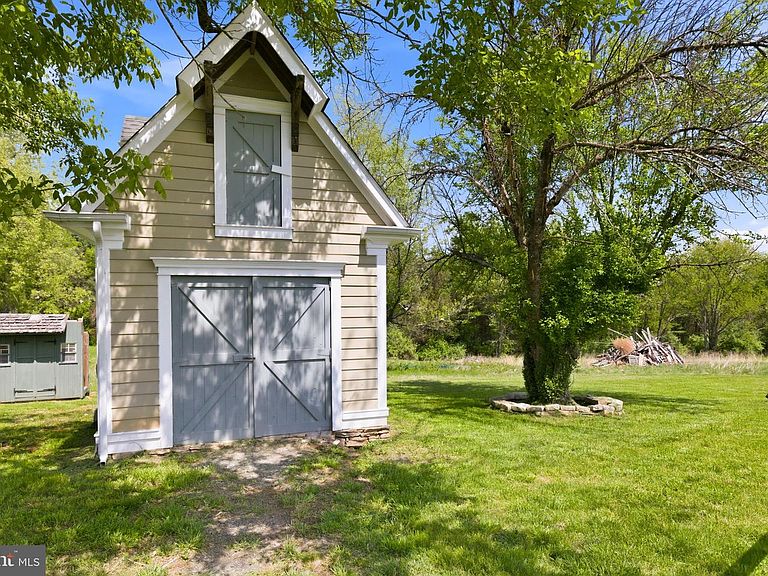
Buyers circumstances changed so you are in luck-Outside the historic village of Waterford Va. set on 10 private acres of rolling pasture and mature woodland, this exceptional residence offers a refined blend of timeless craftsmanship and elevated country living. A resort-inspired pool with a striking dark-bottom finish—enhanced by extensive upgrades completed in 2025—is thoughtfully integrated into the natural landscape, while dual Trex decks overlook lush grounds, creating a seamless indoor-outdoor lifestyle ideal for sophisticated entertaining. Inside, rich American cherry floors, soaring ceilings, and artisan-crafted millwork define the home’s elegant character, enhanced by fresh paint throughout and all new windows and exterior doors. The sun-filled eat-in kitchen, appointed with new appliances, opens effortlessly to the deck, while the sunken family room—anchored by a dramatic stone fireplace and custom built-ins—features a wall of glass framing sweeping pastoral views. A gracious living room with fireplace and built-ins, along with a private study opening to its own deck, provide both intimate and formal living spaces. The upper level offers three luxurious ensuite bedrooms with walk-in closets, complemented by an expansive skylit bonus room. A walk-out lower level with laundry and abundant storage opens directly to the pool and gardens. Additional amenities include a run-in shed with electricity, a detached workshop with loft, an attached two-car garage, and a well-maintained HVAC system (approximately 7 years old)—completing this rare offering where privacy, beauty, and thoughtful design converge.
Getting Around
 Car-Dependent
 Very Limited Transit
 Somewhat Bikeable
Schools
Construction
Condition
- Property condition: Excellent
- Year built: 2002
Materials
- Foundation: Other
- Roof: Shingle
- Construction materials: HardiPlank Type
Notable Dates
- Major remodel year: 2025
Type & Style
- Home type: SingleFamily
- Architectural style: Colonial
- Property subType: Single Family Residence
Interior
Appliances
- Appliances included: Cooktop,Dishwasher,Ice Maker,Oven,Refrigerator,Washer,Microwave,Electric Water Heater
- Laundry features: In Basement
Basement
- Has basement: Yes
- Basement: Heated,Exterior Entry,Rough Bath Plumb,Concrete,Unfinished,Sump Pump,Connecting Stairway
Bedroom2
- Level: Upper
Bedroom3
- Level: Upper
Bedroom4
- Level: Upper
Bedrooms & Bathrooms
- Bedrooms: 3
- Bathrooms: 4
- Full bathrooms: 3
- 1/2 bathrooms: 1
- Main level bathrooms: 1
Dining Room
- Features: Flooring - HardWood
- Level: Main
Family Room
- Features: Flooring - HardWood,Fireplace - Wood Burning
- Level: Main
Features
- Kitchen - Table Space,Dining Area,Breakfast Area,Built-in Features,Primary Bath(s),Chair Railings,Crown Molding,Family Room Off Kitchen,Floor Plan - Traditional,Eat-in Kitchen,Recessed Lighting,Studio,9'+ Ceilings,Paneled Walls
- Flooring: Hardwood,Carpet,Ceramic Tile,Wood
- Number of fireplaces: 2
- Fireplace: Yes
- Finished area below ground: 0
- Finished area above ground: 3,975
Foyer
- Features: Flooring - HardWood
- Level: Main
Heating & Cooling
- Heating features: Heat Pump,Propane
- Cooling features: Central Air,Electric
Interior Area
- Total structure area: 3,975
- Total interior livable area: 3,975 sqft
Kitchen
- Features: Flooring - HardWood
- Level: Main
Library
- Features: Flooring - HardWood,Fireplace - Gas
- Level: Main
Living Room
- Features: Flooring - HardWood
- Level: Main
Primary Bedroom
- Level: Upper
Study
- Level: Unspecified
Property
Accessibility
- Accessibility features: None
Details
- Parcel number: 302475144000
- Zoning: AR1
- Special condition: Standard
Features
- Levels: Three
- Stories: 3
- Private pool: Yes
- Pool features: Private
- Fencing: Partial,Split Rail
- Has view: Yes
- View description: Trees/Woods
Lot
- Lot size: 10 Acres
- Features: Backs to Trees,Front Yard,Not In Development,Wooded,Private,Rural
Parking
- Total spaces: 2
- Parking features: Garage Faces Side,Attached
- Has garage: Yes
- Attached garage spaces: 2
- Covered spaces: 2
Climate Risk is Financial Risk
Every home has a financial story beyond the listing price. Below, you’ll see the climate risks that could affect this property — and in Bills & Affordability, how those risks may influence repairs, insurance, utilities, and long-term value.
Biggest Threats for This Home
- Lightning

- Winter Weather

- Drought

- Hail

- Heat Wave

- Inland Flooding

- Strong Wind

- Tornado

How This Home’s Risks Compare
FEMA Declared Disasters Across Virginia Counties
Understanding the Costs
Financial advisors generally recommend spending no more than 30% of your gross household income on housing costs. In practice, many households stretch to 35% or beyond — especially in high-cost markets.
Estimated Costs Today
| Monthly | Annual | |
|---|---|---|
| Mortgage | $7,458 | $89,496 |
| Home Insurance * | $344 | $4,128 |
| Property Taxes | $925 | $11,100 |
| Electricity | $382 | $4,594 |
| Total | $9,109 | $109,308 |
Income You'd Need if You Spent...
Virginia FAIR Plan Programs

How Costs Could Change Over Time
Climate risk is quickly impacting all of the major home ownership costs. Adjust the growth rates and percentage of income spent on housing below to see how your housing costs could change over the next 10 years — and what income you'd need to keep up.
Comparing Against the Market
Price Per Sq Ft
vs Other Active Listings
Avg $/sqft
vs Homes Sold Last Month
Median $/sqft
Current Market Trends
Median Price Per Square Foot
The median price per square foot of homes sold in this area each month. Compare this to this listing's price per square foot to gauge whether the home is priced in line with recent sales.
Historicals for This Listing
Zestimate History ($/sqft)
Price History
| Date | Event | Price |
|---|---|---|
| 2026-04-30 | Listed for sale | $1,549,000 |
| 2026-04-24 | Contingent | $1,549,000 |
| 2026-04-23 | Listed for sale | $1,549,000 |
| 2012-07-12 | Sold | $657,000 |
| 2012-04-16 | Listed for sale | $657,000 |
For Sale by Agent
 View on Zillow