



87 Daniel Creek Trce, Suwanee, GA, 30024
About This Home
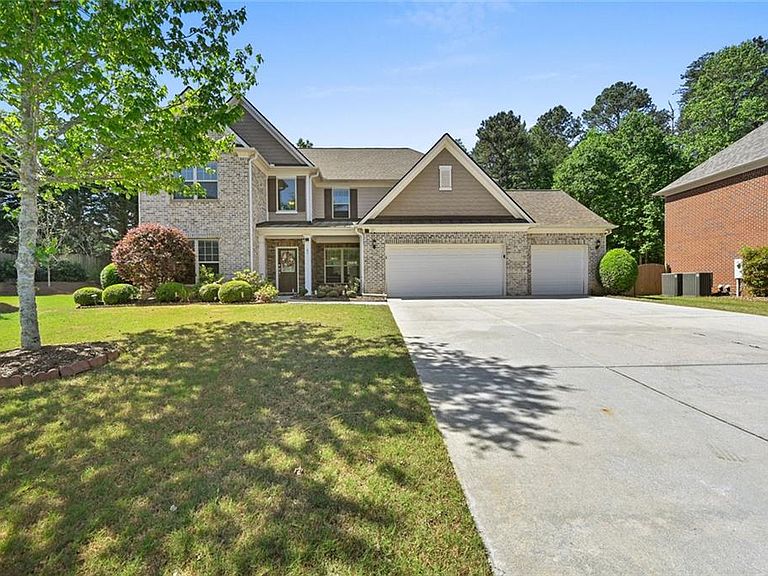
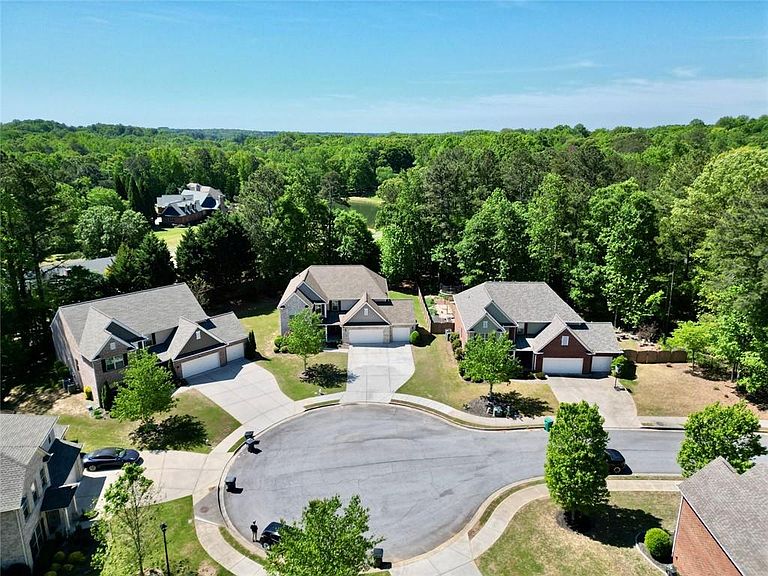
Welcome to this phenomenal move-in ready home located at 87 Daniel Creek Trace, nestled in a quiet, exclusive gated community of just 41 homes. Situated on a premier cul-de-sac lot, this stunning three-sided brick residence offers impeccable curb appeal highlighted by a flat, long driveway, lush landscaping, and a charming covered front porch. Beyond the gates, you will enjoy unparalleled access to the award-winning Riverside Elementary and North Gwinnett High School districts, as well as close proximity to some of the area's most beautiful parks. With a highly sought-after three-car garage and a meticulously maintained exterior, this property provides an incredible first impression that perfectly sets the stage for the elegance inside. Step through the front door to discover a beautifully designed open-concept floor plan tailored for both everyday living and effortless entertaining. Rich hardwood floors flow seamlessly throughout the main level, which features a spacious separate dining area ready for hosting dinner parties, as well as a versatile flex room that serves as an ideal home office. Convenience and comfort are prioritized with a highly desirable guest bedroom and a full bathroom located on the main floor, ensuring complete privacy for visiting family and friends. At the heart of the home, the spectacular two-story family room commands attention with its soaring ceilings, cozy fireplace, and an abundance of natural light. This magnificent gathering space opens directly into a large, gourmet chef’s kitchen that leaves nothing to be desired. Culinary enthusiasts will appreciate the expansive center island, granite countertops, walk-in pantry, stainless steel gas cooktop beneath a sleek vent hood, and built-in convection and microwave wall ovens. Enjoy your morning coffee in the bright, separate breakfast area, which offers serene, uninterrupted views of the incredible outdoor living space. Ascend the beautiful, open stairwell to the second floor, where you will find four generously sized bedrooms, two full bathrooms, and a conveniently located upstairs laundry room. The crown jewel of the upper level is the oversized primary suite, a luxurious retreat boasting a massive walk-in closet and a spa-like master bathroom. Unwind after a long day in the deep soaking tub or the separate glass-enclosed shower, surrounded by refined finishes that create a true everyday oasis. The indoor elegance transitions flawlessly to the private outdoor sanctuary. The flat, huge backyard is a rare find, complete with a patio perfect for al fresco dining or simply relaxing in the shade. Nature lovers and home chefs alike will fall in love with the dedicated herb and vegetable garden, all easily maintained by a built-in irrigation system. One fishing lake is located in the subdivision exclusively for residents only! This perfect family home flawlessly balances luxury, comfort, and a premier Suwanee location. Do not miss the opportunity to relax, unwind, and enjoy everything this incredible property has to offer.
Getting Around
 Car-Dependent
 Very Limited Transit
 Somewhat Bikeable
Schools
Construction
Condition
- Property condition: Resale
- Year built: 2014
Materials
- Foundation: Slab
- Roof: Shingle,Composition
- Construction materials: Wood Siding
Type & Style
- Home type: SingleFamily
- Architectural style: Traditional
- Property subType: Single Family Residence,Residential
Interior
Appliances
- Appliances included: Dishwasher,Disposal,Gas Range,Microwave
- Laundry features: Laundry Room,In Hall,Upper Level
Basement
- Basement: None
Bedroom
- Features: Other, Oversized Master
Bedrooms & Bathrooms
- Bedrooms: 5
- Bathrooms: 3
- Full bathrooms: 3
- Main level bathrooms: 1
- Main level bedrooms: 1
Dining Room
- Features: Separate Dining Room
Features
- Entrance Foyer 2 Story,High Ceilings 9 ft Upper
- Window features: Insulated Windows
- Flooring: Tile,Hardwood,Carpet
- Number of fireplaces: 1
- Fireplace features: Masonry
- Fireplace: Yes
- Finished area below ground: 0
- Finished area above ground: 3,284
- Common walls with other units/homes: No Common Walls
Heating & Cooling
- Heating features: Forced Air
- Cooling features: Central Air
Interior Area
- Total structure area: 3,284
- Total interior livable area: 3,284 sqft
Kitchen
- Features: Breakfast Bar, Kitchen Island, Solid Surface Counters
Master Bathroom
- Features: Double Vanity, Separate Tub/Shower
Master Bedroom
- Features: Other, Oversized Master
- Level: Other, Oversized Master
Property
Accessibility
- Accessibility features: None
Details
- Parcel number: R7318 238
- Other equipment: Irrigation Equipment
- Horse amenities: None
Features
- Levels: Two
- Stories: 2
- Pool features: None
- Patio & porch: Front Porch
- Exterior features: Lighting,Other,Rain Gutters,Private Yard
- Spa features: None
- Fencing: Back Yard
- Has view: Yes
- View description: Neighborhood,Trees/Woods
- Waterfront features: None
- Waterbody name: None
Lot
- Lot size: 0.35 Acres
- Features: Back Yard,Level
Parking
- Total spaces: 3
- Parking features: Attached,Garage
- Has garage: Yes
- Attached garage spaces: 3
- Covered spaces: 3
Climate Risk is Financial Risk
Every home has a financial story beyond the listing price. Below, you’ll see the climate risks that could affect this property — and in Bills & Affordability, how those risks may influence repairs, insurance, utilities, and long-term value.
Biggest Threats for This Home
- Inland Flooding

- Cold Wave

- Hail

- Ice Storm

- Lightning

- Tornado

How This Home’s Risks Compare
FEMA Declared Disasters Across Georgia Counties
Understanding the Costs
Financial advisors generally recommend spending no more than 30% of your gross household income on housing costs. In practice, many households stretch to 35% or beyond — especially in high-cost markets.
Estimated Costs Today
| Monthly | Annual | |
|---|---|---|
| Mortgage | $3,842 | $46,104 |
| Home Insurance * | $276 | $3,312 |
| Property Taxes | $588 | $7,056 |
| Electricity | $319 | $3,828 |
| Total | $5,025 | $60,300 |
Income You'd Need if You Spent...
Georgia FAIR Plan Programs


How Costs Could Change Over Time
Climate risk is quickly impacting all of the major home ownership costs. Adjust the growth rates and percentage of income spent on housing below to see how your housing costs could change over the next 10 years — and what income you'd need to keep up.
Comparing Against the Market
Price Per Sq Ft
vs Other Active Listings
Avg $/sqft
vs Homes Sold Last Month
Median $/sqft
Current Market Trends
Median Price Per Square Foot
The median price per square foot of homes sold in this area each month. Compare this to this listing's price per square foot to gauge whether the home is priced in line with recent sales.
Historicals for This Listing
Zestimate History ($/sqft)
Price History
| Date | Event | Price |
|---|---|---|
| 2026-04-29 | Listed for sale | $779,900 |
| 2020-07-10 | Sold | $425,000 |
| 2014-12-18 | Sold | $351,440 |
 View on Zillow