


114 Branch Hill Dr, Egg Harbor Township, NJ, 08234
About This Home
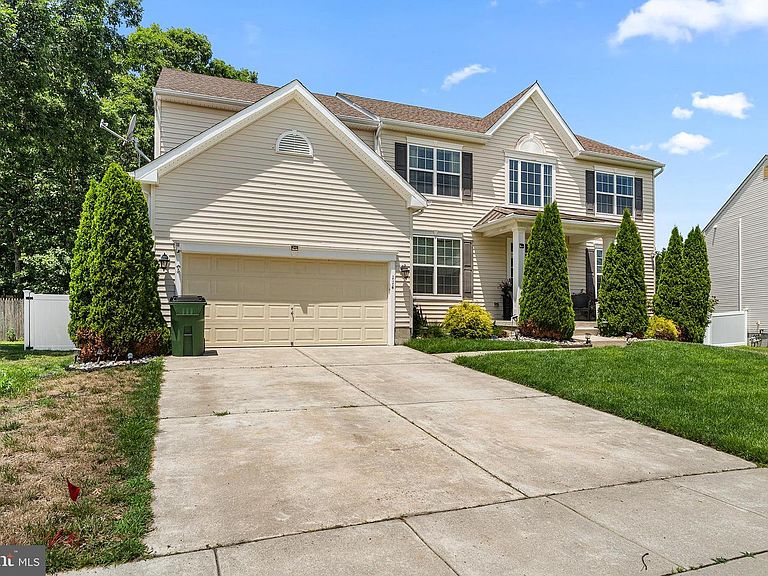
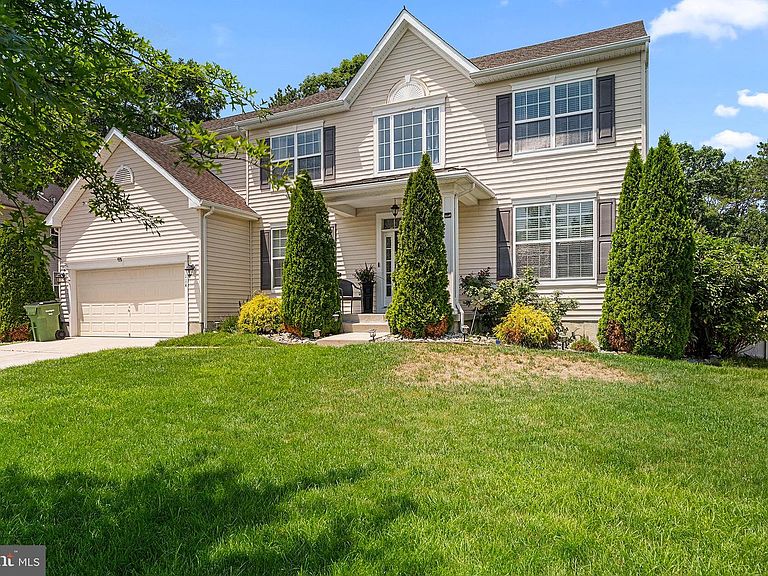
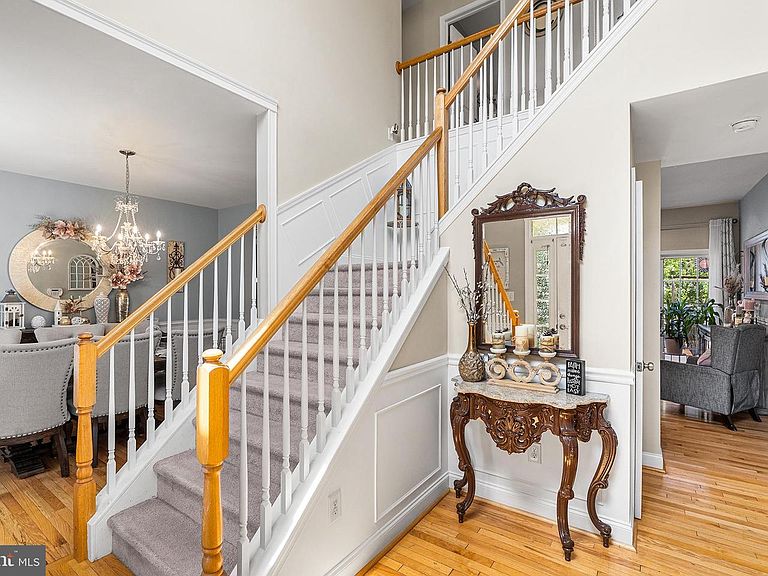
Welcome to this exceptional Belmont model by Don Paparone, perfectly situated on a premium lot backing to tranquil woods for added privacy and picturesque views. Offering the ideal combination of luxury, space, and thoughtful design, this home truly has it all. Step inside the impressive two-story foyer, where gleaming hardwood floors and a dramatic diagonal staircase create an unforgettable first impression. Just off the foyer is a private home office, along with a first-floor bedroom and adjacent full bathroom featuring a stand-alone shower—perfect for guests, extended family, or multigenerational living. The spacious formal dining room flows seamlessly into the beautifully appointed kitchen and breakfast nook, making entertaining effortless. The kitchen is a chef's dream, complete with granite countertops, a large center island with pendant lighting, upgraded range hood, subway tile backsplash, dedicated coffee bar, and two pantries, including an oversized walk-in pantry. Double patio doors and a bay window fill the kitchen and adjoining family room with an abundance of natural light. The inviting family room features a stunning floor-to-ceiling stone fireplace, elegant wainscoting, and recessed lighting. Upstairs, you'll find four generously sized bedrooms, each offering ample closet space. The hall bathroom features a double vanity, and the upgraded second-floor laundry room adds everyday convenience. Privately situated at the end of the hall, the luxurious primary suite showcases a soaring cathedral ceiling, spacious sitting area, oversized walk-in closet, and a spa-inspired ensuite bath complete with a soaking tub and separate shower. The finished basement provides incredible additional living space, including a dedicated gym, game room, and theater room—perfect for recreation, fitness, and movie nights. Step outside to your own private backyard retreat. Professionally landscaped and designed for entertaining, the outdoor space features an oversized Trex deck, sparkling inground pool, separate grilling area, fire pit, storage shed, and plenty of open space to personalize and enjoy. Additional highlights include a two-car garage, premium wooded lot, and a convenient location close to shopping, dining, and major commuter routes. Meticulously maintained and beautifully updated throughout, this home reflects true pride of ownership. Schedule your private showing today and experience everything this remarkable home has to offer.
Getting Around
 Car-Dependent
 Very Limited Transit
 Somewhat Bikeable
Schools
Construction
Condition
- Year built: 2013
Materials
- Foundation: Block
- Roof: Asphalt,Shingle
- Construction materials: Frame
Type & Style
- Home type: SingleFamily
- Architectural style: Colonial
- Property subType: Single Family Residence
Interior
Appliances
- Appliances included: Refrigerator,Oven/Range - Gas,Dishwasher,Disposal,Gas Water Heater
- Laundry features: Upper Level,Laundry Room
Basement
- Has basement: Yes
- Basement: Finished
Bedroom1
- Features: Flooring - HardWood
- Level: Main
- Area: 99
- Dimensions: 9 X 11
Bedroom2
- Features: Ceiling Fan(s),Flooring - HardWood
- Level: Upper
- Area: 143
- Dimensions: 13 X 11
Bedroom3
- Features: Ceiling Fan(s),Flooring - HardWood
- Level: Upper
- Area: 180
- Dimensions: 15 X 12
Bedroom4
- Features: Ceiling Fan(s),Flooring - HardWood
- Level: Upper
- Area: 143
- Dimensions: 13 X 11
Bedrooms & Bathrooms
- Bedrooms: 5
- Bathrooms: 3
- Full bathrooms: 3
- Main level bathrooms: 1
- Main level bedrooms: 1
Breakfast Room
- Features: Flooring - HardWood,Lighting - Pendants
- Level: Main
- Area: 120
- Dimensions: 15 X 8
Dining Room
- Features: Flooring - HardWood,Lighting - Pendants
- Level: Main
- Area: 143
- Dimensions: 13 X 11
Exercise Room
- Features: Recessed Lighting
- Level: Lower
- Area: 325
- Dimensions: 13 X 25
Family Room
- Features: Recessed Lighting,Flooring - Carpet
- Level: Lower
- Area: 264
- Dimensions: 12 X 22
Features
- Soaking Tub,Bathroom - Stall Shower,Breakfast Area,Ceiling Fan(s),Dining Area,Entry Level Bedroom,Family Room Off Kitchen,Formal/Separate Dining Room,Eat-in Kitchen,Kitchen Island,Pantry,Primary Bath(s),Recessed Lighting,Walk-In Closet(s),Cathedral Ceiling(s)
- Door features: Sliding Glass,Insulated,Storm Door(s)
- Window features: Bay/Bow
- Flooring: Carpet,Ceramic Tile,Hardwood,Tile/Brick,Wood
- Number of fireplaces: 1
- Fireplace features: Free Standing
- Fireplace: Yes
- Finished area below ground: 0
- Finished area above ground: 2,704
Foyer
- Features: Flooring - HardWood
- Level: Main
- Area: 143
- Dimensions: 13 X 11
Game Room
- Features: Flooring - Carpet,Recessed Lighting
- Level: Lower
- Area: 110
- Dimensions: 11 X 10
Heating & Cooling
- Heating features: Forced Air,Natural Gas
- Cooling features: Central Air,Electric
Interior Area
- Total structure area: 2,704
- Total interior livable area: 2,704 sqft
Kitchen
- Features: Recessed Lighting,Lighting - Pendants,Eat-in Kitchen,Kitchen Island,Pantry,Flooring - HardWood
- Level: Main
- Area: 117
- Dimensions: 13 X 9
Laundry
- Level: Upper
- Area: 36
- Dimensions: 6 X 6
Living Room
- Features: Fireplace - Other,Flooring - HardWood,Recessed Lighting
- Level: Main
- Area: 247
- Dimensions: 13 X 19
Office
- Features: Flooring - HardWood
- Level: Main
- Area: 228
- Dimensions: 19 X 12
Other
- Features: Bathroom - Stall Shower,Flooring - Tile/Brick
- Level: Main
- Area: 56
- Dimensions: 8 X 7
Other
- Features: Lighting - Wall sconces,Lighting - Ceiling,Bathroom - Stall Shower,Double Sink
- Level: Upper
- Area: 80
- Dimensions: 10 X 8
Primary Bathroom
- Features: Soaking Tub,Bathroom - Stall Shower,Double Sink,Lighting - Wall sconces,Lighting - Ceiling
- Level: Upper
- Area: 132
- Dimensions: 11 X 12
Primary Bedroom
- Features: Attached Bathroom,Walk-In Closet(s),Ceiling Fan(s),Flooring - HardWood
- Level: Upper
- Area: 420
- Dimensions: 21 X 20
Property
Accessibility
- Accessibility features: None
Details
- Parcel number: 080520400025 08
- Zoning: RG1
- Special condition: Standard
Features
- Levels: Two
- Stories: 2
- Private pool: Yes
- Pool features: In Ground,Private
- Patio & porch: Deck,Patio
- Exterior features: Lighting,Rain Gutters,Underground Lawn Sprinkler
Lot
- Lot size: 0.61 Acres
- Lot size dimensions: 100.00 x 265.00
Parking
- Total spaces: 4
- Parking features: Inside Entrance,Attached,Driveway
- Has garage: Yes
- Attached garage spaces: 2
- Covered spaces: 2
- Has uncovered spaces: Yes
- Uncovered spaces: 2
Climate Risk is Financial Risk
Every home has a financial story beyond the listing price. Below, you’ll see the climate risks that could affect this property — and in Bills & Affordability, how those risks may influence repairs, insurance, utilities, and long-term value.
Biggest Threats for This Home
- Strong Wind

- Winter Weather

- Cold Wave

- Hurricane

- Heat Wave

- Inland Flooding

- Lightning

- Wildfire

- Tsunami

How This Home’s Risks Compare
FEMA Declared Disasters Across New Jersey Counties
Understanding the Costs
Financial advisors generally recommend spending no more than 30% of your gross household income on housing costs. In practice, many households stretch to 35% or beyond — especially in high-cost markets.
Estimated Costs Today
| Monthly | Annual | |
|---|---|---|
| Mortgage | $3,463 | $41,556 |
| Home Insurance * | $252 | $3,024 |
| Property Taxes | $1,061 | $12,732 |
| Electricity | $298 | $3,576 |
| Total | $5,074 | $60,888 |
Income You'd Need if You Spent...
New Jersey FAIR Plan Programs

How Costs Could Change Over Time
Climate risk is quickly impacting all of the major home ownership costs. Adjust the growth rates and percentage of income spent on housing below to see how your housing costs could change over the next 10 years — and what income you'd need to keep up.
Comparing Against the Market
Price Per Sq Ft
vs Other Active Listings
Avg $/sqft
vs Homes Sold Last Month
Median $/sqft
Current Market Trends
Median Price Per Square Foot
The median price per square foot of homes sold in this area each month. Compare this to this listing's price per square foot to gauge whether the home is priced in line with recent sales.
Historicals for This Listing
Zestimate History ($/sqft)
Price History
| Date | Event | Price |
|---|---|---|
| 2026-07-28 | Price change | $684,900 |
| 2026-07-17 | Listed for sale | $699,900 |
| 2018-10-01 | Sold | $315,000 |
| 2018-06-26 | Listed for sale | $327,500 |
| 2017-12-29 | Listing removed | $318,500 |
| 2017-08-20 | Listed for sale | $318,500 |
| 2013-12-30 | Sold | $292,875 |
 View on Zillow