




96 Ely Street, Coxsackie, NY, 12051
About This Home
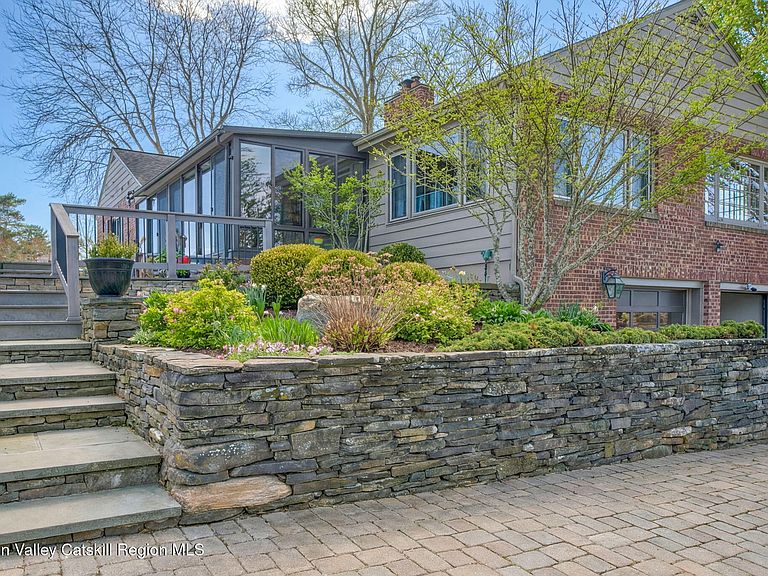
Perched on a commanding 4.5-acre hilltop, this magnificent brick residence offers a lifestyle defined by breathtaking panoramas and sophisticated design. This rare estate provides an unparalleled triple-view vantage point, capturing the shimmering Hudson River, the rolling Berkshire Mountains to the east, and the dramatic peaks of the Catskills to the west. The property's exterior is just as impressive as its views, featuring a grand circular driveway set against professionally landscaped grounds, complemented by both an attached garage and a separate detached garage for the ultimate hobbyist or collector. The interior underwent a total, high-end renovation that introduced ''class'' to every room, now further enhanced by a newly installed elevator in the entry for seamless accessibility between levels. The main floor is designed for effortless entertaining with two distinct dining areas and a gourmet kitchen that flows into a massive, four-season heated sunroom. This glass-enclosed sanctuary serves as the heart of the home, offering year-round enjoyment of the surrounding mountain ranges. The primary suite is a true retreat, featuring a private sitting room and a full en-suite bath, while an additional bedroom and a stylishly updated hall bath provide comfort for guests. The home's versatility is doubled by a fully finished lower level that functions as a complete secondary residence. Meticulously finished to match the quality of the main floor, this space includes a full kitchen, spacious living and dining areas, a full bathroom, and a private office--making it an ideal setup for multi-generational living or a premium guest wing. From the dual garages to the soaring views, every detail of 96 Ely Street has been curated to offer a turn-key experience in one of the Hudson Valley's most scenic locations.
Getting Around
 Car-Dependent
 Very Limited Transit
 Somewhat Bikeable
Schools
Construction
Condition
- Property condition: Updated/Remodeled
- Year built: 1953
Materials
- Foundation: Block
- Roof: Asphalt,Shingle
- Construction materials: Block,Frame,Stone Veneer
Type & Style
- Home type: SingleFamily
- Architectural style: Ranch
- Property subType: Single Family Residence
Interior
Appliances
- Appliances included: Refrigerator,Microwave,Gas Water Heater,Exhaust Fan,Electric Oven,Dryer,Dishwasher,Bar Fridge
- Laundry features: Laundry Closet
Basement
- Has basement: Yes
- Basement: Exterior Entry,Finished,Walk-Out Access
Bedroom
- Level: First
Bedrooms & Bathrooms
- Bedrooms: 2
- Bathrooms: 3
- Full bathrooms: 3
Den
- Level: First
Dining Room
- Level: First
Dining Room
- Level: First
Dining Room
- Level: Lower
Family Room
- Level: Lower
Features
- Ceiling Fan(s),Crown Molding,Elevator,Entrance Foyer,Granite Counters,High Ceilings,High Speed Internet,Pantry
- Door features: Mirrored Closet Door(s)
- Window features: Display Window(s),Double Pane Windows
- Flooring: Carpet,Ceramic Tile,Hardwood
- Number of fireplaces: 1
- Fireplace features: Insert,Living Room,Propane
- Fireplace: Yes
- Finished area below ground: 1,024
- Finished area above ground: 1,968
Heating & Cooling
- Heating features: Heat Pump
- Cooling features: Central Air,Heat Pump
Interior Area
- Total structure area: 2,992
- Total interior livable area: 2,992 sqft
Kitchen
- Level: First
Kitchen
- Level: Lower
Living Room
- Level: First
Master Bathroom
- Level: First
Master Bedroom
- Level: First
Office
- Level: Lower
Other
- Level: First
Other
- Level: First
Property
Details
- Parcel number: 60
- Zoning: Residential
Features
- Levels: One
- Entry location: garage
- Pool features: None
- Patio & porch: Deck,Front Porch
- Exterior features: Garden,Lighting,Smart Camera(s)/Recording,Storage
- Fencing: None
- Has view: Yes
- View description: Mountain(s),Panoramic,Ridge,River
- Has water view: Yes
- Water view: River
Lot
- Lot size: 4.50 Acres
- Features: Back Yard,Front Yard,Garden
Parking
- Total spaces: 4
- Parking features: Circular Driveway,Garage Faces Front,Garage Faces Side,Off Street,Additional Parking
- Has garage: Yes
- Attached garage spaces: 4
- Covered spaces: 4
- Has uncovered spaces: Yes
Climate Risk is Financial Risk
Every home has a financial story beyond the listing price. Below, you’ll see the climate risks that could affect this property — and in Bills & Affordability, how those risks may influence repairs, insurance, utilities, and long-term value.
Biggest Threats for This Home
- Inland Flooding

- Cold Wave

- Hail

- Hurricane

- Lightning

- Tornado

- Winter Weather

How This Home’s Risks Compare
FEMA Declared Disasters in Greene County and New York
Understanding the Costs
Financial advisors generally recommend spending no more than 30% of your gross household income on housing costs. In practice, many households stretch to 35% or beyond — especially in high-cost markets.
Estimated Costs Today
| Monthly | Annual | |
|---|---|---|
| Mortgage | $4,525 | $54,300 |
| Home Insurance * | $344 | $4,128 |
| Property Taxes | $1,036 | $12,432 |
| Electricity | $494 | $5,933 |
| Total | $6,399 | $76,788 |
Income You'd Need if You Spent...
New York FAIR Plan Programs


How Costs Could Change Over Time
Climate risk is quickly impacting all of the major home ownership costs. Adjust the growth rates and percentage of income spent on housing below to see how your housing costs could change over the next 10 years — and what income you'd need to keep up.
Comparing Against the Market
Price Per Sq Ft
vs Other Active Listings
Avg $/sqft
vs Homes Sold Last Month
Median $/sqft
Current Market Trends
Median Price Per Square Foot
The median price per square foot of homes sold in this area each month. Compare this to this listing's price per square foot to gauge whether the home is priced in line with recent sales.
Historicals for This Listing
Zestimate History ($/sqft)
Price History
| Date | Event | Price |
|---|---|---|
| 2026-05-13 | Price change | $999,000 |
| 2026-04-25 | Price change | $1,200,000 |
| 2026-03-06 | Listed for sale | $1,285,000 |
| 2007-08-10 | Sold | $499,000 |
 View on Zillow