


3901 Creekside Dr, Uniontown, OH, 44685
About This Home
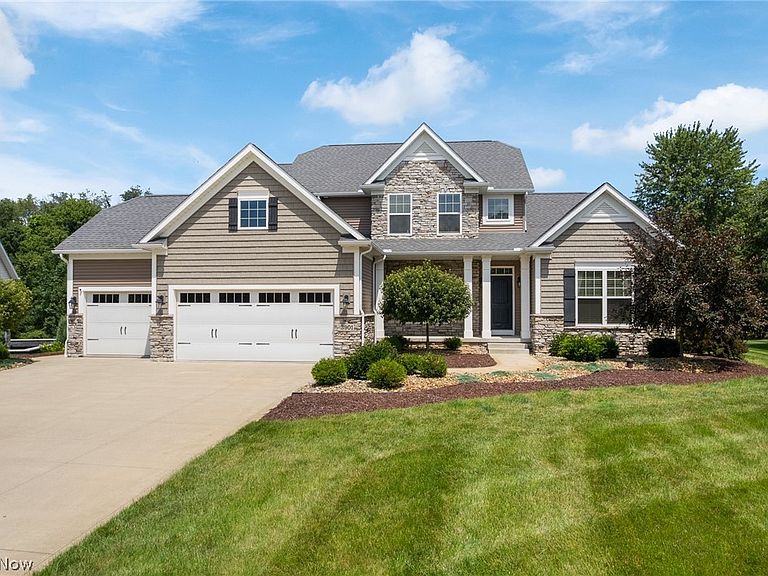
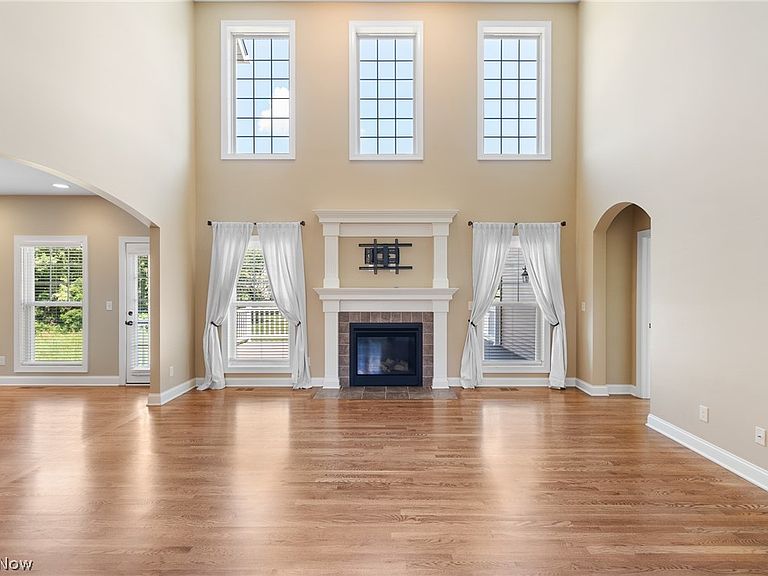
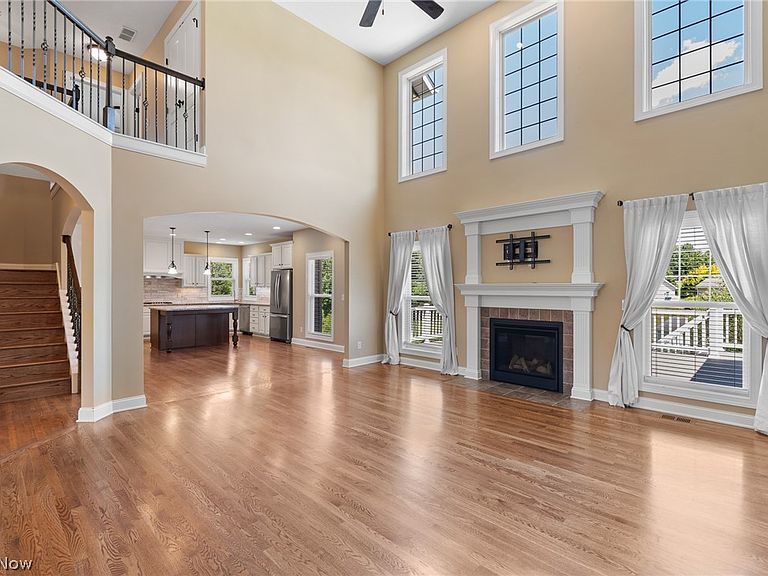
Nestled at the cul-de-sac's end, 3901 Creekside Dr offers an unparalleled luxury living experience where sophisticated design meets everyday functionality and modern efficiency. The heart of this magnificent home is a huge chef’s kitchen, boasting stunning granite countertops, a premium suite of appliances, and an abundance of rich cabinetry that will inspire your inner culinary artist. Flowing effortlessly from the kitchen, the grand living room commands attention with its massive, soaring ceiling heights and a striking fireplace that ignites with the simple flip of a switch, creating an instantly warm and inviting ambiance. Designed with a master-on-main layout, the residence ensures a private and serene sanctuary on the first floor, beautifully complemented by an elegant main-level office for the ultimate work-from-home convenience. Everyday practicalities are elevated by a thoughtfully placed main-floor laundry room, a dedicated mudroom, and premium mechanical upgrades including a high-efficiency HVAC system and a tankless water heater for endless hot water and optimal comfort. Step outside onto the huge back deck, an idyllic setting for open-air entertaining or peaceful morning coffees overlooking the lush surroundings. Downstairs, the massive walkout basement offers an incredible canvas for customization; it has already been meticulously framed out with utilities run, leaving the new owner the effortless task of adding drywall, flooring, and personal finishing touches to complete a massive secondary living space. This Uniontown masterpiece seamlessly blends grand architectural details, eco-conscious engineering, and tailored comfort, offering a rare opportunity to move right in and finalize a dream lower level. Green schools! Call today to set up your private showing.
Getting Around
 Car-Dependent
 Very Limited Transit
 Somewhat Bikeable
Schools
Construction
Condition
- Year built: 2017
Materials
- Roof: Asphalt
- Construction materials: Frame
Type & Style
- Home type: SingleFamily
- Architectural style: Colonial
- Property subType: Single Family Residence
Interior
Basement
- Has basement: Yes
- Basement: Full
Bedrooms & Bathrooms
- Bedrooms: 5
- Bathrooms: 5
- Full bathrooms: 4
- 1/2 bathrooms: 1
- Main level bathrooms: 3
- Main level bedrooms: 2
Features
- Number of fireplaces: 1
- Fireplace: Yes
- Finished area below ground: 0
- Finished area above ground: 2,790
Heating & Cooling
- Heating features: Forced Air,Gas
- Cooling features: Central Air
Interior Area
- Total structure area: 2,790
- Total interior livable area: 2,790 sqft
Property
Details
- Parcel number: 2816019
- Special condition: Standard
Features
- Levels: Two
- Stories: 2
Lot
- Lot size: 0.54 Acres
Parking
- Total spaces: 3
- Parking features: Attached,Garage
- Has garage: Yes
- Attached garage spaces: 3
- Covered spaces: 3
Climate Risk is Financial Risk
Every home has a financial story beyond the listing price. Below, you’ll see the climate risks that could affect this property — and in Bills & Affordability, how those risks may influence repairs, insurance, utilities, and long-term value.
Biggest Threats for This Home
- Hail

- Ice Storm

- Lightning

- Strong Wind

- Winter Weather

How This Home’s Risks Compare
FEMA Declared Disasters Across Ohio Counties
Understanding the Costs
Financial advisors generally recommend spending no more than 30% of your gross household income on housing costs. In practice, many households stretch to 35% or beyond — especially in high-cost markets.
Estimated Costs Today
| Monthly | Annual | |
|---|---|---|
| Mortgage | $3,539 | $42,468 |
| Home Insurance * | $268 | $3,216 |
| Property Taxes | $869 | $10,428 |
| Electricity | $299 | $3,590 |
| Total | $4,975 | $59,700 |
Income You'd Need if You Spent...
Ohio FAIR Plan Programs

How Costs Could Change Over Time
Climate risk is quickly impacting all of the major home ownership costs. Adjust the growth rates and percentage of income spent on housing below to see how your housing costs could change over the next 10 years — and what income you'd need to keep up.
Comparing Against the Market
Price Per Sq Ft
vs Other Active Listings
Avg $/sqft
vs Homes Sold Last Month
Median $/sqft
Current Market Trends
Median Price Per Square Foot
The median price per square foot of homes sold in this area each month. Compare this to this listing's price per square foot to gauge whether the home is priced in line with recent sales.
Historicals for This Listing
Zestimate History ($/sqft)
Price History
| Date | Event | Price |
|---|---|---|
| 2026-07-22 | Price change | $699,900 |
| 2026-07-10 | Listed for sale | $719,000 |
| 2018-08-15 | Sold | $459,900 |
| 2017-08-24 | Listed for sale | $459,900 |
 View on Zillow