


703 Watermarke Ln, Anderson, SC, 29625
About This Home
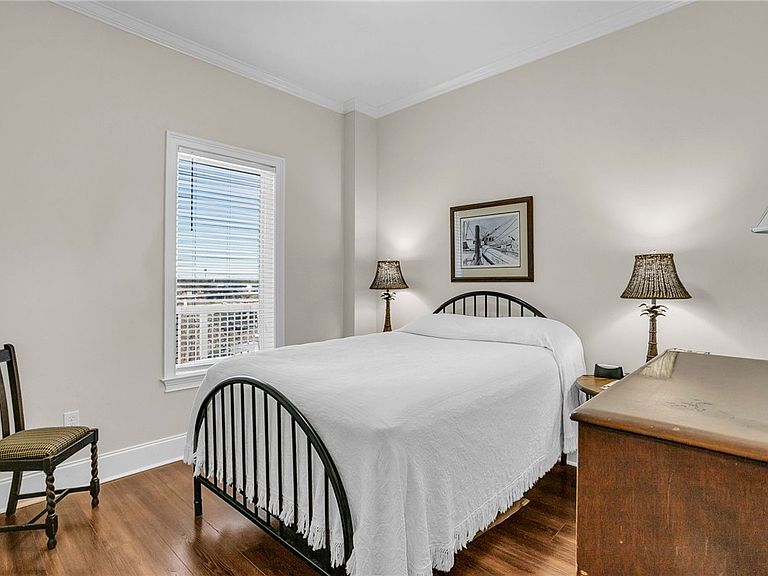
Check out the sellers sunrise photo! Significance On Seventh is Watermarke's low maintenance, lake living and luxurious perks. Seventh and Eighth floors are considered "Penthouse" levels. Starting with the Bistro area, conveniently located right off the elevator and deep entrance makes moving in or out easier. Your trash chute is steps away from your front door. 10.5 ft tall ceilings, transom windows, and only 8 condos have covered balconies like this one. This means you can enjoy your balcony during the hottest months of the year and light rain. CoreLux 8mm LVP flooring extends from the foyer to the balcony sliders. All Sherwin Williams paint covers the walls in Natural Linen, the trim in Pure White semi-gloss, and the kitchen bottom cabinets are accented in Fireweed. Kinley Cabinetry shows their quality craftsmanship with a partnered stone backsplash, knee wall, under-cabinet lighting, and standard counter height even in the breakfast area. These white mystique quartz countertops will remain fresh and clean. Going back to the beginning you can see the welcoming guest bedroom on the left and the bedroom on the right being used as an office/butler's pantry. Your guest hall bath, featuring a cherry high-tank toilet, will be the topic of discussion for a while. Passing the laundry room and its sentimental barn door, you will realize how harmonious the open breakfast bar area, kitchen, dining room and living room are. Tour is almost finished but you have to step into the primary bedroom, which features a substantial walk in closet, its own balcony door, roll-out windows, and an en suite bath. There's no danger of having cold feet here because the owners installed heated flooring and glass shower doors to prevent draftiness. Balcony accessibility from primary bedroom and living room, forms an 'L' Shape and features a western wall that blocks some outdoor elements. Walk back into the living room and imagine the possibilities. Do you feel the need to exercise? Take the elevator down to the main floor, pass the covered mailboxes and the utility room (where you can rinse off your vehicle floor mats), and proceed to the access-controlled door to the clubroom. Just inside, past the community bulletin board, is the newly updated workout room. Most of the time you'll be in there by yourself. Have you ever needed a party room to host a celebration? After closing, you will get the Watermarke Community website information, which is strictly for residents/owners. It's just a quick request to schedule the clubroom. Ready to enjoy a heated salt water pool? National Pool Opening Day is April 25th and you will have the opportunity to meet some of the adventurous neighbors. Are you thinking about enjoying a boat ride? This home does not have an attached boat slip. If this is important, the seller has a friend that is willing to lease his. Schedule your appointment today
Getting Around
 Car-Dependent
 Very Limited Transit
 Somewhat Bikeable
Schools
Construction
Condition
- Year built: 2008
Materials
- Foundation: Slab
- Roof: Other,See Remarks
- Construction materials: Stucco
Other
- Builder name: Trehel
Type & Style
- Home type: Condo
- Architectural style: Traditional
- Property subType: Condominium
Interior
Appliances
- Appliances included: Dishwasher,Electric Oven,Electric Range,Electric Water Heater,Disposal,Microwave,Refrigerator,Plumbed For Ice Maker
- Laundry features: Washer Hookup,Electric Dryer Hookup
Basement
- Basement: None
Bedroom2
- Level: Main
- Dimensions: 10x12
Bedroom3
- Level: Main
- Dimensions: 10x12
Bedrooms & Bathrooms
- Bedrooms: 3
- Bathrooms: 2
- Full bathrooms: 2
- Main level bathrooms: 2
- Main level bedrooms: 3
Features
- Bathtub,Dual Sinks,Granite Counters,Heated Floor,Bath in Primary Bedroom,Main Level Primary,Smooth Ceilings,Solid Surface Counters,Separate Shower,Cable TV,Walk-In Closet(s),Walk-In Shower,Window Treatments
- Window features: Blinds,Insulated Windows,Tilt-In Windows
- Flooring: Ceramic Tile,Luxury Vinyl Plank
Heating & Cooling
- Heating features: Central,Electric,Forced Air
- Cooling features: Central Air,Electric,Forced Air
Interior Area
- Total structure area: 1,760
- Total interior livable area: 1,760 sqft
Kitchen
- Level: Main
- Dimensions: 10x11
Laundry
- Level: Main
- Dimensions: 6x6
Living Room
- Level: Main
- Dimensions: 15x17
Master Bedroom
- Level: Main
- Dimensions: 13x14
Property
Accessibility
- Accessibility features: Low Threshold Shower
Details
- Parcel number: 0932007003000
Features
- Levels: One
- Stories: 1
- Pool features: Community,In Ground
- Patio & porch: Balcony,Porch
- Exterior features: Balcony,Fence,Sprinkler/Irrigation,Landscape Lights,Pool
- Fencing: Yard Fenced
- Has view: Yes
- View description: Water
- Has water view: Yes
- Water view: Water
- On waterfront: Yes
- Waterfront features: Dock Access,Other,See Remarks,Waterfront
- Waterbody name: Hartwell
- Living area range: 1750-1999
Lot
- Lot size: 4,356 sqft
- Features: Hardwood Trees,Level,Outside City Limits,Subdivision,Views,Waterfront
Parking
- Total spaces: 1
- Parking features: Attached Carport,Driveway,Other
- Has garage: Yes
- Attached garage spaces: 1
- Covered spaces: 1
- Carport: Yes
Climate Risk is Financial Risk
Every home has a financial story beyond the listing price. Below, you’ll see the climate risks that could affect this property — and in Bills & Affordability, how those risks may influence repairs, insurance, utilities, and long-term value.
Biggest Threats for This Home
- Cold Wave

- Inland Flooding

- Ice Storm

- Lightning

- Strong Wind

- Tornado

- Hail

How This Home’s Risks Compare
FEMA Declared Disasters in Anderson County and South Carolina
Understanding the Costs
Financial advisors generally recommend spending no more than 30% of your gross household income on housing costs. In practice, many households stretch to 35% or beyond — especially in high-cost markets.
Estimated Costs Today
| Monthly | Annual | |
|---|---|---|
| Mortgage | $3,008 | $36,096 |
| Home Insurance * | $319 | $3,828 |
| Property Taxes | $247 | $2,964 |
| Electricity | $204 | $2,449 |
| Total | $3,778 | $45,336 |
Income You'd Need if You Spent...
South Carolina FAIR Plan Programs
How Costs Could Change Over Time
Climate risk is quickly impacting all of the major home ownership costs. Adjust the growth rates and percentage of income spent on housing below to see how your housing costs could change over the next 10 years — and what income you'd need to keep up.
Comparing Against the Market
Price Per Sq Ft
vs Other Active Listings
Avg $/sqft
vs Homes Sold Last Month
Median $/sqft
Current Market Trends
Median Price Per Square Foot
The median price per square foot of homes sold in this area each month. Compare this to this listing's price per square foot to gauge whether the home is priced in line with recent sales.
Historicals for This Listing
Zestimate History ($/sqft)
Price History
| Date | Event | Price |
|---|---|---|
| 2026-05-06 | Price change | $594,900 |
| 2026-03-20 | Listed for sale | $599,000 |
| 2021-07-26 | Sold | $380,000 |
| 2021-06-25 | Pending sale | $399,000 |
| 2021-06-15 | Listed for sale | $399,000 |
| 2020-06-23 | Listing removed | $373,400 |
| 2020-03-05 | Listed for sale | $373,400 |
| 2008-04-04 | Sold | $409,000 |
 View on Zillow