



117 Sunrise Rdg, Sunset, SC, 29685
About This Home
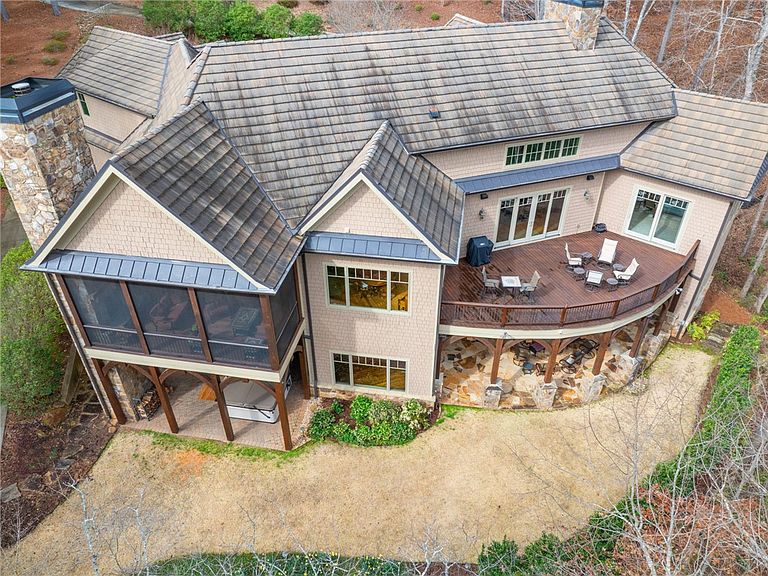
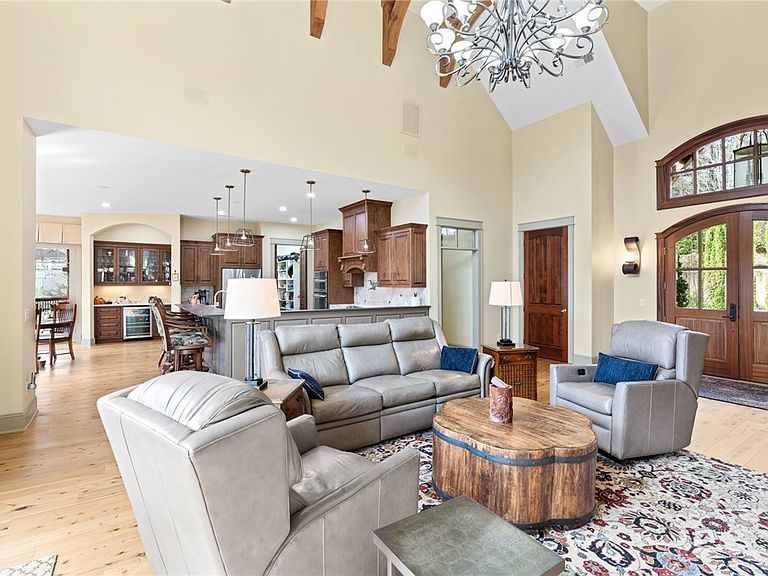
Walk to the Orchard House, driving range and all the amenities from this Village lakefront home designed to capture panoramic water views from nearly every room. The open-concept kitchen, dining, and great room create an ideal space for lake living and entertaining. The kitchen features custom wood cabinetry, porcelain countertops, stainless steel appliances, built-in double ovens, a walk-in pantry, wine/coffee bar, and a large island with bar seating. The dining area is surrounded by windows and flows into the great room with soaring ceilings and a gas log fireplace with raised hearth. Spacious master and primary bath features heated floors, with access to the open deck which is also accessible off the great room. Just off the entry hallway, a private office features vaulted ceilings with exposed wood beams, a large arched window, and access to a full bath, allowing the space to serve as a fourth bedroom if desired. Above the garage is a designated bedroom/bonus room and full bath already roughed in and ready for drywall. Outdoor living continues just off the dining area with a spacious screened porch featuring a vaulted wood ceiling, stone fireplace and grilling area. The home also includes a 2 stop elevator for convenient access between levels and extra wide hallways for handicap accessibility. The lower level is designed for entertaining and guest comfort, offering a rec room, half bath, two ensuite bedrooms, and a temperature-controlled wine cellar with custom racking and tasting area. A large workshop and dedicated lake storage area provide space for hobbies and water equipment, while the patio with hot tub offers the perfect place to relax after a day on the lake. Concrete roof, Generac Generator, Geothermal Heat Pump, and so much more. Coming soon is the Beau Welling Design 9-hole short course which is scheduled for opening fall 2026. Old Edwards Reserve at Lake Keowee boasts over $100 million in world-class amenities including a Jack Nicklaus Signature Golf Course, par-3 practice facility with a new 12-hole course underway, full-service marina with boat slips and rentals, lakeside resort-style pool and cabana, Settlement Pool, and hiking trails that wind through the scenic Upstate. Enjoy tennis on four Har-Tru clay courts, pickleball on eight dedicated courts, and state-of-the-art fitness facilities. The Clubhouse offers fine dining, a pub, and a wine bar, while the Village Market provides casual fare and select provisions. The community also features a sporting clays course, lighted driving range, putting greens, and vibrant social programming from fitness classes to member clubs, all connected by high-speed fiber-optic internet. Premier membership required.
Getting Around
 Car-Dependent
 Very Limited Transit
 Somewhat Bikeable
Schools
Construction
Materials
- Foundation: Basement
- Roof: Other,See Remarks
- Construction materials: Stone,Wood Siding
Type & Style
- Home type: SingleFamily
- Architectural style: Other,See Remarks
- Property subType: Single Family Residence
Interior
Appliances
- Appliances included: Built-In Oven,Convection Oven,Dryer,Dishwasher,Electric Oven,Electric Range,Electric Water Heater,Freezer,Disposal,Microwave,Refrigerator,Smooth Cooktop,Trash Compactor,Wine Cooler,Washer,Plumbed For Ice Maker
- Laundry features: Washer Hookup,Electric Dryer Hookup,Sink
Basement
- Has basement: Yes
- Basement: Daylight,Full,Finished,Heated,Interior Entry,Walk-Out Access,Sump Pump
Bedrooms & Bathrooms
- Bedrooms: 4
- Bathrooms: 6
- Full bathrooms: 4
- 1/2 bathrooms: 2
- Main level bathrooms: 2
- Main level bedrooms: 2
Features
- Bookcases,Built-in Features,Ceiling Fan(s),Cathedral Ceiling(s),Central Vacuum,Dual Sinks,Entrance Foyer,Elevator,French Door(s)/Atrium Door(s),Fireplace,Handicap Access,High Ceilings,Heated Floor,Hot Tub/Spa,Bath in Primary Bedroom,Main Level Primary,Other,Pull Down Attic Stairs,Sitting Area in Primary,Smooth Ceilings,Shower Only
- Door features: French Doors
- Window features: Blinds,Bay Window(s),Insulated Windows,Wood Frames
- Flooring: Carpet,Ceramic Tile,Hardwood,Stone
- Fireplace features: Gas,Gas Log,Heatilator,Multiple,Option,Wood Burning
- Fireplace: Yes
Heating & Cooling
- Heating features: Geothermal,Multiple Heating Units
- Cooling features: Geothermal
Interior Area
- Total structure area: 4,665
- Total interior livable area: 4,665 sqft
Property
Accessibility
- Accessibility features: Low Threshold Shower
Details
- Parcel number: 414100082000
- Other equipment: Generator
Features
- Levels: Two
- Stories: 2
- Pool features: Community
- Patio & porch: Deck,Front Porch,Patio,Porch,Screened
- Exterior features: Barbecue,Deck,Gas Grill,Sprinkler/Irrigation,Landscape Lights,Porch,Patio
- Has spa: Yes
- Spa features: Hot Tub
- Has view: Yes
- View description: Water
- Has water view: Yes
- Water view: Water
- On waterfront: Yes
- Waterfront features: Boat Dock/Slip,Water Access,Waterfront
- Waterbody name: Keowee
- Frontage length: 186+/-
- Living area range: 4500-4999
Lot
- Lot size: 1.12 Acres
- Features: Gentle Sloping,Hardwood Trees,Outside City Limits,Subdivision,Sloped,Trees,Views,Wooded,Waterfront
Parking
- Total spaces: 3
- Parking features: Attached,Garage,Driveway,Garage Door Opener
- Has garage: Yes
- Attached garage spaces: 3
- Covered spaces: 3
Climate Risk is Financial Risk
Every home has a financial story beyond the listing price. Below, you’ll see the climate risks that could affect this property — and in Bills & Affordability, how those risks may influence repairs, insurance, utilities, and long-term value.
Biggest Threats for This Home
- Inland Flooding

- Ice Storm

- Cold Wave

- Lightning

How This Home’s Risks Compare
FEMA Declared Disasters in Pickens County and South Carolina
Understanding the Costs
Financial advisors generally recommend spending no more than 30% of your gross household income on housing costs. In practice, many households stretch to 35% or beyond — especially in high-cost markets.
Estimated Costs Today
| Monthly | Annual | |
|---|---|---|
| Mortgage | $17,696 | $212,352 |
| Home Insurance * | $677 | $8,124 |
| Property Taxes | $1,254 | $15,048 |
| Electricity | $448 | $5,383 |
| Total | $20,075 | $240,900 |
Income You'd Need if You Spent...
South Carolina FAIR Plan Programs


How Costs Could Change Over Time
Climate risk is quickly impacting all of the major home ownership costs. Adjust the growth rates and percentage of income spent on housing below to see how your housing costs could change over the next 10 years — and what income you'd need to keep up.
Comparing Against the Market
Price Per Sq Ft
vs Other Active Listings
Avg $/sqft
vs Homes Sold Last Month
Median $/sqft
Current Market Trends
Median Price Per Square Foot
The median price per square foot of homes sold in this area each month. Compare this to this listing's price per square foot to gauge whether the home is priced in line with recent sales.
Historicals for This Listing
Zestimate History ($/sqft)
Price History
| Date | Event | Price |
|---|---|---|
| 2026-04-27 | Price change | $3,732,685 |
| 2026-03-12 | Listed for sale | $3,750,685 |
| 2002-09-30 | Sold | $360,000 |
 View on Zillow