


38074 Stevens Rd, Lovettsville, VA, 20180
About This Home
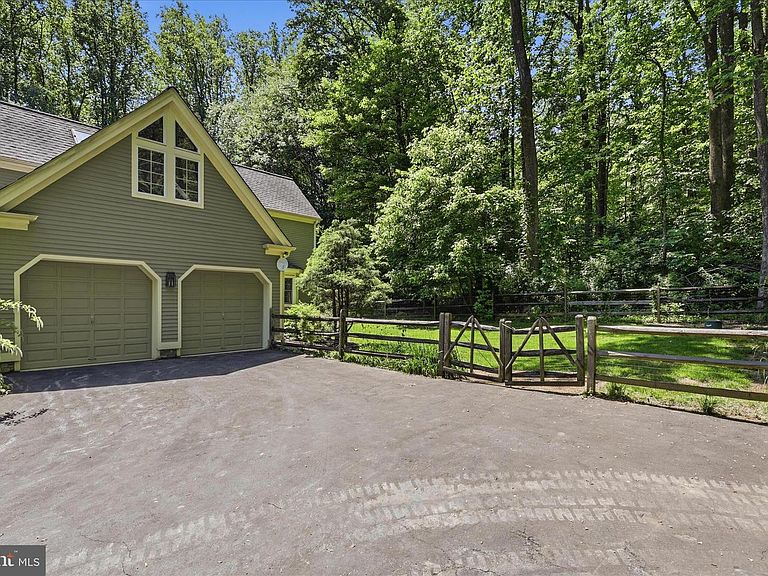
Set on 4.73 private wooded acres, this custom-built Timberpeg® home blends classic colonial architecture with the warmth and artistry of authentic timber frame construction. Exposed beams, soaring ceilings, and handcrafted details create a home filled with character and natural beauty. At the heart of the home is a breathtaking two-story living room anchored by a dramatic brick-hearth fireplace, framed by signature Timberpeg beams. The main level features hardwood floors, a welcoming foyer with stained-glass window, formal dining room, private office, and a beautifully designed kitchen with morning room and French doors opening to the deck. Outdoor living is exceptional with a custom-built pond and waterfall, peaceful woodland views, and abundant wildlife. A pole barn provides excellent storage for garden equipment and outdoor projects. Upstairs, the spacious primary suite offers high ceilings, arched windows, and a unique loft above the bath accessed by a rolling ladder. Three additional large bedrooms share a hall bath. The finished lower level continues the timber-frame aesthetic, centered around a brick hearth with woodstove and offering a family room, billiards/rec space, second office, and large unfinished workshop. Home has gone through a recent transformation! All walls & ceilings have been professionally painted a warm neutral. The flooring was managed by Loudoun Floors--the main level cherry floors, upper hallway floors & stairs were stripped, sanded and matte clear-finished leaving them absolutely stunning. Lower level received lovely luxury vinyl plank flooring and all bedrooms new neutral carpet. This home is exceptional and one-of-a-kind. Outdoors, enjoy the privacy of tall trees, beautiful landscaping with stacked stone walls, a custom built pond with water fall, front porch, back deck and fenced yard for pets. Fiber Optic now available. No HOA. 4 Bedrooms | 2.5 Baths | 3,798 sq ft above grade + 726 sq ft finished lower level | 2-car side-load garage A rare opportunity to own a one-of-a-kind Timberpeg home surrounded by nature in western Loudoun County.
Getting Around
 Car-Dependent
 Very Limited Transit
 Somewhat Bikeable
Schools
Construction
Condition
- Property condition: Excellent
- Year built: 1989
Materials
- Foundation: Other
- Roof: Architectural Shingle
- Construction materials: Wood Siding
Type & Style
- Home type: SingleFamily
- Architectural style: Contemporary,Post & Beam
- Property subType: Single Family Residence
Interior
Appliances
- Appliances included: Disposal,Dishwasher,Electric Water Heater
- Laundry features: Main Level,Washer In Unit,Dryer In Unit
Basement
- Area: 930
Basement
- Has basement: Yes
- Basement: Partially Finished,Interior Entry
Bedrooms & Bathrooms
- Bedrooms: 4
- Bathrooms: 3
- Full bathrooms: 2
- 1/2 bathrooms: 1
- Main level bathrooms: 1
Features
- Soaking Tub,Dining Area,Exposed Beams,Family Room Off Kitchen,Open Floorplan,Formal/Separate Dining Room,Eat-in Kitchen,Kitchen - Gourmet,Kitchen Island,Primary Bath(s),Beamed Ceilings,Wood Ceilings,Wood Walls
- Window features: Double Hung,Wood Frames,Stain/Lead Glass
- Flooring: Carpet
- Number of fireplaces: 2
- Fireplace features: Brick,Glass Doors,Wood Burning,Wood Burning Stove
- Fireplace: Yes
- Finished area below ground: 930
- Finished area above ground: 2,588
Heating & Cooling
- Heating features: Heat Pump,Propane
- Cooling features: Central Air,Heat Pump,Electric
Interior Area
- Total structure area: 3,518
- Total interior livable area: 3,518 sqft
Property
Accessibility
- Accessibility features: None
Details
- Parcel number: 437199423000
- Zoning: AR1
- Special condition: Standard
Features
- Levels: Three
- Stories: 3
- Pool features: None
- Exterior features: Stone Retaining Walls,Flood Lights
- Fencing: Board,Full
- Has view: Yes
- View description: Garden,Trees/Woods
Lot
- Lot size: 4.73 Acres
- Features: Backs to Trees,Landscaped,Not In Development,Wooded,Pond,Secluded,Rural
Parking
- Total spaces: 8
- Parking features: Garage Faces Side,Attached,Driveway
- Has garage: Yes
- Attached garage spaces: 2
- Covered spaces: 2
- Has uncovered spaces: Yes
- Uncovered spaces: 6
Climate Risk is Financial Risk
Every home has a financial story beyond the listing price. Below, you’ll see the climate risks that could affect this property — and in Bills & Affordability, how those risks may influence repairs, insurance, utilities, and long-term value.
Biggest Threats for This Home
- Drought

- Lightning

- Strong Wind

- Winter Weather

How This Home’s Risks Compare
FEMA Declared Disasters Across Virginia Counties
Understanding the Costs
Financial advisors generally recommend spending no more than 30% of your gross household income on housing costs. In practice, many households stretch to 35% or beyond — especially in high-cost markets.
Estimated Costs Today
| Monthly | Annual | |
|---|---|---|
| Mortgage | $5,031 | $60,372 |
| Home Insurance * | $199 | $2,388 |
| Property Taxes | $667 | $8,004 |
| Electricity | $338 | $4,066 |
| Total | $6,235 | $74,820 |
Income You'd Need if You Spent...
Virginia FAIR Plan Programs

How Costs Could Change Over Time
Climate risk is quickly impacting all of the major home ownership costs. Adjust the growth rates and percentage of income spent on housing below to see how your housing costs could change over the next 10 years — and what income you'd need to keep up.
Comparing Against the Market
Price Per Sq Ft
vs Other Active Listings
Avg $/sqft
vs Homes Sold Last Month
Median $/sqft
Current Market Trends
Median Price Per Square Foot
The median price per square foot of homes sold in this area each month. Compare this to this listing's price per square foot to gauge whether the home is priced in line with recent sales.
Historicals for This Listing
Zestimate History ($/sqft)
Price History
| Date | Event | Price |
|---|---|---|
| 2026-07-01 | Price change | $995,000 |
| 2026-05-19 | Listed for sale | $1,015,000 |
| 2026-04-15 | Listing removed | $930,000 |
 View on Zillow