


1901 S Logan Street, Denver, CO, 80210
About This Home
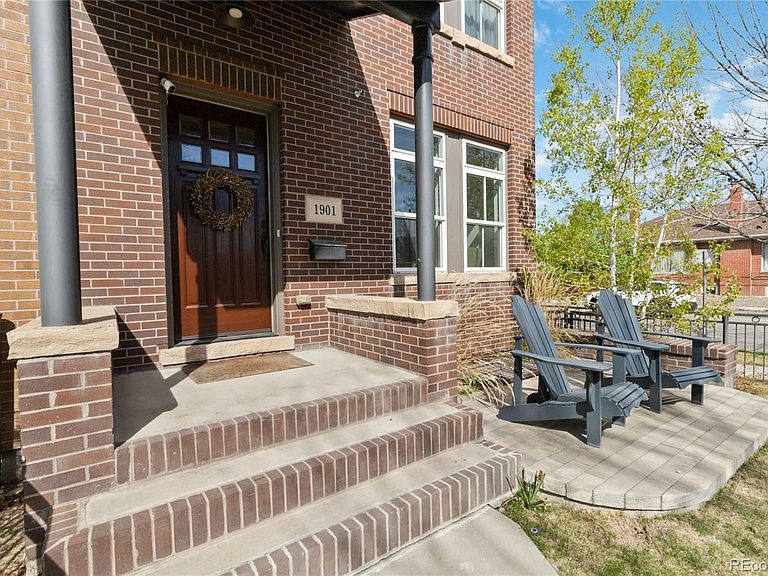
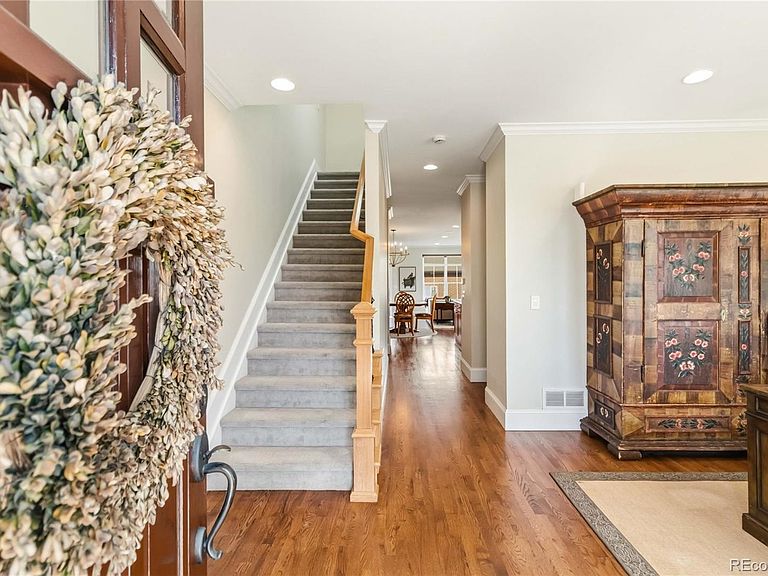
Set in Platt Park and just steps from South Pearl Street restaurants and shopping, this end-unit residence combines privacy, enduring construction, and true walkability in a way Denver rarely offers. All brick exterior, with triple pane windows. Three exposures flood the home with natural light, illuminating refinished hardwood floors and refined finishes throughout. Designer hardware, custom lighting, and stainless appliances carry a consistent, understated aesthetic. The kitchen features granite countertops, custom cherry cabinets, and pantry storage. Whole-home audio, wired connectivity, and automated window treatments integrate seamlessly into living spaces anchored by a gas fireplace. The primary suite offers custom built-ins and in-suite laundry. A secondary bedroom with adjacent bath and a flexible additional room serve guests, office, or study needs. The basement adds a gathering space with wet bar and wine fridge, a private guest suite, and full bath. Professionally landscaped and irrigated grounds wrap the property, and a custom paver patio creates a secluded setting for outdoor dining. Each year, the arborist team behind the Denver Botanic Gardens holiday display installs illuminated trees and roofline lighting — equipment conveys, and it has become a neighborhood landmark. The finished two-car garage features epoxy flooring and a whisper quiet wall-mounted door operator preserving ceiling height. The end-unit position provides generous guest street parking. Acclaimed restaurants, boutiques, parks, Harvard Gulch golf, and the South Pearl Street farmers market are steps away. A party wall agreement replaces the traditional HOA, keeping costs down and preserving ownership flexibility. Before the first snowfall, the next owner will appreciate fully what they have acquired — a home whose Platt Park roots run deep, and a place from which their new traditions will blossom.
Getting Around
 Very Walkable
 Good Transit
 Very Bikeable
Schools
Construction
Condition
- Property condition: Updated/Remodeled
- Year built: 2013
Materials
- Foundation: Concrete Perimeter
- Roof: Composition
- Construction materials: Brick,Frame
Type & Style
- Home type: Townhouse
- Architectural style: Contemporary,Urban Contemporary
- Property subType: Townhouse
Interior
Appliances
- Appliances included: Bar Fridge,Convection Oven,Dishwasher,Disposal,Dryer,Gas Water Heater,Microwave,Oven,Range,Range Hood,Refrigerator,Self Cleaning Oven,Washer,Wine Cooler
- Laundry features: In Unit
Basement
- Has basement: Yes
- Basement: Daylight,Finished,Full,Interior Entry
Bathroom
- Level: Main
- Area: 36
- Dimensions: 6 x 6
Bathroom
- Features: En Suite Bathroom,Primary Suite
- Level: Upper
- Area: 99.75
- Dimensions: 9.5 x 10.5
Bathroom
- Level: Basement
- Area: 43.61
- Dimensions: 4.9 x 8.9
Bathroom
- Level: Upper
- Area: 48.6
- Dimensions: 4.5 x 10.8
Bedroom
- Features: Primary Suite
- Level: Upper
- Area: 234
- Dimensions: 13 x 18
Bedroom
- Level: Basement
- Area: 203
- Dimensions: 14.5 x 14
Bedroom
- Level: Upper
- Area: 76.95
- Dimensions: 9.5 x 8.1
Bedroom
- Level: Upper
- Area: 181.26
- Dimensions: 15.9 x 11.4
Bedrooms & Bathrooms
- Bedrooms: 4
- Bathrooms: 4
- Full bathrooms: 3
- 1/2 bathrooms: 1
- Main level bathrooms: 1
Family Room
- Level: Basement
- Area: 355.3
- Dimensions: 18.7 x 19
Features
- Audio/Video Controls,Ceiling Fan(s),Five Piece Bath,Granite Counters,High Ceilings,High Speed Internet,Kitchen Island,Open Floorplan,Primary Suite,Smart Thermostat,Sound System,Walk-In Closet(s),Wet Bar
- Window features: Double Pane Windows,Skylight(s),Triple Pane Windows,Window Coverings,Window Treatments
- Flooring: Carpet,Tile,Wood
- Number of fireplaces: 1
- Fireplace features: Gas,Insert,Living Room
- Fireplace: Yes
- Finished area below ground: 865
- Finished area above ground: 2,170
- Common walls with other units/homes: End Unit,1 Common Wall
Heating & Cooling
- Heating features: Forced Air,Natural Gas
- Cooling features: Central Air
Interior Area
- Total structure area: 3,255
- Total interior livable area: 3,255 sqft
Kitchen
- Level: Main
- Area: 132
- Dimensions: 11 x 12
Laundry
- Level: Basement
- Area: 220
- Dimensions: 11 x 20
Laundry
- Level: Upper
- Area: 85.5
- Dimensions: 9.5 x 9
Living Room
- Level: Main
- Area: 418
- Dimensions: 19 x 22
Office
- Level: Main
- Area: 169
- Dimensions: 13 x 13
Property
Details
- Parcel number: 527107047
- Attached to another structure: Yes
- Zoning: U-RH-2.5
- Special condition: Standard
- Exclusions: Seller Personal Property
Features
- Levels: Two
- Stories: 2
- Patio & porch: Front Porch,Patio
- Exterior features: Gas Valve,Lighting,Private Yard,Smart Irrigation
- Fencing: Full
- Has view: Yes
- View description: City,Mountain(s)
Lot
- Lot size: 3,336 sqft
- Features: Corner Lot,Landscaped,Near Public Transit,Sprinklers In Front,Sprinklers In Rear
Parking
- Total spaces: 2
- Parking features: Concrete,Dry Walled,Exterior Access Door,Floor Coating,Insulated Garage,Lighted,Storage
- Has garage: Yes
- Attached garage spaces: 2
- Covered spaces: 2
Climate Risk is Financial Risk
Every home has a financial story beyond the listing price. Below, you’ll see the climate risks that could affect this property — and in Bills & Affordability, how those risks may influence repairs, insurance, utilities, and long-term value.
Biggest Threats for This Home
- Hail

- Inland Flooding

- Lightning

- Tornado

How This Home’s Risks Compare
FEMA Declared Disasters Across Colorado Counties
Understanding the Costs
Financial advisors generally recommend spending no more than 30% of your gross household income on housing costs. In practice, many households stretch to 35% or beyond — especially in high-cost markets.
Estimated Costs Today
| Monthly | Annual | |
|---|---|---|
| Mortgage | $5,435 | $65,220 |
| Home Insurance * | $353 | $4,236 |
| Property Taxes | $421 | $5,052 |
| Electricity | $245 | $2,948 |
| Total | $6,454 | $77,448 |
Income You'd Need if You Spent...
Colorado FAIR Plan Programs


How Costs Could Change Over Time
Climate risk is quickly impacting all of the major home ownership costs. Adjust the growth rates and percentage of income spent on housing below to see how your housing costs could change over the next 10 years — and what income you'd need to keep up.
Comparing Against the Market
Price Per Sq Ft
vs Other Active Listings
Avg $/sqft
vs Homes Sold Last Month
Median $/sqft
Current Market Trends
Median Price Per Square Foot
The median price per square foot of homes sold in this area each month. Compare this to this listing's price per square foot to gauge whether the home is priced in line with recent sales.
Historicals for This Listing
Zestimate History ($/sqft)
Price History
| Date | Event | Price |
|---|---|---|
| 2026-04-29 | Price change | $1,198,000 |
| 2026-04-16 | Listed for sale | $1,250,000 |
| 2018-08-28 | Sold | $750,000 |
| 2018-08-02 | Pending sale | $780,000 |
| 2018-07-31 | Price change | $780,000 |
| 2018-07-27 | Price change | $810,000 |
| 2018-07-19 | Price change | $842,500 |
| 2018-07-10 | Price change | $874,800 |
| 2018-07-05 | Price change | $884,400 |
| 2018-06-16 | Price change | $889,400 |
| 2018-06-15 | Listed for sale | $909,900 |
| 2016-11-07 | Sold | $719,000 |
| 2003-12-01 | Sold | $302,000 |
 View on Zillow