


835 Yellow Pine Ave, Boulder, CO, 80304
About This Home
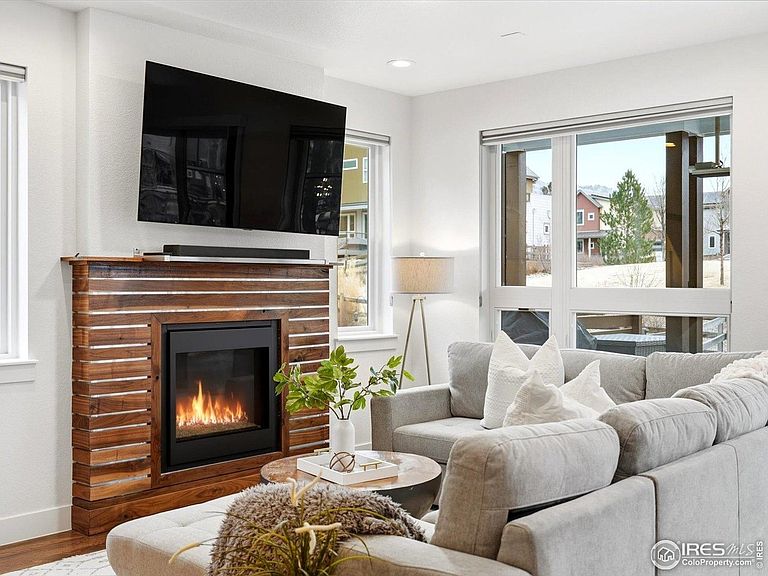
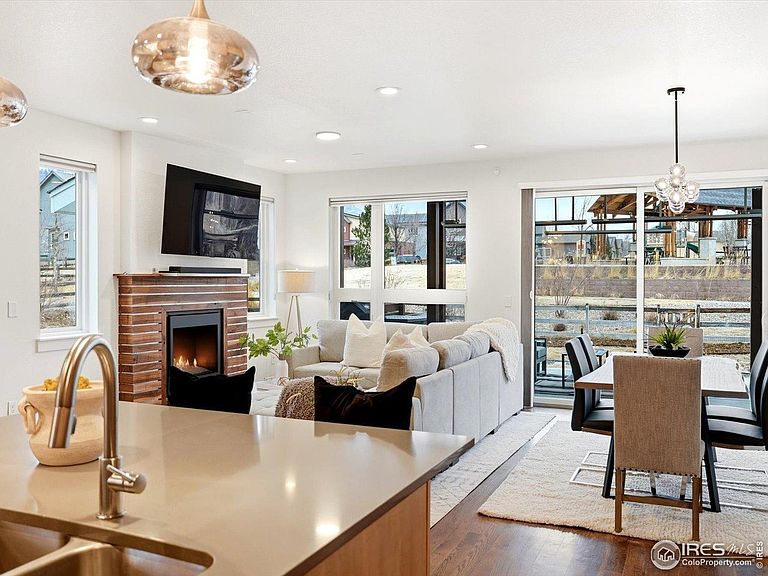
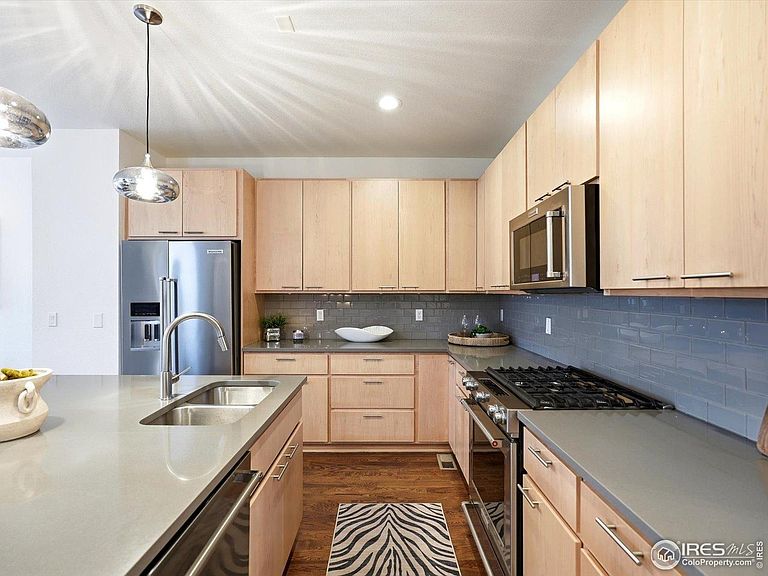
Welcome to 835 Yellow Pine, nestled into the sought-after Trailcrossing community in the heart of North Boulder. South-facing front & views stretching from the iconic Flatirons & foothills to the eastern plains, this home captures NoBo living at its finest. The expansive rooftop deck is a true showstopper, a private oasis complete w/ hot tub & privacy surround, perfect for sunrise coffee or sunset gatherings. Outdoor living continues w/ a covered back patio featuring heat lamps for year-round enjoyment, plus an addnl. backyard deck w/ firepit - all surrounded by a large grassy yard w/ clean landscaping & backing to the private neighborhood park. Inside, this chic modern space features a custom metal railing, brand-new interior & exterior paint, designer lighting, & wood floors, creating a warm aesthetic. The bright, open main level offers dining, kitchen, & living areas that flow seamlessly to the covered patio, blending indoor/outdoor living w/ ease & fabulous natural light, anchored by a custom wood & metal fireplace wall that adds character. The main floor offers exceptional functionality w/ a private office that doubles as a bedroom, complete w/ custom Murphy bed & ensuite bath. Upstairs, the primary suite is a peaceful retreat featuring a luxurious 5-piece ensuite, walk-in closet, & private rooftop access - ideal for entertaining or relaxing. Two addnl. rooms share a Jack-and-Jill bath, including one w/ dual barn doors - perfect as office, guest suite, or flex space. The finished lower level expands your options w/ an oversized family room, bar, sink, & refrigerator, plus addnl. bedroom & bath - ideal for guests, multi-gen living, or recreation. Spacious 2-car tandem garage equipped w/ 220V EV charger for added convenience. Steps from Wonderland Lake, trails, & NoBo favorites like Bellota, Moxie Bread, Dagabi, & Lucky's Market, this home delivers the ultimate NOBO lifestyle. Experience 835 Yellow Pine, where views, design, & location come together beautifully.
Getting Around
 Somewhat Walkable
 Some Transit
 Very Bikeable
Schools
Construction
Condition
- Year built: 2016
Materials
- Roof: Composition,Metal
- Construction materials: Frame,Brick,Stone,Stucco
Other
- Builder name: Koelbel Communities
Type & Style
- Home type: SingleFamily
- Architectural style: Contemporary
- Property subType: Single Family Residence
Interior
Appliances
- Appliances included: Gas Range,Dishwasher,Refrigerator,Bar Fridge,Washer,Dryer,Microwave,Gas Bar-B-Q,Disposal
- Laundry features: Washer/Dryer Hookup
Basement
- Has basement: Yes
- Basement: Full,Partially Finished
Bedroom2
- Level: Main
- Area: 140
- Dimensions: 14 x 10
Bedroom3
- Level: Upper
- Area: 140
- Dimensions: 10 x 14
Bedroom4
- Level: Basement
- Area: 182
- Dimensions: 14 x 13
Bedrooms & Bathrooms
- Bedrooms: 4
- Bathrooms: 4
- Full bathrooms: 3
- 3/4 bathrooms: 1
- Main level bathrooms: 1
Dining Room
- Level: Main
- Area: 187
- Dimensions: 17 x 11
Family Room
- Level: Basement
- Area: 378
- Dimensions: 21 x 18
Features
- Eat-in Kitchen,Separate Dining Room,Open Floorplan,Walk-In Closet(s),Wet Bar,Jack & Jill Bathroom,Kitchen Island
- Window features: Window Coverings
- Flooring: Wood
- Fireplace features: Gas,Gas Log,Living Room
- Fireplace: Yes
- Finished area below ground: 942
- Finished area above ground: 2,040
Heating & Cooling
- Heating features: Forced Air
- Cooling features: Central Air,Ceiling Fan(s)
Interior Area
- Total structure area: 2,982
- Total interior livable area: 2,982 sqft
Kitchen
- Level: Main
- Area: 121
- Dimensions: 11 x 11
Laundry
- Level: Upper
- Area: 28
- Dimensions: 7 x 4
Living Room
- Level: Main
- Area: 171
- Dimensions: 19 x 9
Primary Bedroom
- Features: Full Primary Bath,Luxury Features Primary Bath,5 Piece Primary Bath
- Level: Upper
- Area: 361
- Dimensions: 19 x 19
Study
- Level: Upper
- Area: 110
- Dimensions: 11 x 10
Property
Accessibility
- Accessibility features: Level Lot,Main Floor Bath,Accessible Bedroom
Details
- Parcel number: R0604134
- Zoning: RL-2
- Special condition: Private Owner
- Exclusions: All personal property of the seller except the above mentioned exclusions and any staging items.
Features
- Levels: Two
- Stories: 2
- Patio & porch: Patio,Deck
- Exterior features: Sprinkler System,Balcony
- Spa features: Heated
- Fencing: Fenced,Wood
- Has view: Yes
- View description: Hills,City
Lot
- Lot size: 5,581 sqft
- Features: Evergreen Trees,Deciduous Trees,Level,Abuts Park,Abuts Private Open Space,Paved,Curbs,Gutters,Sidewalks
Parking
- Total spaces: 2
- Parking features: Garage Door Opener,Attached,Tandem
- Has garage: Yes
- Attached garage spaces: 2
- Covered spaces: 2
Climate Risk is Financial Risk
Every home has a financial story beyond the listing price. Below, you’ll see the climate risks that could affect this property — and in Bills & Affordability, how those risks may influence repairs, insurance, utilities, and long-term value.
Biggest Threats for This Home
- Hail

- Lightning

- Wildfire

- Winter Weather

- Inland Flooding

- Tornado

How This Home’s Risks Compare
FEMA Declared Disasters Across Colorado Counties
Understanding the Costs
Financial advisors generally recommend spending no more than 30% of your gross household income on housing costs. In practice, many households stretch to 35% or beyond — especially in high-cost markets.
Estimated Costs Today
| Monthly | Annual | |
|---|---|---|
| Mortgage | $8,591 | $103,092 |
| Home Insurance * | $405 | $4,860 |
| Property Taxes | $736 | $8,832 |
| Electricity | $225 | $2,701 |
| Total | $9,957 | $119,484 |
Income You'd Need if You Spent...
Colorado FAIR Plan Programs

How Costs Could Change Over Time
Climate risk is quickly impacting all of the major home ownership costs. Adjust the growth rates and percentage of income spent on housing below to see how your housing costs could change over the next 10 years — and what income you'd need to keep up.
Comparing Against the Market
Price Per Sq Ft
vs Other Active Listings
Avg $/sqft
vs Homes Sold Last Month
Median $/sqft
Current Market Trends
Median Price Per Square Foot
The median price per square foot of homes sold in this area each month. Compare this to this listing's price per square foot to gauge whether the home is priced in line with recent sales.
Historicals for This Listing
Zestimate History ($/sqft)
No zestimate history available
Price History
| Date | Event | Price |
|---|---|---|
| 2026-04-28 | Price change | $1,800,000 |
| 2026-02-25 | Listed for sale | $1,850,000 |
| 2025-12-01 | Listing removed | $1,780,000 |
| 2025-08-04 | Listed for sale | $1,780,000 |
| 2024-05-29 | Listing removed | -- |
| 2024-05-15 | Listed for rent | $6,000 |
| 2023-10-30 | Listing removed | -- |
| 2023-09-14 | Price change | $6,000 |
| 2023-08-30 | Listed for rent | $8,000 |
| 2023-07-01 | Listing removed | -- |
| 2023-06-12 | Price change | $6,000 |
| 2023-04-20 | Price change | $7,000 |
| 2023-04-08 | Listed for rent | $9,000 |
| 2022-04-21 | Sold | $2,012,000 |
| 2022-03-28 | Listed for sale | $1,775,000 |
| 2019-07-26 | Sold | $1,225,000 |
| 2019-06-12 | Listed for sale | $1,250,000 |
| 2019-06-12 | Pending sale | $1,250,000 |
| 2019-06-12 | Pending sale | $1,250,000 |
| 2019-05-29 | Price change | $1,250,000 |
| 2019-05-17 | Price change | $1,249,000 |
| 2019-05-10 | Price change | $1,250,000 |
| 2019-05-01 | Price change | $1,249,000 |
| 2019-04-24 | Price change | $1,250,000 |
| 2019-04-19 | Listed for sale | $1,249,000 |
| 2016-10-24 | Sold | $1,003,271 |
 View on Zillow