



9585 Ghost Flower Lane, Colorado Springs, CO, 80925
About This Home
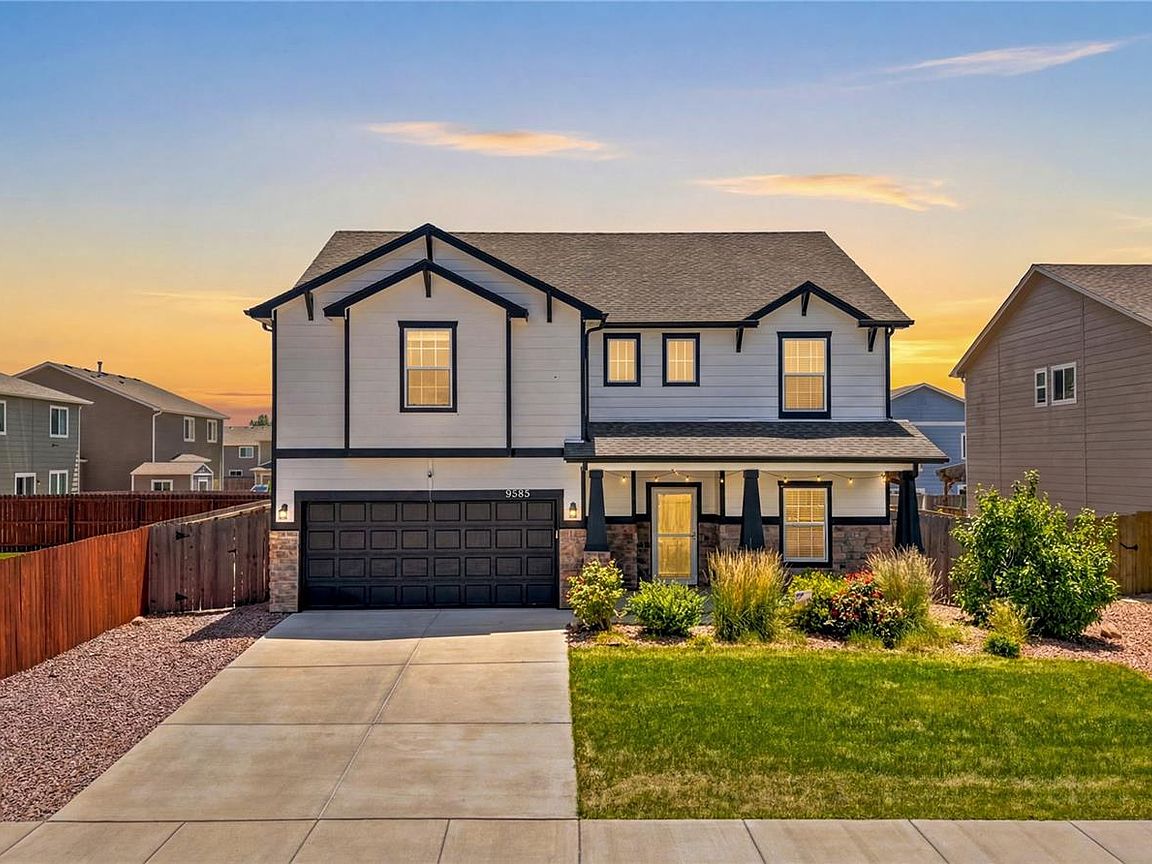
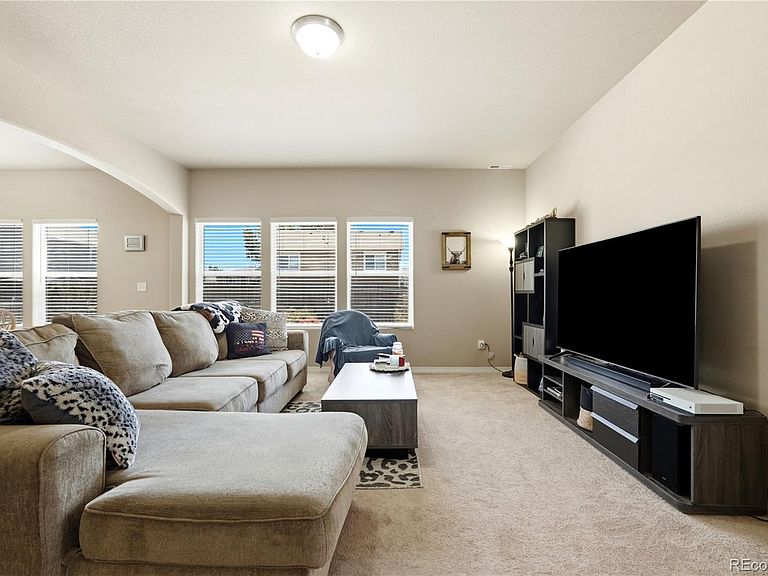
Located just minutes to Peterson and & Shriever AFBs, this stunning Cuchares Ranch home draws you in with its curb appeal and a freshly painted exterior. Step onto the charming front patio, the perfect spot for your morning coffee, and walk inside to discover a bright, airy, and beautifully designed living space. The open floor plan and tall ceilings, make this home feel incredibly spacious and inviting. The heart of the home is the large, well-appointed kitchen, featuring a generous walk-in pantry and abundant storage, making it ideal for both everyday living and entertaining. A dedicated main level office provides the perfect work-from-home setup, keeping your professional life organized and separate from your living space. Upstairs, the primary suite serves as a true retreat. Enter through elegant French doors to find a massive bedroom that seamlessly flows into a luxurious five-piece en suite bathroom, offering the perfect place to unwind after a long day. Two additional bedrooms provide plenty of space for family and guests. Outside, the backyard is a blank canvas, ready for your personal touch to transform it into the ultimate outdoor oasis. Whether you envision a lush garden, an entertainment deck, or a play area, the possibilities are endless. Practical updates, including a brand-new water heater, provide peace of mind. Located in the highly desirable Cuchares Ranch community, residents enjoy access to beautiful parks and trails. Beyond the neighborhood, the location is unbeatable for military families and young professionals, offering exceptional convenience and close proximity to both Peterson and Schriever Space Force Bases, as well as fantastic local shopping and dining. This home built in 2014 blends modern comfort, a functional layout, and a prime location. Don't miss your chance to make it yours!
Getting Around
 Car-Dependent
 No Nearby Transit
 Somewhat Bikeable
Schools
Construction
Condition
- Year built: 2014
Materials
- Foundation: Slab
- Roof: Composition
- Construction materials: Wood Siding
Type & Style
- Home type: SingleFamily
- Property subType: Single Family Residence
Interior
Appliances
- Appliances included: Dishwasher,Disposal,Dryer,Gas Water Heater,Microwave,Range,Refrigerator,Washer
- Laundry features: In Unit
Bathroom
- Level: Upper
Bathroom
- Level: Main
Bathroom
- Level: Upper
Bedroom
- Features: Primary Suite
- Level: Upper
- Area: 400
- Dimensions: 20 x 20
Bedroom
- Level: Upper
- Area: 144
- Dimensions: 12 x 12
Bedroom
- Level: Upper
- Area: 144
- Dimensions: 12 x 12
Bedrooms & Bathrooms
- Bedrooms: 3
- Bathrooms: 3
- Full bathrooms: 1
- 3/4 bathrooms: 1
- 1/2 bathrooms: 1
- Main level bathrooms: 1
Features
- Ceiling Fan(s),Five Piece Bath,High Ceilings,Open Floorplan,Pantry,Primary Suite,Smoke Free,Walk-In Closet(s)
- Window features: Window Coverings
- Flooring: Carpet,Vinyl
- Finished area above ground: 2,699
Heating & Cooling
- Heating features: Forced Air
- Cooling features: Central Air
Interior Area
- Total structure area: 2,699
- Total interior livable area: 2,699 sqft
Kitchen
- Level: Main
Laundry
- Level: Upper
- Area: 48
- Dimensions: 6 x 8
Living Room
- Level: Main
- Area: 400
- Dimensions: 20 x 20
Loft
- Level: Upper
- Area: 600
- Dimensions: 20 x 30
Office
- Level: Main
- Area: 132
- Dimensions: 12 x 11
Property
Details
- Parcel number: 5503121010
- Special condition: Standard
- Exclusions: Staging,Owner's Personal Property,Washer & Dryer.
Features
- Levels: Two
- Stories: 2
- Patio & porch: Covered,Front Porch,Patio
- Fencing: Full
Lot
- Lot size: 6,405 sqft
- Features: Sprinklers In Front,Sprinklers In Rear
Parking
- Total spaces: 3
- Parking features: Tandem
- Has garage: Yes
- Attached garage spaces: 3
- Covered spaces: 3
Climate Risk is Financial Risk
Every home has a financial story beyond the listing price. Below, you’ll see the climate risks that could affect this property — and in Bills & Affordability, how those risks may influence repairs, insurance, utilities, and long-term value.
Biggest Threats for This Home
- Winter Weather

- Hail

- Inland Flooding

- Lightning

- Tornado

- Wildfire

- Strong Wind

How This Home’s Risks Compare
FEMA Declared Disasters Across Colorado Counties
Understanding the Costs
Financial advisors generally recommend spending no more than 30% of your gross household income on housing costs. In practice, many households stretch to 35% or beyond — especially in high-cost markets.
Estimated Costs Today
| Monthly | Annual | |
|---|---|---|
| Mortgage | $2,401 | $28,812 |
| Home Insurance * | $272 | $3,264 |
| Property Taxes | $178 | $2,136 |
| Electricity | $203 | $2,445 |
| Total | $3,054 | $36,648 |
Income You'd Need if You Spent...
Colorado FAIR Plan Programs
How Costs Could Change Over Time
Climate risk is quickly impacting all of the major home ownership costs. Adjust the growth rates and percentage of income spent on housing below to see how your housing costs could change over the next 10 years — and what income you'd need to keep up.
Comparing Against the Market
Price Per Sq Ft
vs Other Active Listings
Avg $/sqft
vs Homes Sold Last Month
Median $/sqft
Current Market Trends
No market data available for this area
Historicals for This Listing
Zestimate History ($/sqft)
Price History
| Date | Event | Price |
|---|---|---|
| 2026-07-02 | Listed for sale | $475,000 |
| 2022-10-14 | Sold | $470,000 |
| 2022-09-25 | Contingent | $485,000 |
| 2022-08-26 | Listed for sale | $485,000 |
| 2019-12-30 | Sold | $327,500 |
| 2019-11-21 | Listed for sale | $332,500 |
| 2015-05-29 | Sold | $258,860 |
| 2013-08-29 | Sold | $228,000 |
 View on Zillow