

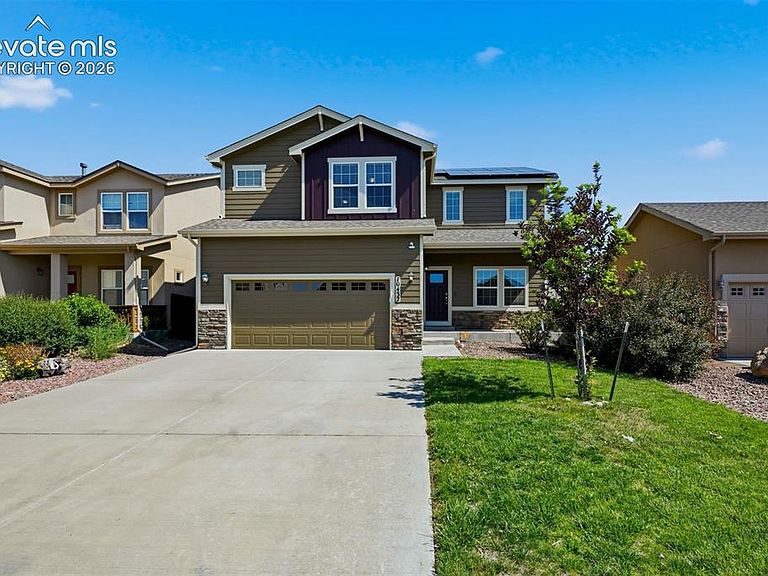


10432 Declaration Dr, Colorado Springs, CO, 80925
About This Home
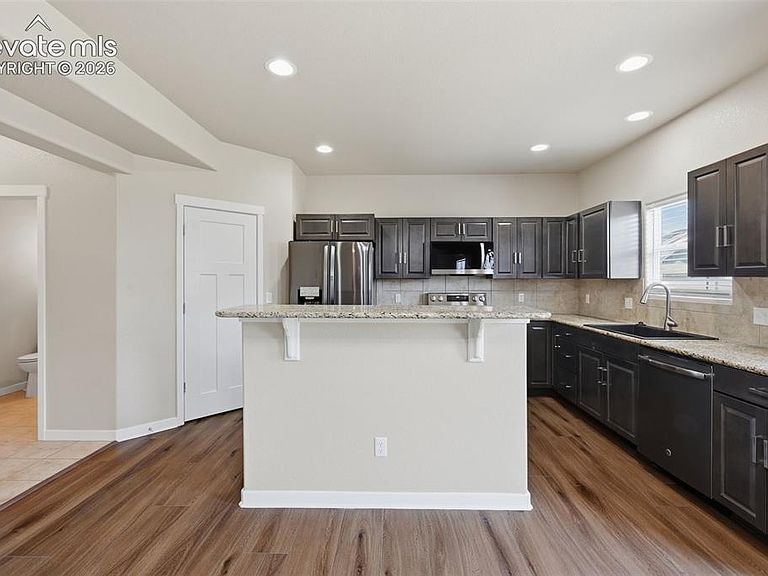
More than 3,200 finished square feet, 5 bedrooms, 3.5 baths, an upper-level loft, finished basement and main-level flex room give this Lorson Ranch home exceptional flexibility. Major 2026 improvements include a new roof, interior and exterior paint, window screens, luxury vinyl plank flooring, cabinetry and appliances—meaning many of the big updates have already been completed. Even better, the solar system will be paid off at closing, with no solar loan or lease payment for the buyer to assume. The open main level brings the living, dining and kitchen spaces together, with granite countertops, stainless-steel appliances, abundant cabinetry and a breakfast bar for casual meals and conversation. Just off the entry, the separate flex room can serve as a home office, formal dining room, playroom or quiet sitting area. Upstairs, a generous loft provides a second living, media or study space. The primary suite features a private 5-piece bath with dual sinks, soaking tub, separate tiled shower and large walk-in closet. Three additional bedrooms, a full hall bath and conveniently located upper-level laundry complete the second floor. The finished basement adds even more usable living space with a large recreation room, fifth bedroom and full bath—ideal for guests, hobbies, fitness, gaming or movie nights. Central air conditioning provides summer comfort. Outside, enjoy a fenced backyard with lawn, concrete patio and room for play, pets, gardening or outdoor entertaining. Convenient access to neighborhood parks and trails, shopping, dining, Colorado Springs Airport and area military installations completes a home that offers space, flexibility, substantial recent improvements and the added benefit of paid-off solar.
Getting Around
 Car-Dependent
 No Nearby Transit
 Somewhat Bikeable
Schools
Construction
Condition
- Property condition: Existing Home
- Year built: 2014
Materials
- Roof: Composite Shingle
- Construction materials: Masonite,Framed on Lot
Other
- Builder model: Malibu
- Builder name: Aspen View Homes
Type & Style
- Home type: SingleFamily
- Property subType: Single Family Residence
Interior
Appliances
- Appliances included: Dishwasher,Dryer,Microwave,Oven,Range,Refrigerator,Washer
- Laundry features: Electric Hook-up,Upper Level
Basement
- Has basement: Yes
- Basement: Full,Partially Finished
Bedrooms & Bathrooms
- Bedrooms: 5
- Bathrooms: 4
- Full bathrooms: 3
- 1/2 bathrooms: 1
Features
- 5-Pc Bath,Pantry
- Window features: Window Coverings
- Flooring: Carpet,Ceramic Tile,Luxury Vinyl
- Fireplace features: None
- Finished area below ground: 1,008
- Finished area above ground: 2,359
Heating & Cooling
- Heating features: Forced Air,Natural Gas
- Cooling features: Central Air
Interior Area
- Total structure area: 3,367
- Total interior livable area: 3,367 sqft
Other
- Level: Upper
- Area: 192
Property
Details
- Parcel number: 5514416016
Features
- Levels: Two
- Stories: 2
- Patio & porch: Concrete
- Fencing: Back Yard
Lot
- Lot size: 5,898 sqft
- Features: Level,Near Fire Station,Near Park,Near Schools,Landscaped
Parking
- Total spaces: 2
- Parking features: Attached,Concrete Driveway
- Has garage: Yes
- Attached garage spaces: 2
- Covered spaces: 2
Climate Risk is Financial Risk
Every home has a financial story beyond the listing price. Below, you’ll see the climate risks that could affect this property — and in Bills & Affordability, how those risks may influence repairs, insurance, utilities, and long-term value.
Biggest Threats for This Home
- Inland Flooding

- Winter Weather

- Hail

- Lightning

- Wildfire

- Strong Wind

- Tornado

How This Home’s Risks Compare
FEMA Declared Disasters Across Colorado Counties
Understanding the Costs
Financial advisors generally recommend spending no more than 30% of your gross household income on housing costs. In practice, many households stretch to 35% or beyond — especially in high-cost markets.
Estimated Costs Today
| Monthly | Annual | |
|---|---|---|
| Mortgage | $2,781 | $33,372 |
| Home Insurance * | $272 | $3,264 |
| Property Taxes | $206 | $2,472 |
| Electricity | $254 | $3,050 |
| Total | $3,513 | $42,156 |
Income You'd Need if You Spent...
Colorado FAIR Plan Programs
How Costs Could Change Over Time
Climate risk is quickly impacting all of the major home ownership costs. Adjust the growth rates and percentage of income spent on housing below to see how your housing costs could change over the next 10 years — and what income you'd need to keep up.
Comparing Against the Market
Price Per Sq Ft
vs Other Active Listings
Avg $/sqft
vs Homes Sold Last Month
Median $/sqft
Current Market Trends
No market data available for this area
Historicals for This Listing
Zestimate History ($/sqft)
Price History
| Date | Event | Price |
|---|---|---|
| 2026-08-16 | Price change | $540,000 |
| 2026-07-21 | Listed for sale | $550,000 |
| 2022-11-01 | Listing removed | -- |
| 2022-10-21 | Price change | $490,000 |
| 2022-10-13 | Price change | $500,000 |
| 2022-10-06 | Price change | $525,000 |
| 2022-09-08 | Price change | $550,000 |
| 2022-08-31 | Price change | $565,000 |
| 2022-08-17 | Price change | $575,000 |
| 2022-07-15 | Listed for sale | $585,000 |
| 2022-03-22 | Listing removed | -- |
| 2022-03-20 | Listed for sale | $550,000 |
| 2015-03-30 | Sold | $292,755 |
| 2014-08-21 | Sold | $61,155 |
 View on Zillow