


4410 Meadow Rd NW, Washington, DC, 20007
About This Home
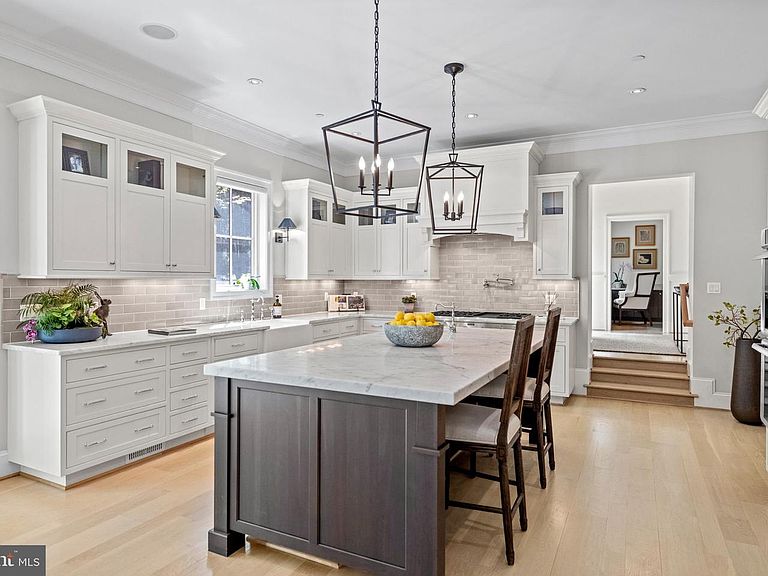
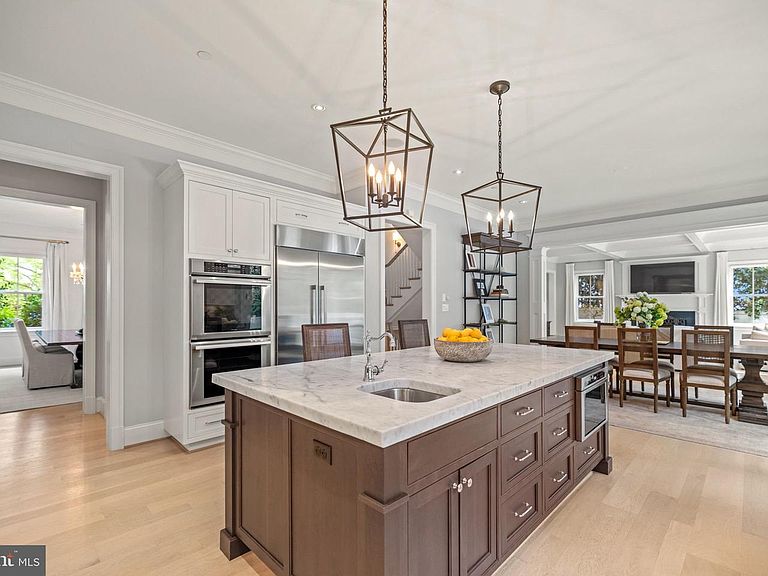
Desirably located in the sought-after Foxhall neighborhood, nestled among nearly 200 acres of bordering parkland, is the exclusive Phillips Park community. The neighborhood is exceptionally private while maintaining close proximity to Georgetown, downtown DC, and Ronald Reagan International Airport. The residence is a masterful collaboration between renowned CIMA Design & Build and GTM Architects, offering approximately 7,300 finished square feet, plus additional storage and mechanical square footage of impeccably constructed living space. The home is distinguished by high ceilings, generous natural light, and quality finishes such as White Oak hardwood flooring and refined millwork throughout. On the main level, 10-foot ceilings set the stage for a gourmet kitchen equipped with marble countertops, Thermador appliances, and a large center island, opening directly into a light-filled breakfast area and family room with coffered ceilings and a gas fireplace. The primary suite includes a private vestibule entrance, sitting area, balcony access, two walk-in dressing rooms with custom cabinetry, and a pair of marble, spa-style bathrooms with heated flooring. Three additional en-suite bedrooms, a family lounge, and two laundry rooms round out the living space. The lower level offers a recreation room with a gas fireplace, a game room, a ballet or fitness studio, a wine cellar, and a fifth bedroom suite. Outside, the property features Italianate architectural detailing, multi-level slate and flagstone terraces, an outdoor kitchen, professionally landscaped grounds with room for a future pool, and modern systems including geothermal heating and cooling and a Sonos sound system. Set within a secure, HOA-maintained community, this approximately 9,000-total-square-foot home offers a well-suited balance of luxury and everyday livability, ideal for both entertaining and family life.
Getting Around
 Car-Dependent
 Very Limited Transit
 Somewhat Bikeable
Schools
Construction
Condition
- Year built: 2014
Materials
- Foundation: Slab
- Roof: Asphalt,Built-Up,Composition,Hip
- Construction materials: Brick
Notable Dates
- Major remodel year: 2014
Other
- Builder name: CIMA Builders
Type & Style
- Home type: SingleFamily
- Architectural style: Traditional
- Property subType: Single Family Residence
Interior
Appliances
- Appliances included: Microwave,Dishwasher,Disposal,Dual Flush Toilets,Extra Refrigerator/Freezer,Range Hood,Oven/Range - Gas,Refrigerator,Six Burner Stove,Stainless Steel Appliance(s),Washer/Dryer Stacked,Washer,Dryer,Double Oven,Electric Water Heater
- Laundry features: Upper Level,Lower Level,Laundry Room,Mud Room
Basement
- Has basement: Yes
- Basement: Full,Finished,Interior Entry,Exterior Entry,Rear Entrance,Sump Pump,Walk-Out Access,Windows,Heated,Connecting Stairway
Bathroom3
- Features: Flooring - HardWood,Recessed Lighting,Walk-In Closet(s),Window Treatments,Crown Molding,Attached Bathroom
- Level: Upper
- Area: 210
- Dimensions: 15 X 14
Bedroom2
- Features: Flooring - HardWood,Recessed Lighting,Walk-In Closet(s),Window Treatments,Crown Molding,Attached Bathroom
- Level: Upper
- Area: 210
- Dimensions: 15 X 14
Bedroom4
- Features: Flooring - HardWood,Recessed Lighting,Walk-In Closet(s),Attached Bathroom
- Level: Upper
- Area: 195
- Dimensions: 15 X 13
Bedroom5
- Features: Flooring - HardWood,Recessed Lighting,Crown Molding,Walk-In Closet(s)
- Level: Lower
- Area: 182
- Dimensions: 14 X 13
Bedrooms & Bathrooms
- Bedrooms: 5
- Bathrooms: 7
- Full bathrooms: 6
- 1/2 bathrooms: 1
- Main level bathrooms: 1
Breakfast Room
- Features: Breakfast Room,Crown Molding,Flooring - HardWood,Recessed Lighting,Living/Dining Room Combo,Window Treatments
- Level: Main
- Area: 210
- Dimensions: 15 X 14
Dining Room
- Features: Crown Molding,Dining Area,Flooring - HardWood,Recessed Lighting,Window Treatments
- Level: Main
- Area: 252
- Dimensions: 18 X 14
Exercise Room
- Features: Crown Molding,Flooring - HardWood,Recessed Lighting
- Level: Lower
- Area: 224
- Dimensions: 16 X 14
Family Room
- Features: Crown Molding,Fireplace - Gas,Flooring - HardWood,Recessed Lighting,Window Treatments
- Level: Main
- Area: 420
- Dimensions: 20 X 21
Features
- Built-in Features,Butlers Pantry,Chair Railings,Combination Kitchen/Living,Crown Molding,Dining Area,Open Floorplan,Floor Plan - Traditional,Formal/Separate Dining Room,Kitchen - Gourmet,Kitchen Island,Pantry,Primary Bath(s),Recessed Lighting,Sound System,Upgraded Countertops,Walk-In Closet(s),Bar,Wine Storage,9'+ Ceilings,High Ceilings
- Door features: French Doors
- Window features: Insulated Windows,Double Pane Windows,Window Treatments
- Flooring: Hardwood,Marble,Slate,Wood
- Number of fireplaces: 2
- Fireplace features: Gas/Propane
- Fireplace: Yes
- Finished area below ground: 1,962
- Finished area above ground: 5,335
Foyer
- Features: Crown Molding,Flooring - HardWood,Recessed Lighting,Walk-In Closet(s)
- Level: Main
- Area: 168
- Dimensions: 8 X 21
Game Room
- Features: Flooring - HardWood,Recessed Lighting,Crown Molding
- Level: Lower
- Area: 196
- Dimensions: 14 X 14
Heating & Cooling
- Heating features: Heat Pump,Geothermal
- Cooling features: Central Air,Geothermal
Interior Area
- Total structure area: 9,268
- Total interior livable area: 7,297 sqft
Kitchen
- Features: Breakfast Bar,Countertop(s) - Solid Surface,Crown Molding,Double Sink,Flooring - HardWood,Kitchen Island,Kitchen - Gas Cooking,Recessed Lighting,Lighting - Pendants,Lighting - Wall sconces,Pantry,Window Treatments
- Level: Main
- Area: 238
- Dimensions: 17 X 14
Laundry
- Features: Flooring - HardWood
- Level: Lower
Laundry
- Features: Flooring - HardWood
- Level: Upper
Living Room
- Features: Built-in Features,Crown Molding,Flooring - HardWood,Recessed Lighting,Window Treatments
- Level: Main
- Area: 210
- Dimensions: 15 X 14
Mud Room
- Features: Flooring - HardWood,Recessed Lighting
- Level: Main
- Area: 84
- Dimensions: 7 X 12
Office
- Features: Flooring - HardWood,Recessed Lighting
- Level: Upper
- Area: 110
- Dimensions: 11 X 10
Office
- Features: Flooring - HardWood,Recessed Lighting
- Level: Main
- Area: 63
- Dimensions: 7 X 9
Other
- Features: Flooring - HardWood,Recessed Lighting,Lighting - Wall sconces,Window Treatments,Crown Molding
- Level: Upper
- Area: 231
- Dimensions: 11 X 21
Other
- Features: Flooring - HardWood,Recessed Lighting
- Level: Upper
- Area: 98
- Dimensions: 7 X 14
Other
- Features: Flooring - HardWood,Recessed Lighting,Crown Molding,Walk-In Closet(s)
- Level: Lower
- Area: 336
- Dimensions: 16 X 21
Primary Bedroom
- Features: Attached Bathroom,Balcony Access,Built-in Features,Crown Molding,Flooring - HardWood,Flooring - Heated,Recessed Lighting,Primary Bedroom - Dressing Area,Primary Bedroom - Sitting Area,Soaking Tub,Walk-In Closet(s),Window Treatments
- Level: Upper
- Area: 315
- Dimensions: 15 X 21
Recreation Room
- Features: Crown Molding,Fireplace - Gas,Flooring - HardWood,Recessed Lighting
- Level: Lower
- Area: 380
- Dimensions: 19 X 20
Sitting Room
- Features: Flooring - HardWood,Recessed Lighting
- Level: Upper
- Area: 195
- Dimensions: 13 X 15
Storage Room
- Level: Upper
Utility Room
- Level: Lower
Property
Accessibility
- Accessibility features: Accessible Entrance
Details
- Parcel number: 1346//0860
- Zoning: R
- Special condition: Standard
Features
- Levels: Four
- Stories: 4
- Pool features: None
- Patio & porch: Patio,Terrace
- Exterior features: Barbecue,Extensive Hardscape,Lighting,Flood Lights,Rain Gutters,Lawn Sprinkler,Street Lights,Balcony
- Fencing: Wrought Iron,Wood
- Has view: Yes
- View description: Garden
Lot
- Lot size: 8,805 sqft
- Features: Front Yard,Landscaped,Level,No Thru Street,Private,Rear Yard,Urban Land-Manor-Glenelg
Parking
- Total spaces: 4
- Parking features: Garage Faces Front,Garage Door Opener,Inside Entrance,Oversized,Driveway,Lighted,Attached
- Has garage: Yes
- Attached garage spaces: 2
- Covered spaces: 2
- Has uncovered spaces: Yes
- Uncovered spaces: 2
Climate Risk is Financial Risk
Every home has a financial story beyond the listing price. Below, you’ll see the climate risks that could affect this property — and in Bills & Affordability, how those risks may influence repairs, insurance, utilities, and long-term value.
Biggest Threats for This Home
- Heat Wave

- Winter Weather

- Tsunami

How This Home’s Risks Compare
FEMA Declared Disasters Across District of Columbia Counties
Understanding the Costs
Financial advisors generally recommend spending no more than 30% of your gross household income on housing costs. In practice, many households stretch to 35% or beyond — especially in high-cost markets.
Estimated Costs Today
| Monthly | Annual | |
|---|---|---|
| Mortgage | $28,822 | $345,864 |
| Home Insurance * | $586 | $7,032 |
| Property Taxes | $4,415 | $52,980 |
| Electricity | $604 | $7,257 |
| Total | $34,427 | $413,124 |
Income You'd Need if You Spent...
District of Columbia FAIR Plan Programs
District of Columbia Property Insurance Facility
 Wildfire
 Hail
Hail Wind
WindHow Costs Could Change Over Time
Climate risk is quickly impacting all of the major home ownership costs. Adjust the growth rates and percentage of income spent on housing below to see how your housing costs could change over the next 10 years — and what income you'd need to keep up.
Comparing Against the Market
Price Per Sq Ft
vs Other Active Listings
Avg $/sqft
vs Homes Sold Last Month
Median $/sqft
Current Market Trends
Median Price Per Square Foot
The median price per square foot of homes sold in this area each month. Compare this to this listing's price per square foot to gauge whether the home is priced in line with recent sales.
Historicals for This Listing
Zestimate History ($/sqft)
Price History
| Date | Event | Price |
|---|---|---|
| 2026-07-28 | Listed for sale | $5,700,000 |
| 2026-07-01 | Listing removed | $25,000 |
| 2026-05-12 | Listed for rent | $25,000 |
| 2025-06-16 | Sold | $5,350,000 |
| 2025-05-01 | Pending sale | $5,575,000 |
| 2025-01-15 | Listed for sale | $5,575,000 |
| 2024-12-31 | Listing removed | $5,595,000 |
| 2024-09-05 | Listed for sale | $5,595,000 |
| 2024-08-17 | Listing removed | -- |
| 2024-06-19 | Listed for sale | $5,595,000 |
| 2022-05-17 | Sold | $4,850,000 |
| 2022-05-11 | Pending sale | $4,950,000 |
| 2022-05-05 | Contingent | $4,950,000 |
| 2022-05-05 | Pending sale | $4,950,000 |
| 2022-04-29 | Contingent | $4,950,000 |
| 2022-04-29 | Listed for sale | $4,950,000 |
| 2014-09-05 | Sold | $3,695,000 |
 View on Zillow