


469 Murphy Hill Rd, Walton, NY, 13856
About This Home
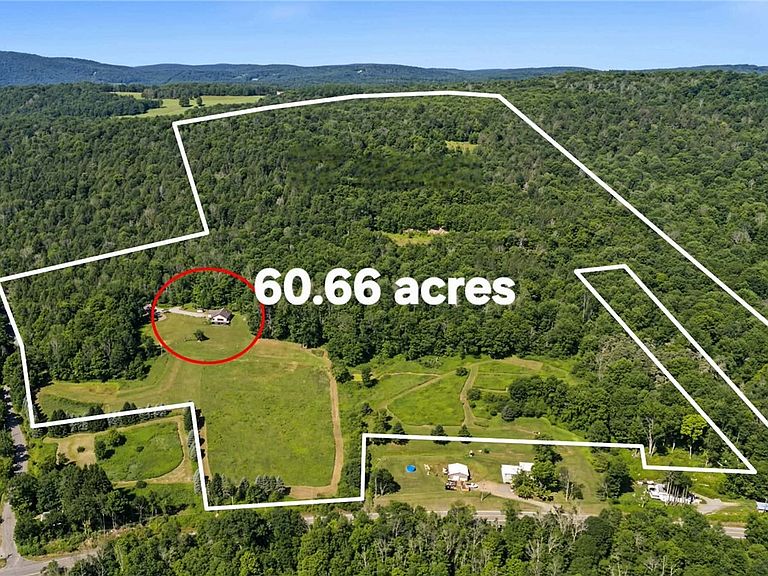
Experience the serene beauty of nature while overlooking the picturesque village of Walton with this meticulously designed three-bedroom, three-bathroom home nestled on 60.65 acres with breathtaking views that transition seamlessly from morning to night and season to season. This property, conveniently situated just outside the village on a town-maintained road, offers the perfect blend of accessibility to local amenities and a sense of seclusion. The house harmoniously integrates with its wooded surroundings, featuring a covered porch and a spacious composite deck, ideal for relaxation, wildlife observation, or entertaining guests. On the main level, this well-maintained home boasts an open concept living and dining room with a striking pine vaulted ceiling and expansive Anderson wood sliding doors that unveil the stunning outdoor view. The kitchen is equipped with natural oak cabinets and an island countertop crafted from blue stone sourced from the property. A spacious master bedroom with a walk-in closet and ensuite bathroom, two guest bedrooms, and a full hall bathroom, completes the first floor. One of the guest bedrooms, used as an office, has strategically positioned windows, offering panoramic views of the adjacent hillside and the charming hemlock barn. A bonus feature is 825 sf of finished living area in the lower level consisting of a family room, bedroom area and a full bathroom. The other half includes two areas for ample storage. Both house levels and the attached two-car garage has in-the-floor radiant heat. The entire interior has undergone a refreshing repainting. The property consists of 3 lots totaling 60.65 acres. It has been approved to be a two lot subdivision consisting of the house on 20.11 acres and a separate building site of 40.54 acres with equally impressive views. A large Gambrel barn offers ample space for equipment and vehicles. A garden shed, livestock shed, and pond provide additional conveniences, and the lower property can be fenced for livestock if desired. There are trails on the property that lead to over one hundred acres of NYC recreation land for excellent outdoor activities.
Getting Around
 Car-Dependent
 Very Limited Transit
 Somewhat Bikeable
Schools
Construction
Condition
- Property condition: Resale
- Year built: 1998
Materials
- Foundation: Poured
- Roof: Shingle
- Construction materials: Attic/Crawl Hatchway(s) Insulated,Vinyl Siding
Type & Style
- Home type: SingleFamily
- Architectural style: Ranch,Raised Ranch
- Property subType: Single Family Residence
Interior
Appliances
- Appliances included: Dishwasher,Exhaust Fan,Gas Oven,Gas Range,Oil Water Heater,Refrigerator,Range Hood,Washer
- Laundry features: Main Level
Basement
- Has basement: Yes
- Basement: Partially Finished,Walk-Out Access
Bedrooms & Bathrooms
- Bedrooms: 4
- Bathrooms: 3
- Full bathrooms: 3
- Main level bathrooms: 2
- Main level bedrooms: 3
Features
- Ceiling Fan(s),Great Room,Living/Dining Room,Sliding Glass Door(s),Natural Woodwork,Main Level Primary
- Door features: Sliding Doors
- Window features: Thermal Windows
- Flooring: Carpet,Varies,Vinyl
Heating & Cooling
- Heating features: Oil,Zoned,Radiant Floor,Radiant
- Cooling features: Zoned
Interior Area
- Total structure area: 2,485
- Total interior livable area: 2,485 sqft
Property
Accessibility
- Accessibility features: Accessible Approach with Ramp,Accessible Doors
Details
- Parcel number: 1256892510000001048110
- Special condition: Standard
- Horse amenities: Horses Allowed
Features
- Levels: One
- Stories: 1
- Patio & porch: Covered,Deck,Porch
- Exterior features: Blacktop Driveway,Deck,Gravel Driveway
- Has view: Yes
- View description: Slope View
- Waterfront features: Pond
- Horses can be raised: Yes
Lot
- Lot size: 60.66 Acres
- Features: Agricultural,Irregular Lot,Rural Lot,Secluded,Wooded
- Lot size dimensions: 1300 x 1800
Parking
- Total spaces: 2
- Parking features: Attached,Garage,Garage Door Opener
- Has garage: Yes
- Attached garage spaces: 2
- Covered spaces: 2
Climate Risk is Financial Risk
Every home has a financial story beyond the listing price. Below, you’ll see the climate risks that could affect this property — and in Bills & Affordability, how those risks may influence repairs, insurance, utilities, and long-term value.
Biggest Threats for This Home
- Inland Flooding

- Cold Wave

- Lightning

- Strong Wind

- Winter Weather

How This Home’s Risks Compare
FEMA Declared Disasters in Delaware County and New York
Understanding the Costs
Financial advisors generally recommend spending no more than 30% of your gross household income on housing costs. In practice, many households stretch to 35% or beyond — especially in high-cost markets.
Estimated Costs Today
| Monthly | Annual | |
|---|---|---|
| Mortgage | $3,033 | $36,396 |
| Home Insurance * | $240 | $2,880 |
| Property Taxes | $694 | $8,328 |
| Electricity | $410 | $4,928 |
| Total | $4,377 | $52,524 |
Income You'd Need if You Spent...
New York FAIR Plan Programs


How Costs Could Change Over Time
Climate risk is quickly impacting all of the major home ownership costs. Adjust the growth rates and percentage of income spent on housing below to see how your housing costs could change over the next 10 years — and what income you'd need to keep up.
Comparing Against the Market
Price Per Sq Ft
vs Other Active Listings
Avg $/sqft
vs Homes Sold Last Month
Median $/sqft
Current Market Trends
Median Price Per Square Foot
The median price per square foot of homes sold in this area each month. Compare this to this listing's price per square foot to gauge whether the home is priced in line with recent sales.
Historicals for This Listing
Zestimate History ($/sqft)
Price History
| Date | Event | Price |
|---|---|---|
| 2026-07-31 | Listed for sale | $599,900 |
| 2019-03-08 | Listing removed | $99,900 |
| 2019-03-05 | Listed for sale | $99,900 |
| 2019-01-30 | Listing removed | $99,900 |
| 2018-07-02 | Listed for sale | $99,900 |
 View on Zillow