



12218 Winbolt Dr, Chester, VA, 23836
About This Home
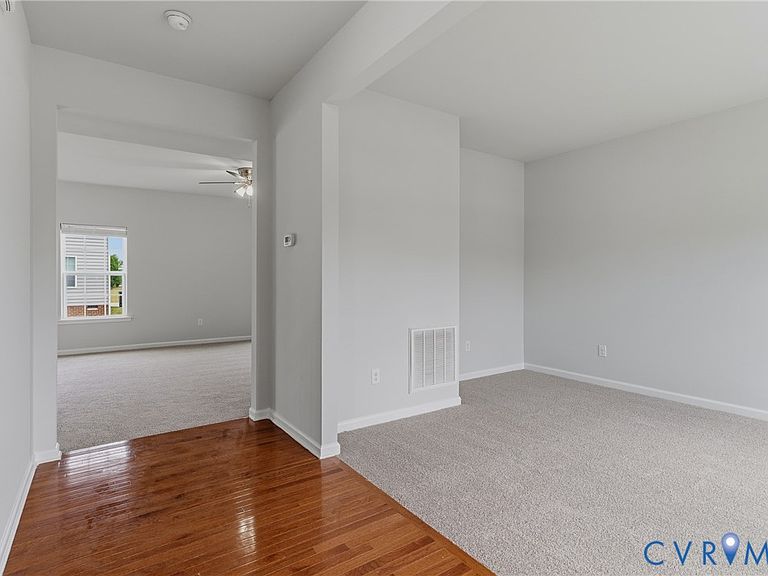
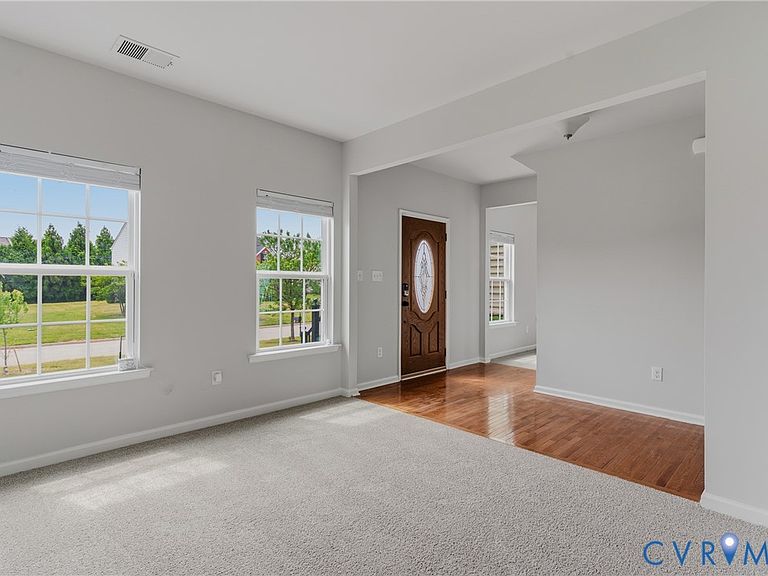
Welcome to easy, move-in ready living in the desirable Mount Blanco on the James section of Meadowville Landing in Chester, VA. This 4-bedroom, 2.5-bath home offers a fresh start with brand new paint, carpet, and kitchen appliances—making it a solid choice for buyers looking for a clean slate they can make their own. The main level features a functional layout with a dedicated first-floor office, ideal for working from home or creating a quiet retreat. Upstairs, you’ll find all four bedrooms, including a spacious primary suite with a private en-suite bath, double vanity, and a large walk-in closet. While the home itself offers simplicity and practicality, the real standout is the lifestyle that comes with living in Meadowville Landing. This highly sought-after community is known for its resort-style amenities, including an Olympic-sized pool with water park slide and splash pad, multiple playgrounds, scenic ponds with fishing docks, and courts for pickleball, bocce, and tennis. Enjoy peaceful walks along the riverfront trails or take advantage of direct access to the James River with a community boat launch and dock—perfect for kayaking, canoeing, or casting a line. Conveniently located just minutes from I-95 and I-295, and approximately 20 minutes south of Richmond, this home offers a balance of quiet community living with easy access to everything you need. If you’re looking for a straightforward, updated home in a neighborhood that truly delivers on amenities, this is an opportunity worth seeing.
Getting Around
 Car-Dependent
 Very Limited Transit
 Somewhat Bikeable
Schools
Construction
Condition
- Property condition: Resale
- Year built: 2016
Materials
- Roof: Composition,Shingle
- Construction materials: Drywall,Frame,Vinyl Siding
Type & Style
- Home type: SingleFamily
- Architectural style: Two Story,Transitional
- Property subType: Single Family Residence
Interior
Appliances
- Appliances included: Down Draft,Dryer,Dishwasher,Electric Cooking,Disposal,Gas Water Heater,Microwave,Range,Refrigerator,Smooth Cooktop,Tankless Water Heater,Washer
- Laundry features: Washer Hookup,Dryer Hookup
Basement
- Basement: Crawl Space
Bedroom2
- Level: Second
Bedroom3
- Level: Second
Bedroom4
- Level: Second
Bedrooms & Bathrooms
- Bedrooms: 4
- Bathrooms: 3
- Full bathrooms: 2
- 1/2 bathrooms: 1
Dining Room
- Level: First
Family Room
- Level: First
Features
- Ceiling Fan(s),Dining Area,Separate/Formal Dining Room,Double Vanity,Eat-in Kitchen,Granite Counters,High Ceilings,High Speed Internet,Kitchen Island,Bath in Primary Bedroom,Pantry,Recessed Lighting,Wired for Data,Walk-In Closet(s)
- Door features: Sliding Doors
- Window features: Screens,Thermal Windows
- Flooring: Carpet,Linoleum,Wood
- Attic: Access Only
- Finished area below ground: 0
- Finished area above ground: 2,560
Foyer
- Level: First
Half Bath
- Level: First
Heating & Cooling
- Heating features: Electric,Forced Air,Natural Gas,Zoned
- Cooling features: Central Air,Electric,Zoned
Interior Area
- Total interior livable area: 2,560 sqft
Kitchen
- Level: First
Living Room
- Level: First
Master Bedroom
- Level: Second
Office
- Level: First
Other
- Level: Second
Property
Details
- Parcel number: 827659334100000
- Zoning description: R15
- Special condition: Corporate Listing
- Exclusions: Security System,Electronic Lock
Features
- Levels: Two
- Stories: 2
- Pool features: In Ground,Pool,Community
- Patio & porch: Deck,Front Porch
- Exterior features: Sprinkler/Irrigation,Paved Driveway
- Fencing: None
- Waterfront features: Water Access,Walk to Water
Lot
- Lot size: 0.35 Acres
Parking
- Total spaces: 2
- Parking features: Attached,Direct Access,Driveway,Finished Garage,Garage,Garage Door Opener,Off Street,Paved,Garage Faces Rear,Garage Faces Side
- Has garage: Yes
- Attached garage spaces: 2
- Covered spaces: 2
- Has uncovered spaces: Yes
Climate Risk is Financial Risk
Every home has a financial story beyond the listing price. Below, you’ll see the climate risks that could affect this property — and in Bills & Affordability, how those risks may influence repairs, insurance, utilities, and long-term value.
Biggest Threats for This Home
- Coastal Flooding

- Drought

- Earthquake

- Hurricane

- Heat Wave

- Inland Flooding

- Ice Storm

- Lightning

- Tornado

- Winter Weather

How This Home’s Risks Compare
FEMA Declared Disasters Across Virginia Counties
Understanding the Costs
Financial advisors generally recommend spending no more than 30% of your gross household income on housing costs. In practice, many households stretch to 35% or beyond — especially in high-cost markets.
Estimated Costs Today
| Monthly | Annual | |
|---|---|---|
| Mortgage | $2,422 | $29,064 |
| Home Insurance * | $157 | $1,884 |
| Property Taxes | $352 | $4,224 |
| Electricity | $246 | $2,958 |
| Total | $3,177 | $38,124 |
Income You'd Need if You Spent...
Virginia FAIR Plan Programs

How Costs Could Change Over Time
Climate risk is quickly impacting all of the major home ownership costs. Adjust the growth rates and percentage of income spent on housing below to see how your housing costs could change over the next 10 years — and what income you'd need to keep up.
Comparing Against the Market
Price Per Sq Ft
vs Other Active Listings
Avg $/sqft
vs Homes Sold Last Month
Median $/sqft
Current Market Trends
Median Price Per Square Foot
The median price per square foot of homes sold in this area each month. Compare this to this listing's price per square foot to gauge whether the home is priced in line with recent sales.
Historicals for This Listing
Zestimate History ($/sqft)
Price History
| Date | Event | Price |
|---|---|---|
| 2026-05-04 | Listed for sale | $532,000 |
| 2026-04-20 | Sold | $510,200 |
| 2016-12-22 | Sold | $336,325 |
| 2016-09-16 | Sold | $77,250 |
 View on Zillow