

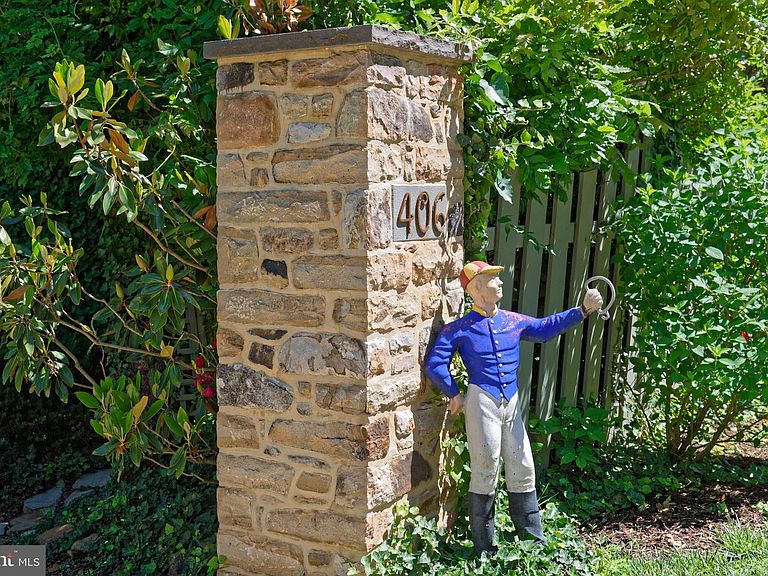


406 E Washington St, Middleburg, VA, 20117
About This Home
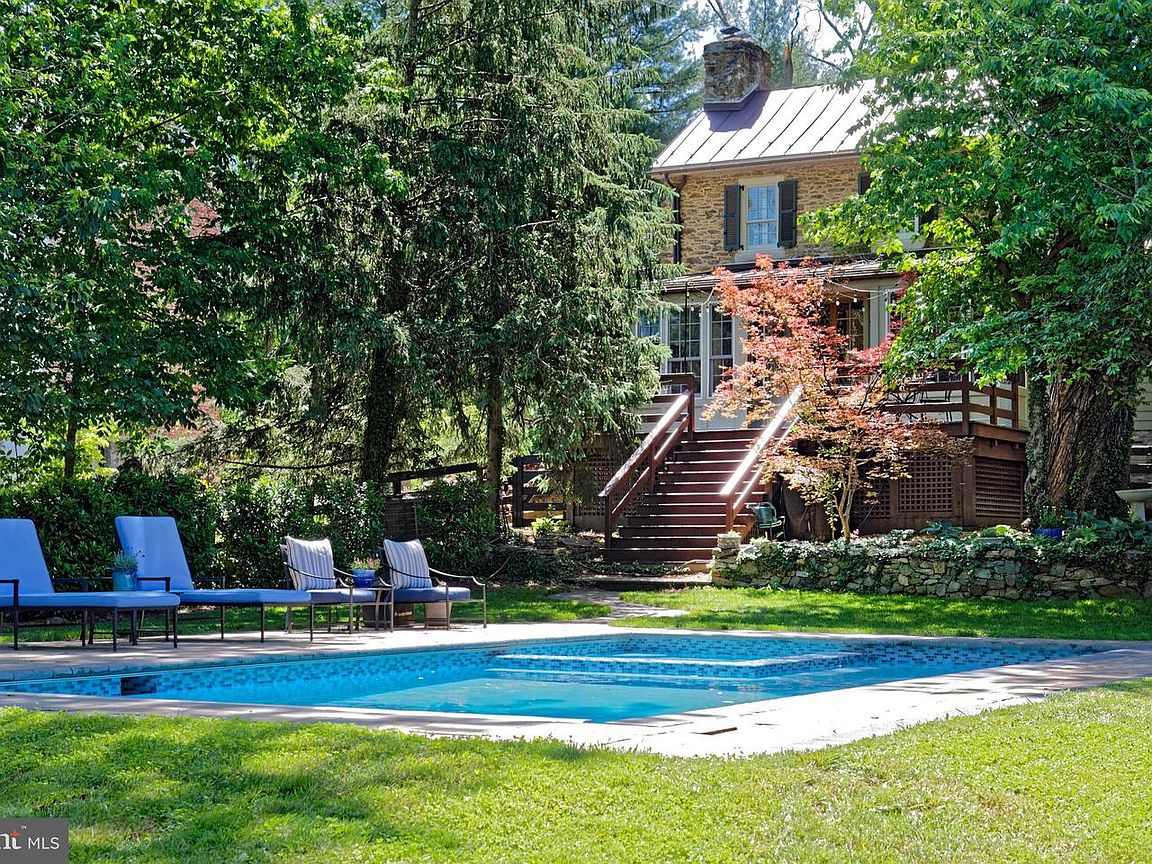
The Jacob Mann House, circa 1817 and once home to Middleburg’s local tanner, is a charming fieldstone residence ideally located on the eastern edge of the historic village. Rich in character and thoughtfully updated, the home offers three bedrooms and two full baths including a main level primary suite. Step inside to find original hardwood floors, two fireplaces, built-ins, custom cabinetry, and abundant natural light throughout. The designer kitchen features high-end appliances and looks out over a bright enclosed back porch overlooking a deck, the private gardens and a swimming pool. The finished walk-out lower level includes a spacious Tavern Room upgraded with exposed beams, custom cabinetry, a gas fireplace, and a mini-split system, along with a private office space and a Butler’s Pantry with more custom cabinetry and an exposed stone wall. Just steps from the main house, the restored Smoke House provides exceptional flexibility with a full bath, heated hardwood floors and a fireplace making it ideal as a guest suite, home office, artist’s studio or workout room. The fully fenced grounds offer rare privacy within town limits and are enhanced by mature landscaping, including more than 50 boxwoods, laurels, arborvitae, hollies, and pines. Other improvements include pool renovations, updated fencing, a tar-based pea gravel driveway, three mini-split systems, a retractable pool cover and a hot tub. Savor the privacy of a secluded in-town setting, while enjoying an easy walk to Middleburg’s shops, restaurants, library, and post office along with quick access to local wineries, breweries, and nearby walking trails through the Salamander Resort. Unique corner parcel on .48 acres fronts three streets and has subdivision potential. A rare opportunity to own a beautifully preserved historic home in Middleburg. Don't miss!
Getting Around
 Somewhat Walkable
 Very Limited Transit
 Somewhat Bikeable
Schools
Construction
Condition
- Property condition: Excellent
- Year built: 1817
Materials
- Foundation: Stone
- Roof: Metal
- Construction materials: Masonry,Frame
Notable Dates
- Major remodel year: 2019
Other
- Builder model: Jacob Mann House
Type & Style
- Home type: SingleFamily
- Architectural style: Colonial
- Property subType: Single Family Residence
Interior
Appliances
- Appliances included: Dishwasher,Disposal,Dryer,Microwave,Oven/Range - Gas,Refrigerator,Six Burner Stove,Washer,Electric Water Heater
- Laundry features: Mud Room
Basement
- Has basement: Yes
- Basement: Full,Partial,Connecting Stairway,Finished,Heated,Improved,Exterior Entry,Side Entrance,Walk-Out Access,Windows,Shelving,Space For Rooms,Interior Entry
Bathroom2
- Level: Upper
Bedroom2
- Level: Unspecified
Bedroom2
- Level: Upper
Bedroom3
- Level: Unspecified
Bedroom3
- Level: Upper
Bedroom6
- Level: Unspecified
Bedrooms & Bathrooms
- Bedrooms: 3
- Bathrooms: 2
- Full bathrooms: 2
- Main level bathrooms: 1
- Main level bedrooms: 1
Den
- Level: Unspecified
Dining Room
- Level: Main
Family Room
- Level: Main
Features
- Combination Kitchen/Living,Entry Level Bedroom,Chair Railings,Upgraded Countertops,Crown Molding,Primary Bath(s),Floor Plan - Traditional,Plaster Walls,Beamed Ceilings,Dry Wall
- Flooring: Hardwood,Slate,Wood
- Number of fireplaces: 2
- Fireplace features: Mantel(s)
- Fireplace: Yes
- Finished area below ground: 760
- Finished area above ground: 3,196
Heating & Cooling
- Heating features: Forced Air,Propane
- Cooling features: Heat Pump,Electric
Interior Area
- Total structure area: 3,956
- Total interior livable area: 3,956 sqft
Kitchen
- Level: Unspecified
Kitchen
- Level: Main
Living Room
- Level: Unspecified
Living Room
- Level: Main
Mud Room
- Level: Lower
Office
- Level: Lower
Primary Bathroom
- Level: Main
Primary Bedroom
- Level: Unspecified
Primary Bedroom
- Level: Main
Recreation Room
- Features: Track Lighting,Flooring - Luxury Vinyl Tile,Built-in Features
- Level: Lower
Sitting Room
- Level: Unspecified
Property
Accessibility
- Accessibility features: None
Details
- Parcel number: 538398014000
- Zoning: MB:R1
- Zoning description: MB: LOW DENSITY RESIDENTIAL
- Special condition: Standard
- Exclusions: Chandelier In Dining Room
Features
- Levels: Two
- Stories: 2
- Private pool: Yes
- Pool features: In Ground,Private
- Patio & porch: Enclosed
- Fencing: Board,Full
Lot
- Lot size: 0.48 Acres
- Features: Cleared
Parking
- Parking features: Off Street
Climate Risk is Financial Risk
Every home has a financial story beyond the listing price. Below, you’ll see the climate risks that could affect this property — and in Bills & Affordability, how those risks may influence repairs, insurance, utilities, and long-term value.
Biggest Threats for This Home
- Drought

- Strong Wind

- Winter Weather

How This Home’s Risks Compare
FEMA Declared Disasters Across Virginia Counties
Understanding the Costs
Financial advisors generally recommend spending no more than 30% of your gross household income on housing costs. In practice, many households stretch to 35% or beyond — especially in high-cost markets.
Estimated Costs Today
| Monthly | Annual | |
|---|---|---|
| Mortgage | $9,860 | $118,320 |
| Home Insurance * | $356 | $4,272 |
| Property Taxes | $1,308 | $15,696 |
| Electricity | $381 | $4,572 |
| Total | $11,905 | $142,860 |
Income You'd Need if You Spent...
Virginia FAIR Plan Programs

How Costs Could Change Over Time
Climate risk is quickly impacting all of the major home ownership costs. Adjust the growth rates and percentage of income spent on housing below to see how your housing costs could change over the next 10 years — and what income you'd need to keep up.
Comparing Against the Market
Price Per Sq Ft
vs Other Active Listings
Avg $/sqft
vs Homes Sold Last Month
Median $/sqft
Current Market Trends
Median Price Per Square Foot
The median price per square foot of homes sold in this area each month. Compare this to this listing's price per square foot to gauge whether the home is priced in line with recent sales.
Historicals for This Listing
Zestimate History ($/sqft)
Price History
| Date | Event | Price |
|---|---|---|
| 2026-05-31 | Listed for sale | $1,950,000 |
| 2017-07-17 | Sold | $875,000 |
| 2017-05-04 | Pending sale | $935,000 |
| 2017-04-21 | Price change | $935,000 |
| 2017-04-08 | Listed for sale | $895,000 |
| 2007-07-02 | Sold | $740,000 |
| 1994-11-07 | Sold | $270,000 |
For Sale by Agent
 View on Zillow