


35935 Clover Ter, Round Hill, VA, 20141
About This Home
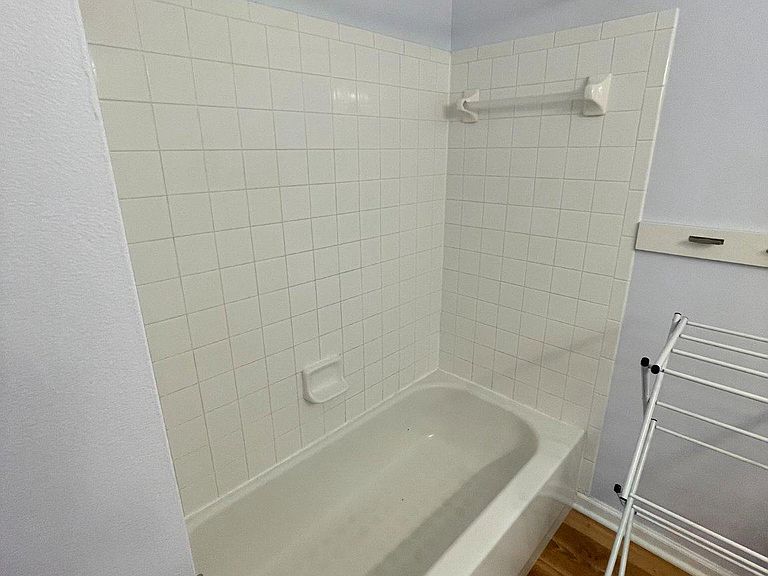
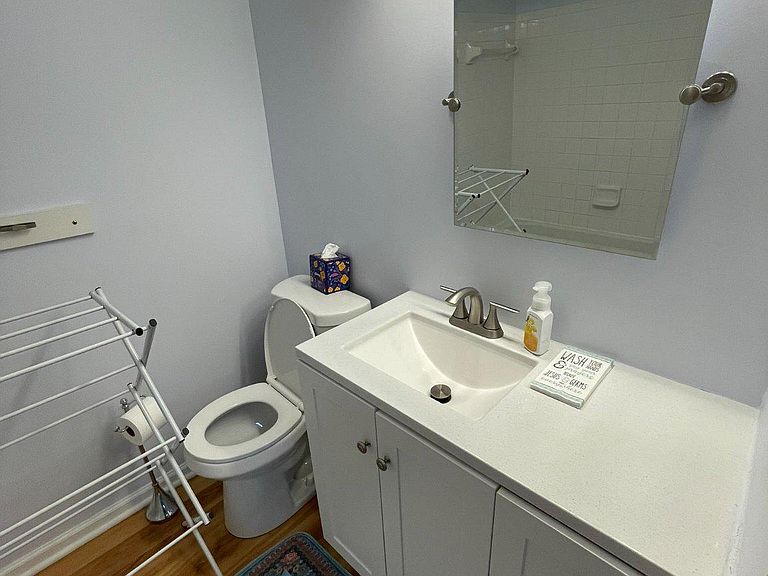
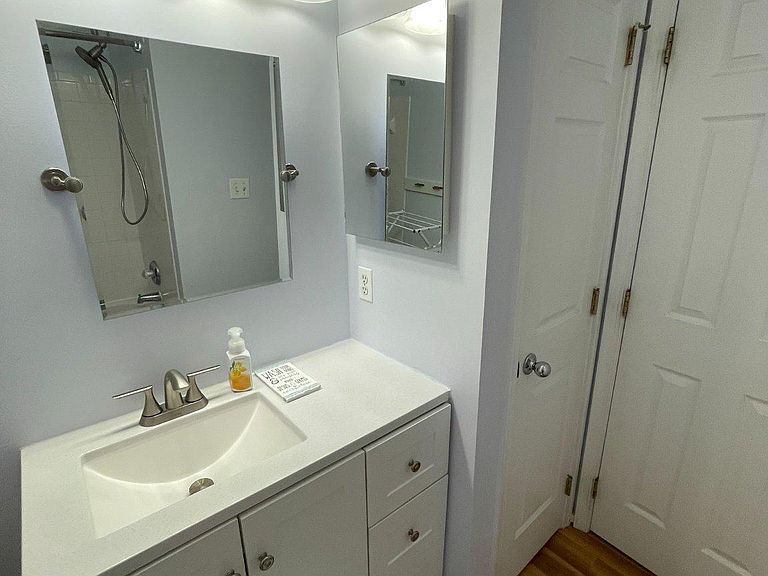
Discover this beautifully updated Colonial townhouse in the desirable Villages at Round Hill, offering approximately 1,460 sq. ft. of finished living space with four bedrooms, three and a half bathrooms, and numerous recent improvements. The main level features a spacious living room, dining area, and versatile breakfast nook, with durable waterproof luxury vinyl plank flooring extending through the living and dining rooms. The finished lower level provides valuable additional living space, including a fourth bedroom that is ideal for guests, a home office, or an in-law suite. Upstairs, waterproof LVP flooring continues through the hallway, primary bedroom and closet, laundry area, and hall bathroom. The home offers convenient upper-level laundry, and the washer and new dryer, installed in December 2025, both convey. Major recent improvements include a new roof installed in February 2025 with a 50-year transferable warranty, upgraded R-49 attic insulation, a new patio French door installed in March 2025, and a new storm door installed in August 2025. Three bathrooms have been refreshed with new vanities, and all four bathrooms feature new toilets. Step outside to the rear deck, perfect for outdoor dining, grilling, or relaxing. An attached garage and driveway provide convenient off-street parking, while a community play area is located just across the street. Villages at Round Hill also offers sidewalks and tot lots in a peaceful neighborhood setting convenient to local shops, dining, parks, and everyday necessities. With extensive recent updates, flexible living space, four bedrooms, and major improvements already completed, this move-in-ready home offers an appealing combination of comfort, value, and convenience.
Getting Around
 Car-Dependent
 Very Limited Transit
 Somewhat Bikeable
Schools
Construction
Condition
- Property condition: Excellent
- Year built: 2001
Materials
- Foundation: Concrete Perimeter,Permanent
- Roof: Shingle
- Construction materials: Vinyl Siding
Other
- Builder model: POLK
Type & Style
- Home type: Townhouse
- Architectural style: Colonial
- Property subType: Townhouse
Interior
Appliances
- Appliances included: Microwave,Dishwasher,Disposal,Dryer,Oven/Range - Electric,Refrigerator,Washer,Electric Water Heater
- Laundry features: Dryer In Unit,Upper Level,Washer In Unit
Basement
- Area: 400
Basement
- Has basement: Yes
- Basement: Finished
Bedrooms & Bathrooms
- Bedrooms: 4
- Bathrooms: 4
- Full bathrooms: 3
- 1/2 bathrooms: 1
- Main level bathrooms: 3
- Main level bedrooms: 3
Features
- Soaking Tub,Breakfast Area,Ceiling Fan(s),Combination Dining/Living,Dining Area,Family Room Off Kitchen,Open Floorplan,Eat-in Kitchen,Kitchen - Gourmet,Kitchen - Table Space,Primary Bath(s),Upgraded Countertops,Walk-In Closet(s),Cathedral Ceiling(s)
- Door features: Six Panel,Sliding Glass
- Window features: Double Pane Windows,Screens
- Flooring: Carpet,Ceramic Tile,Wood
- Number of fireplaces: 1
- Fireplace: Yes
- Finished area below ground: 400
- Finished area above ground: 1,360
Heating & Cooling
- Heating features: Heat Pump,Electric
- Cooling features: Central Air,Electric
Interior Area
- Total structure area: 1,760
- Total interior livable area: 1,760 sqft
Property
Accessibility
- Accessibility features: None
Details
- Parcel number: 555364837000
- Zoning: PDH3
- Special condition: Standard
- Exclusions: Drapes,Center Island
Features
- Levels: Three
- Stories: 3
- Pool features: None
- Patio & porch: Deck
- Exterior features: Play Area,Sidewalks
- Fencing: Back Yard
Lot
- Lot size: 1,742 sqft
Parking
- Total spaces: 1
- Parking features: Basement,Garage Faces Front,Asphalt,Attached,Driveway
- Has garage: Yes
- Attached garage spaces: 1
- Covered spaces: 1
- Has uncovered spaces: Yes
Climate Risk is Financial Risk
Every home has a financial story beyond the listing price. Below, you’ll see the climate risks that could affect this property — and in Bills & Affordability, how those risks may influence repairs, insurance, utilities, and long-term value.
Biggest Threats for This Home
- Inland Flooding

- Lightning

- Strong Wind

- Winter Weather

How This Home’s Risks Compare
FEMA Declared Disasters Across Virginia Counties
Understanding the Costs
Financial advisors generally recommend spending no more than 30% of your gross household income on housing costs. In practice, many households stretch to 35% or beyond — especially in high-cost markets.
Estimated Costs Today
| Monthly | Annual | |
|---|---|---|
| Mortgage | $2,654 | $31,848 |
| Home Insurance * | $120 | $1,440 |
| Property Taxes | $352 | $4,224 |
| Electricity | $202 | $2,433 |
| Total | $3,328 | $39,936 |
Income You'd Need if You Spent...
Virginia FAIR Plan Programs

How Costs Could Change Over Time
Climate risk is quickly impacting all of the major home ownership costs. Adjust the growth rates and percentage of income spent on housing below to see how your housing costs could change over the next 10 years — and what income you'd need to keep up.
Comparing Against the Market
Price Per Sq Ft
vs Other Active Listings
Avg $/sqft
vs Homes Sold Last Month
Median $/sqft
Current Market Trends
Median Price Per Square Foot
The median price per square foot of homes sold in this area each month. Compare this to this listing's price per square foot to gauge whether the home is priced in line with recent sales.
Historicals for This Listing
Zestimate History ($/sqft)
Price History
| Date | Event | Price |
|---|---|---|
| 2026-08-14 | Price change | $515,000 |
| 2026-07-10 | Listed for sale | $525,000 |
| 2020-09-03 | Listing removed | $2,000 |
| 2020-08-15 | Listed for rent | $2,000 |
| 2014-07-15 | Listing removed | $1,800 |
| 2014-04-30 | Listed for rent | $1,800 |
| 2013-08-15 | Listing removed | $1,750 |
| 2013-07-16 | Listed for rent | $1,750 |
| 2011-02-16 | Sold | $190,000 |
| 2010-11-07 | Price change | $194,000 |
| 2010-10-11 | Price change | $204,900 |
| 2010-03-23 | Listed for sale | $215,000 |
| 2005-11-01 | Sold | $350,841 |
| 2001-09-06 | Sold | $155,009 |
 View on Zillow