


3536 Althorp Dr, Raleigh, NC, 27616
About This Home
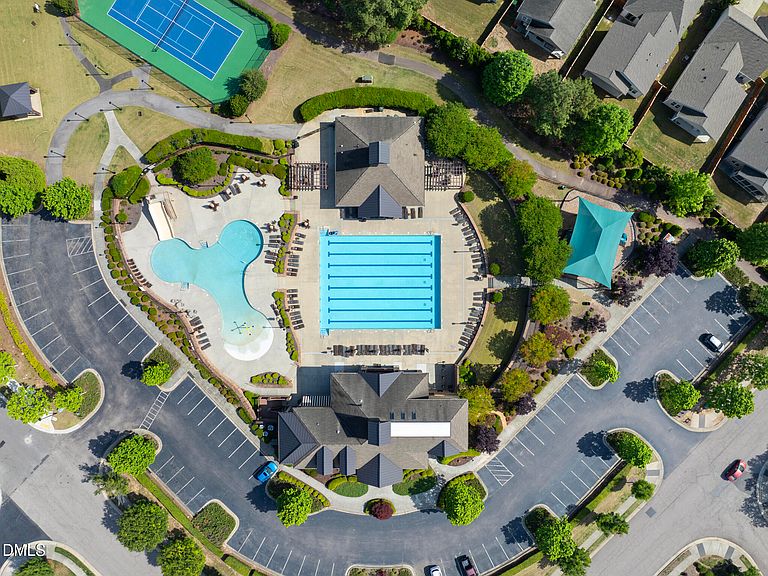
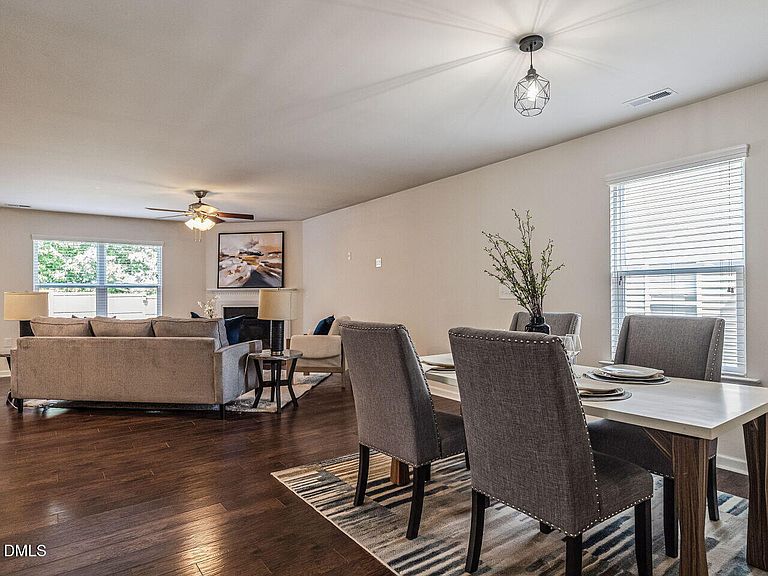
Nestled in the vibrant Highland Creek community, this stunning home offers the perfect blend of resort-style living and timeless comfort. With amenities like two sparkling pools, a clubhouse, tennis courts, playgrounds, open green spaces, and scenic walking trails, every day feels like a getaway. This thoughtfully designed 3-bedroom home, complete with a bonus room, office, sunroom, and 2.5 baths, boasts a layout that perfectly balances style and functionality. The main level's open-concept design is ideal for spending quality time with family, entertaining guests, or working from home. The spacious kitchen, featuring granite countertops, a gas range, and a stainless steel refrigerator, flows seamlessly into the inviting family room with cozy gas logs, creating the ultimate gathering space. The private home office ensures productivity in a quiet, dedicated space. Upstairs, a versatile loft offers endless possibilities--whether you envision a media room, play area, or second office. The sunroom is a tranquil retreat where you can savor your morning coffee or unwind with a good book, all while enjoying views of the fully fenced backyard. This outdoor space is perfect for hosting friends, letting the kids play, or giving your pets room to roam. With its spacious design, stylish upgrades, and a community brimming with amenities, this home is more than just a place to live--it's a lifestyle. Come see for yourself why Highland Creek feels like a destination
Getting Around
 Car-Dependent
 No Nearby Transit
 Somewhat Bikeable
Schools
Construction
Condition
- Year built: 2015
Materials
- Foundation: Slab
- Roof: Shingle
- Construction materials: Board & Batten Siding,Shake Siding,Stone,Stone Veneer,Vertical Siding,Vinyl Siding
Type & Style
- Home type: SingleFamily
- Architectural style: Traditional, Transitional
- Property subType: Single Family Residence,Residential
Interior
Appliances
- Appliances included: Dishwasher,Disposal,Free-Standing Gas Range,Free-Standing Range,Free-Standing Refrigerator,Gas Range,Ice Maker,Microwave,Range,Refrigerator,Stainless Steel Appliance(s)
- Laundry features: Electric Dryer Hookup,Inside,Laundry Room,Washer Hookup
Bedrooms & Bathrooms
- Bedrooms: 3
- Bathrooms: 3
- Full bathrooms: 2
- 1/2 bathrooms: 1
Features
- Breakfast Bar,Ceiling Fan(s),Double Vanity,Entrance Foyer,Granite Counters,Kitchen Island,Open Floorplan,Recessed Lighting,Smooth Ceilings,Stone Counters,Walk-In Closet(s)
- Door features: French Doors
- Flooring: Carpet,Hardwood,Tile,Vinyl,Wood
- Number of fireplaces: 1
- Fireplace features: Family Room,Gas Log
- Fireplace: Yes
- Finished area below ground: 0
- Finished area above ground: 2,424
- Common walls with other units/homes: No Common Walls
Heating & Cooling
- Heating features: Central,Forced Air,Natural Gas
- Cooling features: Ceiling Fan(s),Central Air
Interior Area
- Total structure area: 2,424
- Total interior livable area: 2,424 sqft
Property
Details
- Parcel number: 1748124449
- Special condition: Standard
Features
- Levels: Two
- Stories: 2
- Pool features: Association,Community,In Ground,Lap,Outdoor Pool
- Patio & porch: Covered,Enclosed,Front Porch,Patio,Porch
- Exterior features: Private Yard,Rain Gutters
- Fencing: Back Yard, Fenced, Privacy, Wood
- Has view: Yes
- View description: Neighborhood
Lot
- Lot size: 6,534 sqft
- Features: Back Yard,Level
Parking
- Total spaces: 2
- Parking features: Attached,Driveway,Garage,Garage Door Opener
- Has garage: Yes
- Attached garage spaces: 2
- Covered spaces: 2
Climate Risk is Financial Risk
Every home has a financial story beyond the listing price. Below, you’ll see the climate risks that could affect this property — and in Bills & Affordability, how those risks may influence repairs, insurance, utilities, and long-term value.
Biggest Threats for This Home
- Inland Flooding

- Hail

- Heat Wave

- Lightning

- Tornado

- Winter Weather

How This Home’s Risks Compare
FEMA Declared Disasters in Wake County and North Carolina
Understanding the Costs
Financial advisors generally recommend spending no more than 30% of your gross household income on housing costs. In practice, many households stretch to 35% or beyond — especially in high-cost markets.
Estimated Costs Today
| Monthly | Annual | |
|---|---|---|
| Mortgage | $2,108 | $25,296 |
| Home Insurance * | $153 | $1,836 |
| Property Taxes | $299 | $3,588 |
| Electricity | $225 | $2,709 |
| Total | $2,785 | $33,420 |
Income You'd Need if You Spent...
North Carolina FAIR Plan Programs


How Costs Could Change Over Time
Climate risk is quickly impacting all of the major home ownership costs. Adjust the growth rates and percentage of income spent on housing below to see how your housing costs could change over the next 10 years — and what income you'd need to keep up.
Comparing Against the Market
Price Per Sq Ft
vs Other Active Listings
Avg $/sqft
vs Homes Sold Last Month
Median $/sqft
Current Market Trends
Median Price Per Square Foot
The median price per square foot of homes sold in this area each month. Compare this to this listing's price per square foot to gauge whether the home is priced in line with recent sales.
Historicals for This Listing
Zestimate History ($/sqft)
Price History
| Date | Event | Price |
|---|---|---|
| 2026-08-13 | Price change | $399,000 |
| 2026-07-08 | Price change | $417,000 |
| 2026-06-03 | Price change | $427,000 |
| 2026-05-15 | Listed for sale | $439,000 |
| 2015-06-05 | Sold | $237,590 |
 View on Zillow