


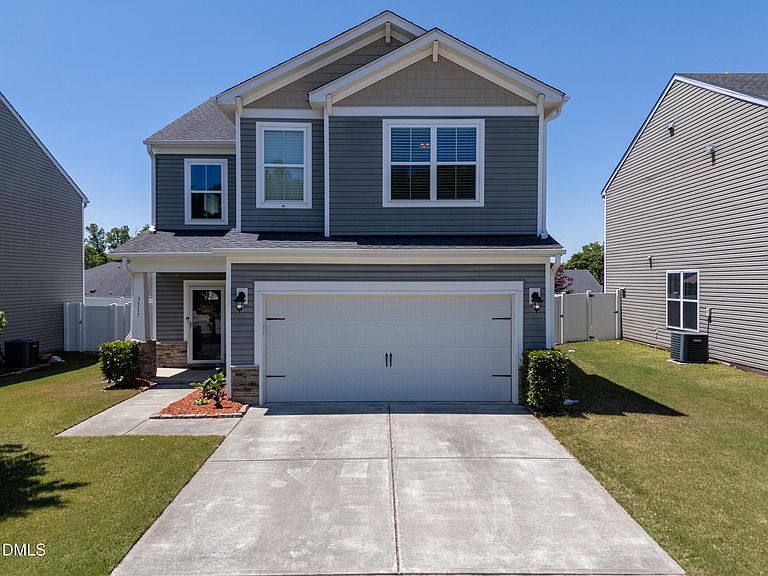
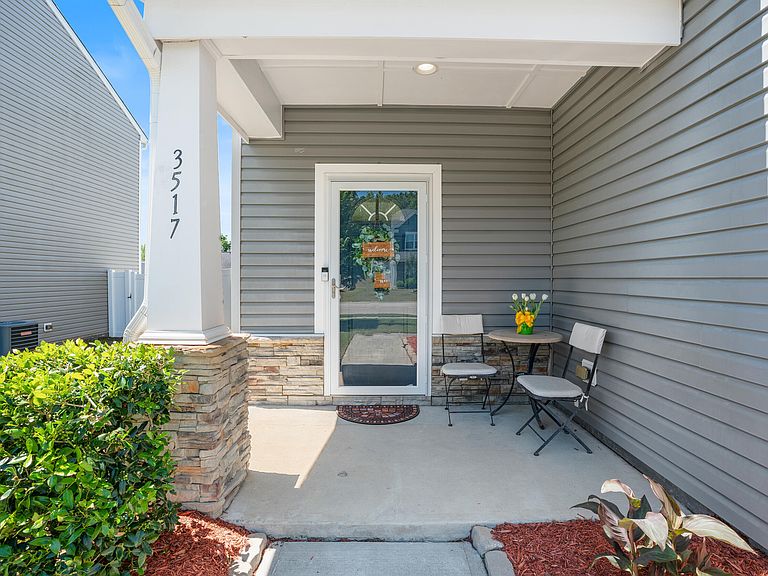

3517 Cashew Dr, Raleigh, NC, 27616
About This Home
FACT this home is priced competitively! Custom Character Meets Modern Comfort - 3 BR / 2.5 BA with Neighborhood Pool! Ditch the builder-grade blues! If you've been searching for a home with true personality, high-end details, and incredible value, this beautiful 3-bedroom, 2.5-bathroom residence in a charming, established neighborhood is the one. Designed to feel custom without the custom price tag, this home blends timeless architectural craftsmanship with modern living. Standout Interior Features and Architectural Upgrades: Elegant archways, warm hardwood flooring, and custom-level finishes throughout. Gourmet Kitchen: Equipped with a premium gas range for home chefs who demand a real flame, ample prep space, and stylish design. Thoughtful Layout: Generously sized living spaces designed for seamless everyday living and effortless entertaining. Outdoor Living & Community Perks: Resort-Style Amenities: Stroll down the street and beat the summer heat at the neighborhood community pool. Unbeatable Convenience: Quick access to I-540 makes commuting a breeze, with nearby shopping, dining, and entertainment just minutes away. Special Buyer Bonuses: Platinum Home Warranty: Included at closing so you can spend your weekends relaxing poolside with complete peace of mind. Lender Incentives: Ask your agent about exclusive savings through our preferred lender! Don't settle for basic—schedule your private showing today and discover what makes this home special!
Getting Around
 Car-Dependent
 No Nearby Transit
 Somewhat Bikeable
Schools
Construction
Condition
- Year built: 2015
Materials
- Foundation: Slab
- Roof: Shingle
- Construction materials: Shake Siding,Stone,Vinyl Siding
Type & Style
- Home type: SingleFamily
- Architectural style: Craftsman, Transitional
- Property subType: Single Family Residence,Residential
Interior
Appliances
- Appliances included: Dishwasher,Dryer,Free-Standing Range,Free-Standing Refrigerator,Gas Range,Ice Maker,Microwave,Range,Refrigerator,Stainless Steel Appliance(s),Washer,Washer/Dryer
- Laundry features: Inside,Laundry Room,Upper Level,Washer Hookup
Bedrooms & Bathrooms
- Bedrooms: 3
- Bathrooms: 3
- Full bathrooms: 2
- 1/2 bathrooms: 1
Features
- Bathtub/Shower Combination,Breakfast Bar,Ceiling Fan(s),Chandelier,Double Vanity,Eat-in Kitchen,Entrance Foyer,High Ceilings,Kitchen Island,Open Floorplan,Pantry,Recessed Lighting,Separate Shower,Stone Counters,Walk-In Closet(s),Walk-In Shower
- Flooring: Carpet,Hardwood,Tile,Wood,Other
- Fireplace: Yes
- Finished area below ground: 0
- Finished area above ground: 2,236
- Common walls with other units/homes: No Common Walls
Heating & Cooling
- Heating features: Natural Gas
- Cooling features: Ceiling Fan(s),Central Air
Interior Area
- Total structure area: 2,236
- Total interior livable area: 2,236 sqft
Property
Details
- Parcel number: 174703105777000 0424619
- Zoning: R-6
- Special condition: Standard
Features
- Levels: Two
- Stories: 2
- Patio & porch: Covered,Patio,Porch
- Exterior features: Barbecue,Fenced Yard,Gas Grill,Outdoor Grill,Private Yard,Rain Gutters
- Fencing: Back Yard, Fenced, Gate
- Has view: Yes
Lot
- Lot size: 5,662 sqft
- Features: Back Yard
Parking
- Total spaces: 2
- Parking features: Attached,Driveway,Garage
- Has garage: Yes
- Attached garage spaces: 2
- Covered spaces: 2
Climate Risk is Financial Risk
Every home has a financial story beyond the listing price. Below, you’ll see the climate risks that could affect this property — and in Bills & Affordability, how those risks may influence repairs, insurance, utilities, and long-term value.
Biggest Threats for This Home
- Inland Flooding

- Hail

- Heat Wave

- Tornado

How This Home’s Risks Compare
FEMA Declared Disasters in Wake County and North Carolina
Understanding the Costs
Financial advisors generally recommend spending no more than 30% of your gross household income on housing costs. In practice, many households stretch to 35% or beyond — especially in high-cost markets.
Estimated Costs Today
| Monthly | Annual | |
|---|---|---|
| Mortgage | $2,012 | $24,144 |
| Home Insurance * | $146 | $1,752 |
| Property Taxes | $286 | $3,432 |
| Electricity | $208 | $2,499 |
| Total | $2,652 | $31,824 |
Income You'd Need if You Spent...
North Carolina FAIR Plan Programs


How Costs Could Change Over Time
Climate risk is quickly impacting all of the major home ownership costs. Adjust the growth rates and percentage of income spent on housing below to see how your housing costs could change over the next 10 years — and what income you'd need to keep up.
Comparing Against the Market
Price Per Sq Ft
vs Other Active Listings
Avg $/sqft
vs Homes Sold Last Month
Median $/sqft
Current Market Trends
Median Price Per Square Foot
The median price per square foot of homes sold in this area each month. Compare this to this listing's price per square foot to gauge whether the home is priced in line with recent sales.
Historicals for This Listing
Zestimate History ($/sqft)
Price History
| Date | Event | Price |
|---|---|---|
| 2026-08-05 | Price change | $385,000 |
| 2026-07-31 | Price change | $398,000 |
| 2026-07-10 | Price change | $399,700 |
| 2026-06-25 | Price change | $405,000 |
| 2026-06-10 | Price change | $410,000 |
| 2026-05-14 | Listed for sale | $415,000 |
| 2020-03-12 | Sold | $272,500 |
| 2020-01-21 | Pending sale | $275,000 |
| 2020-01-10 | Listed for sale | $275,000 |
| 2015-05-29 | Sold | $216,900 |
 View on Zillow