



7528 Courtyard Pl, Cary, NC, 27519
About This Home
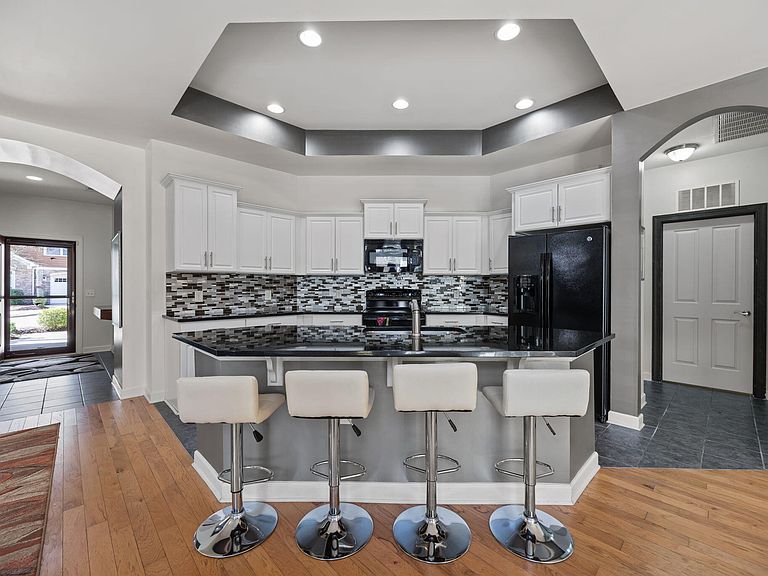
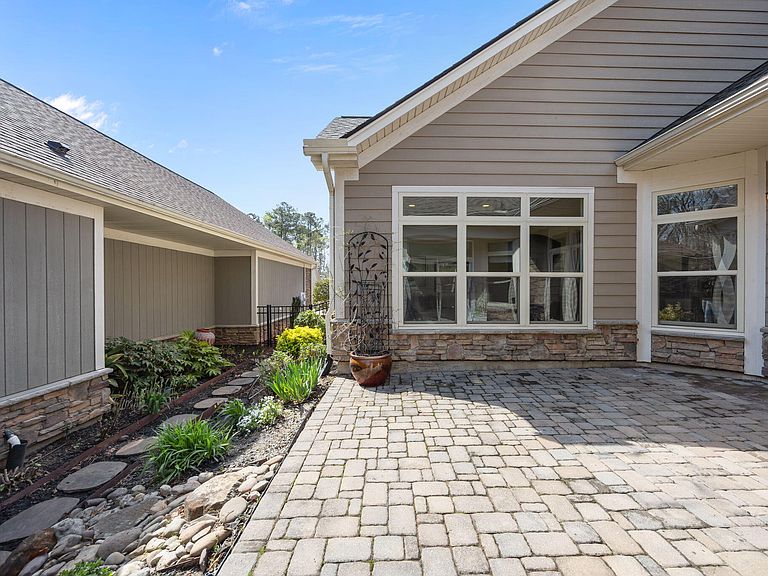
Welcome to 7528 Courtyard Place, a thoughtfully designed home in one of Cary's most convenient and desirable locations. Offering approximately 1,820 square feet, this residence blends comfort, functionality, and an easy everyday flow. Inside, you're greeted by an open floor plan that creates a seamless connection between the main living spaces. The living room is filled with natural light and opens to the dining area, making it ideal for both quiet evenings and time spent with friends and family. The layout feels spacious yet comfortable, allowing each area to serve its purpose while still feeling connected. Beautifully refinished hardwood floors set the tone as you enter, adding warmth, character, and a fresh, move-in-ready feel. At the center of the home, the kitchen is designed to bring people together. Featuring a central island, ample cabinetry, and generous counter space, it provides both function and convenience. Whether preparing meals or hosting casually, the kitchen remains the natural hub of the home. A true highlight is the sunroom, offering a bright and inviting space that can be enjoyed year-round. Surrounded by windows, it creates a peaceful setting perfect for morning coffee, reading, or simply unwinding. This additional living area adds warmth, flexibility, and a unique charm to the home. The primary suite offers a comfortable retreat with an en-suite bathroom designed for everyday ease, and features direct access to the sunroom and courtyard-style patio--creating a seamless connection between private living and outdoor relaxation. A second bedroom provides space for guests, while the office or flex room allows for work-from-home needs, hobbies, or additional versatility. With two full bathrooms, the home is well-suited for both daily living and hosting. Step outside to the courtyard-style stone paved patio, a private and low-maintenance outdoor space perfect for relaxing or entertaining. It serves as a natural extension of the interior, offering a quiet place to enjoy fresh air and outdoor moments. A 2-car garage adds convenience and additional storage, completing the home's practical features. Located in Cary, this home provides convenient access to shopping, dining, parks, and everyday amenities, along with easy connectivity throughout the Triangle. The surrounding area offers a balance of comfort and accessibility, making it an ideal place to call home. If you've been searching for a space that feels both functional and inviting--a place where everyday moments feel just a little more special--this home is ready to welcome you. Schedule your private showing today and come experience it for yourself.
Getting Around
 Car-Dependent
 No Nearby Transit
 Somewhat Bikeable
Schools
Construction
Condition
- Year built: 2015
Materials
- Foundation: Slab
- Roof: Shingle
- Construction materials: Brick,Brick Veneer,Clapboard,HardiPlank Type
Type & Style
- Home type: SingleFamily
- Architectural style: Transitional
- Property subType: Single Family Residence,Residential
Interior
Appliances
- Appliances included: Built-In Electric Oven,Built-In Electric Range,Built-In Freezer,Built-In Refrigerator,Dishwasher,Disposal,Dryer,Ice Maker,Microwave,Refrigerator,Washer/Dryer
- Laundry features: Electric Dryer Hookup,Inside,Laundry Room,Main Level,Washer Hookup
Bedrooms & Bathrooms
- Bedrooms: 2
- Bathrooms: 2
- Full bathrooms: 2
Features
- Bathtub/Shower Combination,Bookcases,Ceiling Fan(s),Double Vanity,Entrance Foyer,Granite Counters,High Ceilings,High Speed Internet,Kitchen Island,Kitchen/Dining Room Combination,Open Floorplan,Separate Shower,Walk-In Closet(s),Walk-In Shower
- Door features: Sliding Doors
- Window features: Double Pane Windows,Insulated Windows,Screens
- Flooring: Carpet,Ceramic Tile,Hardwood
- Finished area below ground: 0
- Finished area above ground: 1,820
- Common walls with other units/homes: No Common Walls
Heating & Cooling
- Heating features: Central,Forced Air,Natural Gas
- Cooling features: Ceiling Fan(s),Central Air
Interior Area
- Total structure area: 1,820
- Total interior livable area: 1,820 sqft
Property
Accessibility
- Accessibility features: Central Living Area,Level Flooring
Details
- Parcel number: 072502868236000 0423385
- Zoning: TRCU
- Special condition: Standard
Features
- Levels: One
- Stories: 1
- Pool features: None
- Patio & porch: Patio
- Exterior features: Garden,Private Entrance,Private Yard,Rain Gutters,Storage
- Spa features: None
- Fencing: Gate, Wrought Iron
- Has view: Yes
- View description: Garden
Lot
- Lot size: 6,098 sqft
- Features: Cul-De-Sac,Few Trees,Garden,Landscaped,Private,Sprinklers In Front,Sprinklers In Rear
Parking
- Total spaces: 4
- Parking features: Concrete,Direct Access,Garage,Garage Door Opener,Garage Faces Front,Inside Entrance,Kitchen Level,Private
- Has garage: Yes
- Attached garage spaces: 2
- Covered spaces: 2
- Has uncovered spaces: Yes
- Uncovered spaces: 2
Climate Risk is Financial Risk
Every home has a financial story beyond the listing price. Below, you’ll see the climate risks that could affect this property — and in Bills & Affordability, how those risks may influence repairs, insurance, utilities, and long-term value.
Biggest Threats for This Home
- Inland Flooding

- Hail

- Heat Wave

- Lightning

- Tornado

- Winter Weather

How This Home’s Risks Compare
FEMA Declared Disasters in Wake County and North Carolina
Understanding the Costs
Financial advisors generally recommend spending no more than 30% of your gross household income on housing costs. In practice, many households stretch to 35% or beyond — especially in high-cost markets.
Estimated Costs Today
| Monthly | Annual | |
|---|---|---|
| Mortgage | $3,109 | $37,308 |
| Home Insurance * | $140 | $1,680 |
| Property Taxes | $436 | $5,232 |
| Electricity | $200 | $2,405 |
| Total | $3,885 | $46,620 |
Income You'd Need if You Spent...
North Carolina FAIR Plan Programs


How Costs Could Change Over Time
Climate risk is quickly impacting all of the major home ownership costs. Adjust the growth rates and percentage of income spent on housing below to see how your housing costs could change over the next 10 years — and what income you'd need to keep up.
Comparing Against the Market
Price Per Sq Ft
vs Other Active Listings
Avg $/sqft
vs Homes Sold Last Month
Median $/sqft
Current Market Trends
Median Price Per Square Foot
The median price per square foot of homes sold in this area each month. Compare this to this listing's price per square foot to gauge whether the home is priced in line with recent sales.
Historicals for This Listing
Zestimate History ($/sqft)
Price History
| Date | Event | Price |
|---|---|---|
| 2026-03-26 | Listed for sale | $615,000 |
| 2026-03-23 | Listing removed | $615,000 |
| 2026-02-27 | Listed for sale | $615,000 |
| 2015-03-31 | Sold | $348,000 |
 View on Zillow