


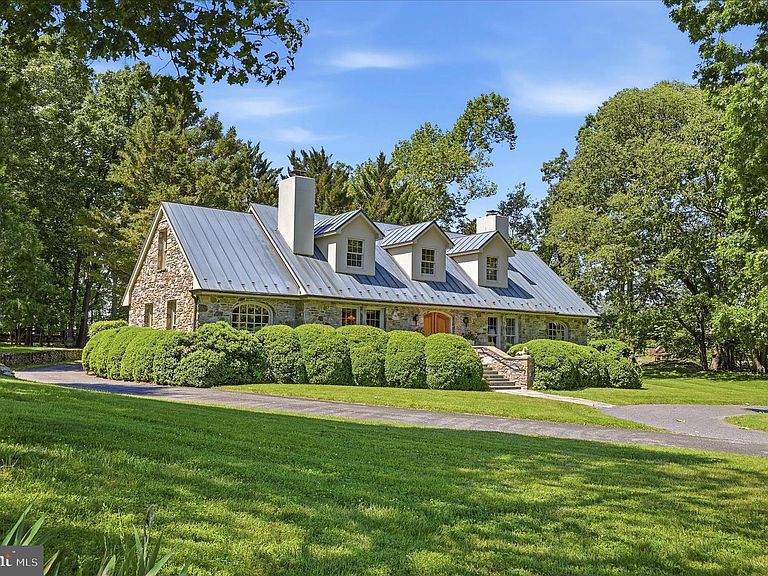
34520 Atoka Chase Ln, Middleburg, VA, 20117
About This Home
Special home and property set in Virginia’s famed Hunt Country just west of Middleburg, this exceptional estate is the first property on the left in the sought-after Atoka Chase community. Enter through the private security gate and follow the tree-lined drive past the horse barn to a beautifully constructed Cape-style stone residence set on 18 fully fenced acres overlooking an amazing pond and manicured fenced pastures. Designed for both elegant country living and equestrian pursuits, the property features copper roofs and gutters on the house, cottage and garage, extensive landscaping and hardscaping, horse barn with heated office tack room, fenced paddocks, a machine barn, and thoughtfully designed outdoor spaces that capture the beauty of the surrounding Virginia countryside. The main residence offers three bedrooms and two-and-a-half baths with warm, timeless interiors and picturesque views from nearly every room. Sought after primary bedroom suite on the main level. The stone work was done by a local master craftsman in 1990. A separate guest house includes one bedroom and one full bath and half bath. All new SS appliances, redone kitchen and bathrooms, providing ideal accommodations for guests, extended family, or a farm manager. Propane heating for the main house and heat pump for the cottage. Additional amenities include an indoor heated spa/lap pool, oversized two-car garage, horse barn, and multiple outbuildings supporting both recreational and working farm use. Stone duck house building overlooking the pond with fountain. Multiple paddocks and 3 automatic waterers. This 18 acre gem combines privacy, beauty, and functionality, and this rare Atoka Chase offering presents an extraordinary opportunity to enjoy refined country living just minutes from historic Middleburg. Property has potential to build another home on the property per counsel opinion for the estate. Subject to the covenants in the Deed of Dedication dated October 20th, 1980 and the approval of the ARC.
Getting Around
 Car-Dependent
 Very Limited Transit
 Somewhat Bikeable
Schools
Construction
Condition
- Year built: 1990
Materials
- Foundation: Crawl Space
- Roof: Copper
- Construction materials: Stone,Stucco
Type & Style
- Home type: SingleFamily
- Architectural style: Cape Cod
- Property subType: Single Family Residence
Interior
Appliances
- Appliances included: Microwave,Built-In Range,Cooktop,Dishwasher,Dryer,Ice Maker,Double Oven,Oven/Range - Electric,Refrigerator,Stainless Steel Appliance(s),Washer,Water Treat System,Electric Water Heater
- Laundry features: Upper Level,Main Level,Laundry Room
Bedroom2
- Features: Ceiling Fan(s),Crown Molding,Flooring - HardWood
- Level: Upper
Bedroom3
- Features: Flooring - Solid Hardwood,Crown Molding,Ceiling Fan(s)
- Level: Upper
Bedrooms & Bathrooms
- Bedrooms: 3
- Bathrooms: 3
- Full bathrooms: 2
- 1/2 bathrooms: 1
- Main level bathrooms: 2
- Main level bedrooms: 1
Dining Room
- Features: Crown Molding,Flooring - HardWood
- Level: Main
Family Room
- Features: Fireplace - Electric,Built-in Features,Flooring - Marble,Recessed Lighting
- Level: Main
Features
- Bathroom - Walk-In Shower,Ceiling Fan(s),Family Room Off Kitchen,Formal/Separate Dining Room,Built-in Features,Crown Molding,Recessed Lighting,Upgraded Countertops
- Flooring: Hardwood,Marble,Wood
- Number of fireplaces: 3
- Fireplace features: Mantel(s),Wood Burning,Gas/Propane,Electric
- Fireplace: Yes
- Finished area below ground: 0
- Finished area above ground: 2,946
Heating & Cooling
- Heating features: Zoned,Propane,Electric
- Cooling features: Central Air,Zoned,Heat Pump,Electric
Interior Area
- Total structure area: 2,946
- Total interior livable area: 2,946 sqft
Kitchen
- Features: Flooring - Marble,Granite Counters
- Level: Main
Laundry
- Level: Upper
Living Room
- Features: Flooring - HardWood,Fireplace - Gas,Crown Molding
- Level: Main
Office
- Features: Flooring - HardWood
- Level: Main
Primary Bedroom
- Features: Flooring - HardWood,Crown Molding,Ceiling Fan(s),Fireplace - Wood Burning
- Level: Main
Property
Accessibility
- Accessibility features: None
Details
- Parcel number: 623183358000
- Zoning: AR2 - AGRICULTURAL RURAL
- Special condition: Standard
- Horse amenities: Horses Allowed,Paddocks,Stable(s)
Features
- Levels: Two
- Stories: 2
- Private pool: Yes
- Pool features: Heated,Indoor,Lap,Private
- Patio & porch: Deck,Patio,Roof,Roof Deck
- Exterior features: Extensive Hardscape,Lighting,Chimney Cap(s),Sidewalks
- Has spa: Yes
- Spa features: Bath,Indoor,Heated,Private
- Fencing: Board,Full
- Has view: Yes
- View description: Mountain(s),Panoramic,Pasture,Pond,Scenic Vista
- Has water view: Yes
- Water view: Pond
- Horses can be raised: Yes
Lot
- Lot size: 18.05 Acres
- Features: Landscaped,Open Lot,Pond
Parking
- Total spaces: 12
- Parking features: Storage,Garage Faces Rear,Garage Door Opener,Circular Driveway,Detached,Driveway
- Has garage: Yes
- Attached garage spaces: 2
- Covered spaces: 2
- Has uncovered spaces: Yes
- Uncovered spaces: 10
Climate Risk is Financial Risk
Every home has a financial story beyond the listing price. Below, you’ll see the climate risks that could affect this property — and in Bills & Affordability, how those risks may influence repairs, insurance, utilities, and long-term value.
Biggest Threats for This Home
- Drought

- Strong Wind

- Winter Weather

How This Home’s Risks Compare
FEMA Declared Disasters Across Virginia Counties
Understanding the Costs
Financial advisors generally recommend spending no more than 30% of your gross household income on housing costs. In practice, many households stretch to 35% or beyond — especially in high-cost markets.
Estimated Costs Today
| Monthly | Annual | |
|---|---|---|
| Mortgage | $13,652 | $163,824 |
| Home Insurance * | $493 | $5,916 |
| Property Taxes | $1,466 | $17,592 |
| Electricity | $283 | $3,405 |
| Total | $15,894 | $190,728 |
Income You'd Need if You Spent...
Virginia FAIR Plan Programs

How Costs Could Change Over Time
Climate risk is quickly impacting all of the major home ownership costs. Adjust the growth rates and percentage of income spent on housing below to see how your housing costs could change over the next 10 years — and what income you'd need to keep up.
Comparing Against the Market
Price Per Sq Ft
vs Other Active Listings
Avg $/sqft
vs Homes Sold Last Month
Median $/sqft
Current Market Trends
Median Price Per Square Foot
The median price per square foot of homes sold in this area each month. Compare this to this listing's price per square foot to gauge whether the home is priced in line with recent sales.
Historicals for This Listing
Zestimate History ($/sqft)
Price History
| Date | Event | Price |
|---|---|---|
| 2026-06-22 | Price change | $2,700,000 |
| 2026-05-30 | Listed for sale | $2,999,999 |
| 1992-05-29 | Sold | $232,700 |
 View on Zillow